We've tightened what earns a Pursue. A home now needs a published valuation, a strategy that still makes money after real running costs and lender stress tests, and no listing problems that would stop a mortgage. You'll see fewer Pursues, and each one has been checked harder.
See how verdicts work4-bedroom detached house · DE74 2RS
For saleListed 247 days
Opportunity summary
See Archie’s verdict, returns by strategy and what to check before viewing.
About
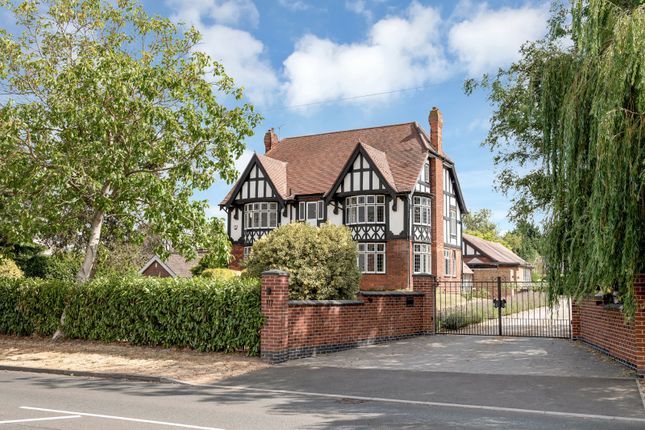
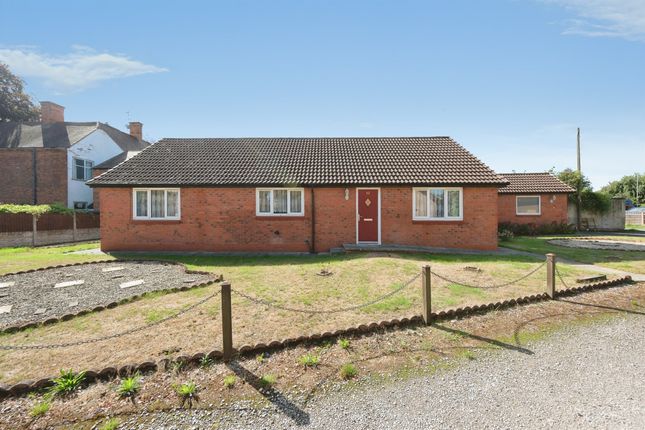
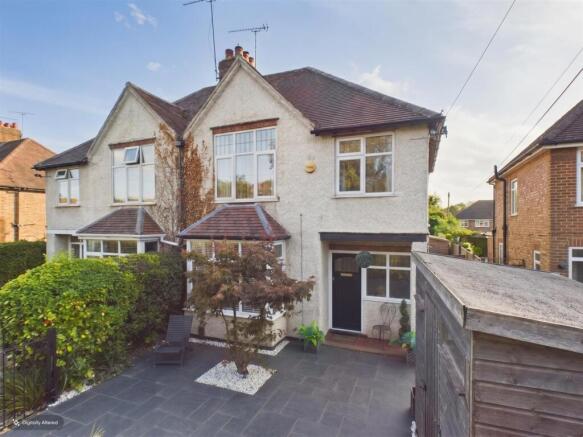
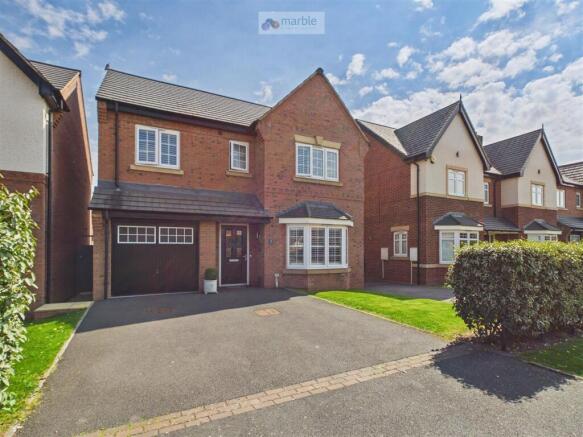
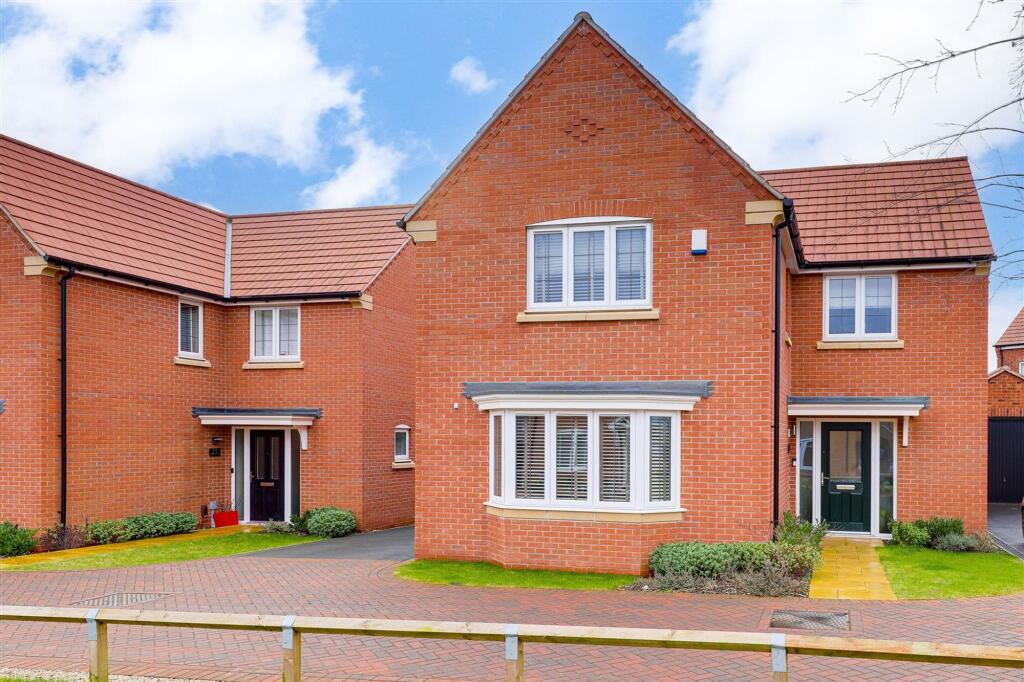
Discover the epitome of timeless elegance and modern convenience in this exquisite four-bedroom, two-bathroom detached residence, nestled in the charming hamlet of Kings Mill.
Steeped in history since 1790, this remarkable property is a sanctuary that seamlessly integrates rustic charm with contemporary luxuries, all within an expansive 0.475-acre plot surrounded by the serene beauty of Lady Grey Wood and the tranquil River Trent.
Step inside to find generously proportioned spaces designed to comfort and delight.
The three versatile reception rooms with a sitting room, family snug and formal dining room offering a perfect blend of splendour and intimacy, whether you’re hosting lively gatherings or enjoying peaceful family moments.
The modern kitchen, complete with bespoke cabinets and polished granite countertops, invites culinary exploration, while the bright garden room offers breath-taking views of the lush surroundings.
Ascend to the first floor to discover four double bedrooms and an elegantly appointed family bathroom, ensuring privacy and relaxation.
The vast landing, ideal as a dressing area or study nook, highlights the home's adaptability.
This property's outdoor realm is equally impressive, featuring a meticulously maintained garden, a triple garage/workshop, and a games room—perfect for family entertainment.
Secured by gated access and offering plentiful parking, this home guarantees peace of mind and a sense of exclusivity.
Positioned near the enchanting Priest House Hotel and enveloped by picturesque countryside, this home is not just a living space but a lifestyle choice.
A rare opportunity awaits in Castle Donington—make this enchanting oasis yours today. Reach out to out helpful team for a private viewing.
Castle Donington, where the property is located, is a charming village nestled in the East Midlands of England.
Known for its rich history and vibrant community, it offers the perfect blend of rural tranquillity and accessibility.
The village is steeped in historical significance, highlighted by landmarks such as the Donington Hall Estate.
Its proximity to the major cities of Derby, Nottingham, and Leicester makes it an ideal location for those seeking a countryside retreat while still desiring convenient access to urban amenities.
The property's unique location adjacent to Lady Grey Wood provides a stunning natural backdrop, perfect for those who appreciate the great outdoors.
The woodlands offer a peaceful haven for nature walks and wildlife spotting, making it a delightful oasis to escape the hustle and bustle of modern life.
In addition, the nearby River Trent provides opportunities for scenic river walks, fishing, and other leisurely activities, further enhancing the rural charm of the area.
Residents of Castle Donington can enjoy a strong sense of community, with local events and festivals providing an opportunity to engage with neighbours and participate in village life.
The area boasts a range of pubs, restaurants, and shops, ensuring that everyday conveniences are always within reach.
The local schools are well-regarded, making the village an appealing choice for families looking to settle in a friendly and nurturing environment.
Accessibility is a major highlight, with excellent transport links nearby.
The East Midlands Airport connects the area to numerous domestic and international destinations, while the M1 motorway offers efficient routes to key cities across the UK.
Additionally, the Donington Park Circuit, just a short distance away, provides entertainment for motorsport enthusiasts and hosts various events throughout the year.
EPC Rating: E ENTRANCE HALLWAY 1.82m x 2.22m SITTING ROOM 4.17m x 4.57m FORMAL DINING ROOM 4.11m x 4.5m SNUG 3.58m x 5.16m BREAKFAST KITCHEN 2.87m x 9.4m GARDEN ROOM 2.21m x 4.8m UTILITY AREA 1.75m x 3.53m STUDY 2.57m x 3.53m GROUND FLOOR SHOWER ROOM 1.47m x 3.27m LANDING/DRSS ROOM 2.89m x 3.41m BEDROOM ONE 4.17m x 4.55m BEDROOM TWO 4.27m x 4.57m BEDROOM THREE 3.4m x 3.48m BEDROOM FOUR 2.24m x 3.53m FOUR-PIECE FAMILY BATHROOM 2.92m x 3.34m VAULTED CELLAR 4.28m x 4.69m OUTDOOR GAMES ROOM 4.35m x 6.9m DOUBLE GARAGE 5.97m x 6.87m WORKSHOP/SINGLE GARAGE 3.43m x 5.97m COUNCIL TAX BAND:- The property is believed to be in council tax band: D PLEASE NOTE:- We endeavour to make our sales particulars accurate and reliable, however, they do not constitute or form part of an offer or any contract and none is to be relied upon as statements of representation or fact.
Any services, systems and appliances listed in this specification have not been tested by us and no guarantee as to their operating ability or efficiency is given.
All measurements have been taken as a guide to prospective buyers only, and are not precise.
If you require clarification or further information on any points, please contact us, especially if you are travelling some distance to view.
Fixtures and fittings other than those mentioned are to be agreed with the seller by separate negotiation.
Disclaimer We endeavour to make our sales particulars accurate and reliable, however, they do not constitute or form part of an offer or any contract and none is to be relied upon as statements of representation or fact.
Any services, systems and appliances listed in this specification have not been tested by us and no guarantee as to their operating ability or efficiency is given.
All measurements have been taken as a guide to prospective buyers only, and are not precise.
If you require clarification or further information on any points, please contact us, especially if you are travelling some distance to view.
Fixtures and fittings other than those mentioned are to be agreed with the seller by separate negotiation.
Value & comps
No previous sales on record.
Returns
Set an offer; the calculator follows it.
We're still gathering serviced-accommodation data for this area.
Archie refurb estimate: a Pro feature
0.0% below asking
This is not financial or investment advice. Prop AI Deals is not authorised by the Financial Conduct Authority (FCA) to provide investment advice.
All investment calculators, property analyses, and AI-generated insights are for informational purposes only. Property investment carries risk and may result in financial loss. All calculations should be independently verified and you should consult with FCA-authorised financial advisers before making any investment decisions.
Past performance does not guarantee future results. Tax implications vary by individual circumstances.
Deal
Properties like this can earn 2–3x BTL yields when converted to HMO, with retrofit costs around £10k/room. Sign in to see the full tier, yield projection, and cost breakdown.
Commercial properties like this can earn 30-50% higher yields when converted to residential under Class MA / Q / P / PA, with prior approval costing ~GBP 96/unit. Sign in to see the recommended route, yield uplift, and cost breakdown.
BRRR-suited properties can recycle 80-100% of investor capital on refi, leaving a high-yielding rental with most of the money out. Sign in to see the refurb cost stack, ARV projection, and refinance maths.
Detached + large garden = sub-division play. Pro tier unlocks the tier badge, plot size, uplift estimate, and regional land benchmark.
Short-lease flats trade at deep discount, but extending under the 1993 Act often costs far less than the discount. Pro tier unlocks the tier badge, premium breakdown, long-lease ARV and arbitrage maths.
See projected short-stay revenue vs a vanilla BTL for this property.
See real sub-let margins (HMO room rates & SA nightly rates) vs the landlord rent.
Area
Agent & docs

FAQ
About Park Lane, Castle Donington, DE74
Explore nearby