3-bedroom detached house · IP22 4LN
Listing removedListed 51 days
Opportunity summary
See Archie’s verdict, returns by strategy and what to check before viewing.
About
An attractive period home offering a well-balanced combination of original character and contemporary practicality.
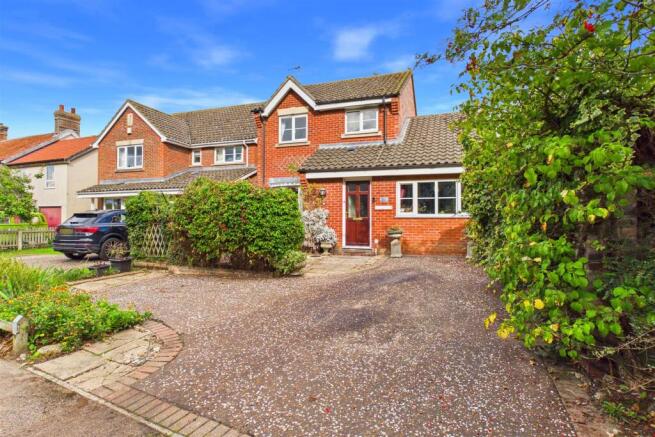
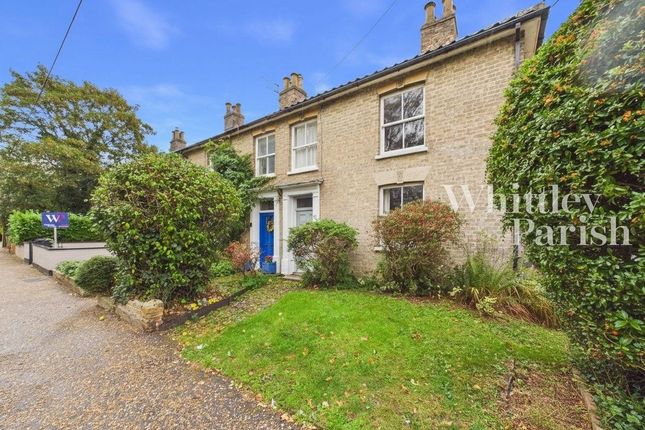
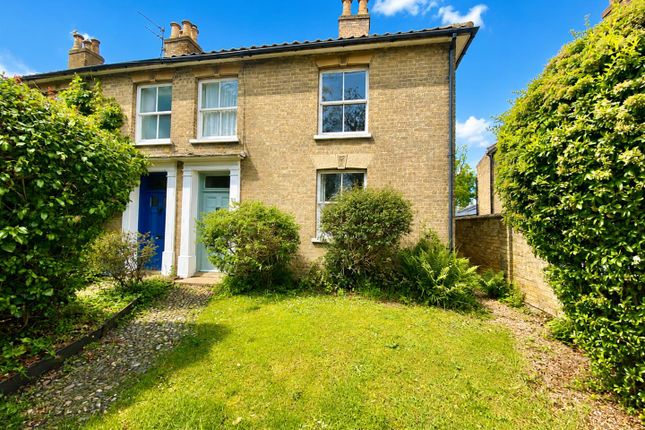
This three-bedroom link-detached property is understood to be of traditional clay lump construction with an attractive brick frontage, giving the house a distinctive local character and strong kerb appeal.
Located in Roydon Road, a popular residential location leading directly into the western side of Diss town centre.
Council Tax: C EPC: D Location Roydon Road is a popular residential location as it leads directly into the western side of the town centre where there is an excellent range of shops, public houses and restaurants.
It is also home to the TW Gaze auction house which is open for viewings on Thursdays and Friday mornings.
Diss has various facilities on offer including an excellent range of local and national shops, sporting facilities, health centre, library, fine church, bustling auction room and schooling to sixth form level.
There is a mainline railway station providing frequent commuter services to Norwich, Ipswich and London Liverpool Street (in around 90 minutes).
The regional retail, cultural and business centre of Norwich lies approximately 23 miles to the north and the historic town of Bury St Edmunds some 24 miles to the south west.
The Suffolk Heritage Coast at Aldeburgh, Southwold and Walberswick is about an hour's drive away.
Property An attractive period home offering a well-balanced combination of original character and contemporary practicality.
This three-bedroom link-detached property is understood to be of traditional clay lump construction with an attractive brick frontage, giving the house a distinctive local character and strong kerb appeal.
The accommodation is arranged over two floors and retains a wealth of period features, including original fireplaces, timber flooring and tiled floors, complemented by a neutral interior and a number of practical improvements.
The result is a comfortable and characterful home with a versatile layout suited to modern living.
The entrance hall, with its original tiled flooring, provides access to the principal rooms and incorporates the staircase to the first floor, with useful storage beneath.
The principal reception room is positioned to the front of the property and features a particularly attractive bay window, providing excellent natural light.
A period fireplace with tiled hearth and mantel forms the focal point, with shelving and storage cupboards set within the alcove.
The second reception room is a generous and versatile space situated to the rear.
French doors open directly onto the garden, creating a natural connection between the house and outside space, while a further side window provides additional light.
A second fireplace, timber mantel and original tiled flooring add further character.
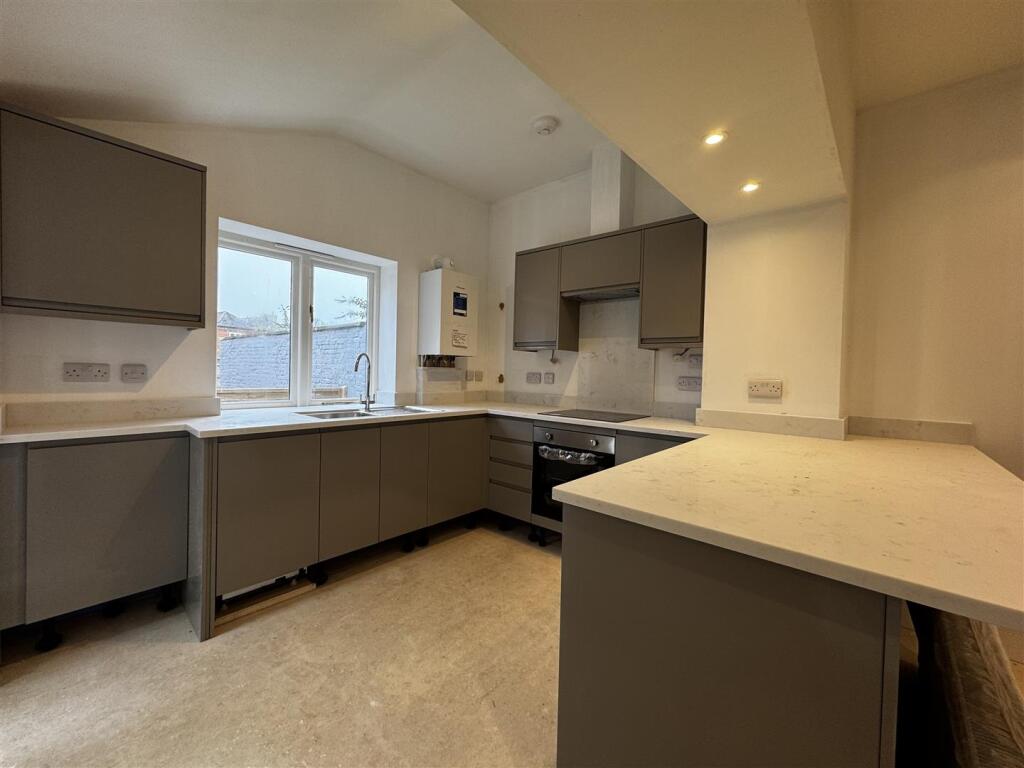
The kitchen is fitted with a range of wall and floor-mounted units with work surfaces over, together with an integral ceramic hob and oven, stainless steel sink and a selection of integrated appliances, including a dishwasher and washing machine.
The original tiled floor continues through the kitchen and a door leads to the adjoining cloakroom.
The first floor provides three bedrooms, all of which have good proportions and benefit from timber flooring.
The principal bedroom overlooks the front and has built-in sliding mirrored wardrobes, while the second bedroom also enjoys a front aspect.
The third bedroom overlooks the rear garden and incorporates a useful walk-in wardrobe.
The family bathroom is positioned to the rear and is fitted with a panelled bath with shower over, WC and wash basin set within a vanity unit, together with an airing cupboard.
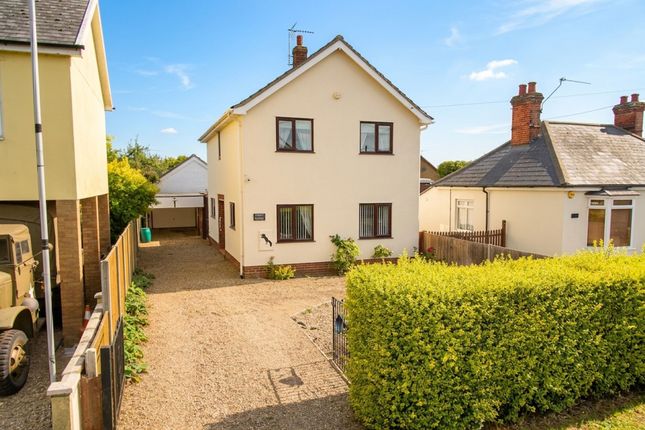
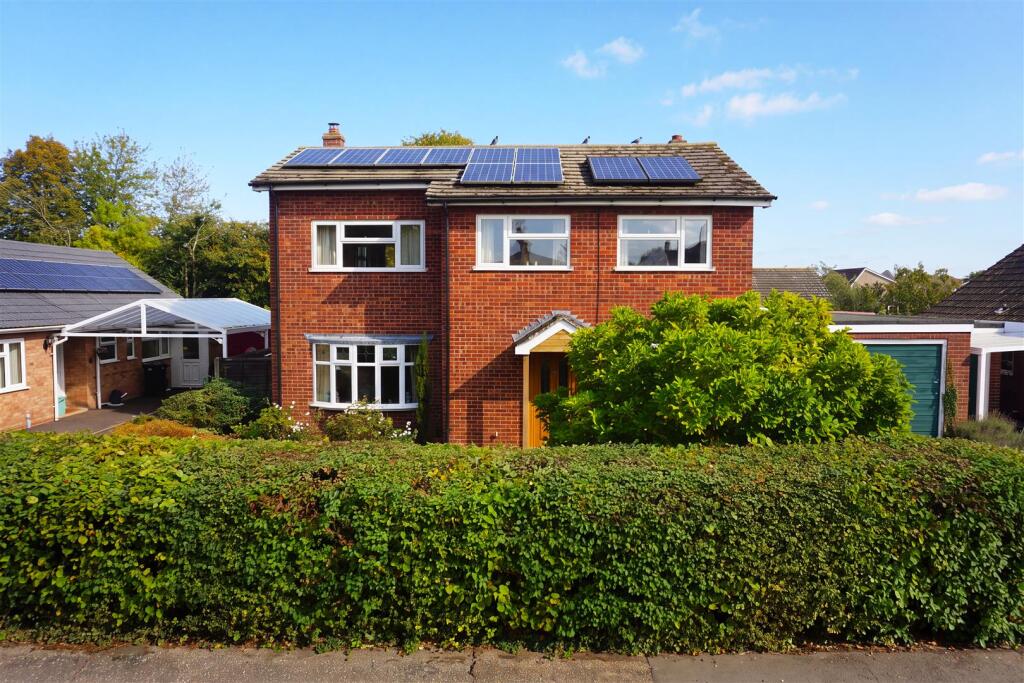
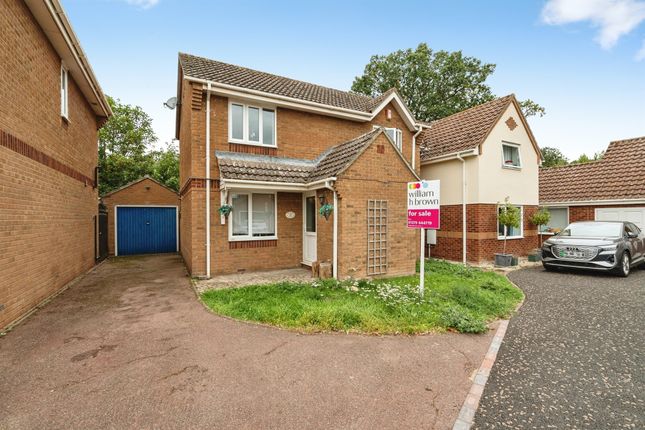
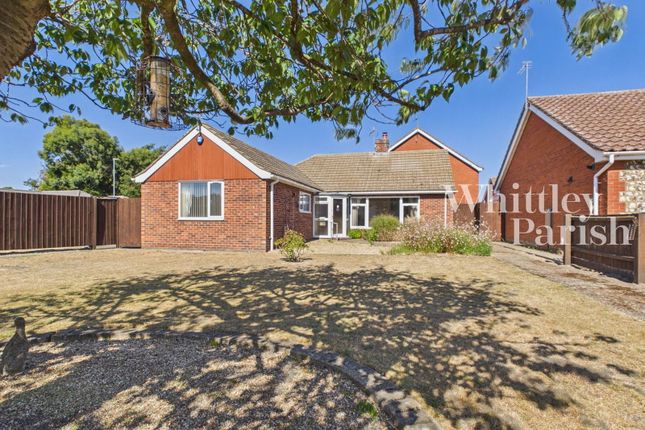
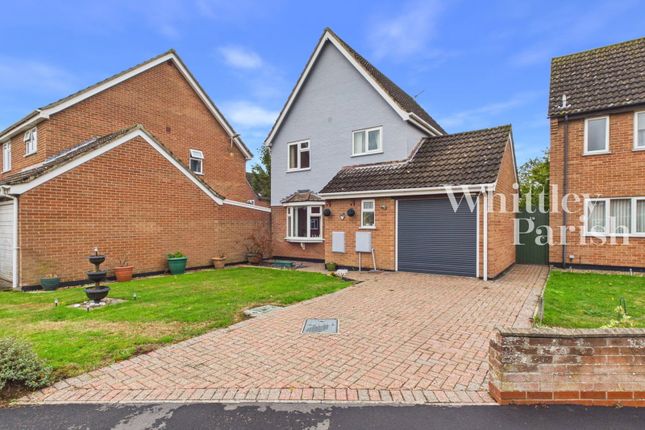
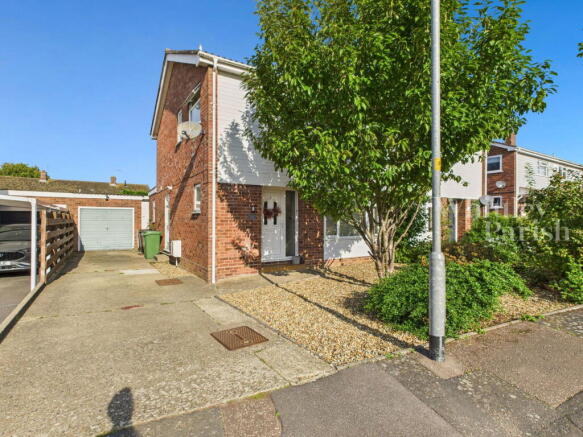
Outside The property has a pleasing period façade, with traditional brickwork and painted architectural detailing giving it considerable character.
A paved area to the front provides off-road parking, while a gated pedestrian passageway gives access around to the rear of the property.
The rear garden is enclosed and designed with relatively low maintenance in mind, providing a private outdoor space for sitting and entertaining.
Brick walling forms the boundaries, with the high rear wall creating a particularly good degree of privacy.
To the side there is valuable external storage which is well suited to housing bicycles, bins and garden equipment or could be used as hobby space. Services: Gas-fired Heating.
Mains Drainage and Electricity How to get there: What3words: /// ///strategy.overcomes.roost Viewing: Strictly by appointment with TW Gaze Tenure: Freehold Council Tax: C Anti-Money Laundering, Terrorist Financing and Transfer of funds Regulations 2017.
In line with the regulations, TW Gaze are legally required to carry out aml due diligence checks on all proposed legal purchasers involved in the transaction.
A charge of £25.00 + VAT (£30.00 Inc VAT) processing fee is applicable for each purchaser once an acceptable offer is agreed. Ref: 2/20298
Value & comps
No previous sales on record.
See the independent valuation, upside vs guide, and per-strategy max bid for this lot. Sign in to see it.
Returns
Set an offer; the calculator follows it.
We're still gathering serviced-accommodation data for this area.
Archie refurb estimate: a Pro feature
0.0% below starting price
This is not financial or investment advice. Prop AI Deals is not authorised by the Financial Conduct Authority (FCA) to provide investment advice.
All investment calculators, property analyses, and AI-generated insights are for informational purposes only. Property investment carries risk and may result in financial loss. All calculations should be independently verified and you should consult with FCA-authorised financial advisers before making any investment decisions.
Past performance does not guarantee future results. Tax implications vary by individual circumstances.
Deal
Properties like this can earn 2–3x BTL yields when converted to HMO, with retrofit costs around £10k/room. Sign in to see the full tier, yield projection, and cost breakdown.
Commercial properties like this can earn 30-50% higher yields when converted to residential under Class MA / Q / P / PA, with prior approval costing ~GBP 96/unit. Sign in to see the recommended route, yield uplift, and cost breakdown.
BRRR-suited properties can recycle 80-100% of investor capital on refi, leaving a high-yielding rental with most of the money out. Sign in to see the refurb cost stack, ARV projection, and refinance maths.
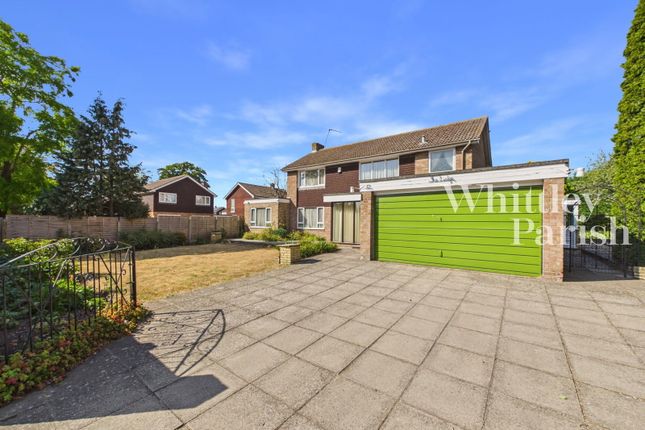
Detached + large garden = sub-division play. Pro tier unlocks the tier badge, plot size, uplift estimate, and regional land benchmark.
Short-lease flats trade at deep discount, but extending under the 1993 Act often costs far less than the discount. Pro tier unlocks the tier badge, premium breakdown, long-lease ARV and arbitrage maths.
See projected short-stay revenue vs a vanilla BTL for this property.
See real sub-let margins (HMO room rates & SA nightly rates) vs the landlord rent.
Area
Agent & docs

FAQ
About 37, Roydon Road, Diss
Explore nearby