We've tightened what earns a Pursue. A home now needs a published valuation, a strategy that still makes money after real running costs and lender stress tests, and no listing problems that would stop a mortgage. You'll see fewer Pursues, and each one has been checked harder.
See how verdicts work4-bedroom house · NG22 8BH
Listing removedListed 254 days
Opportunity summary
See Archie’s verdict, returns by strategy and what to check before viewing.
About
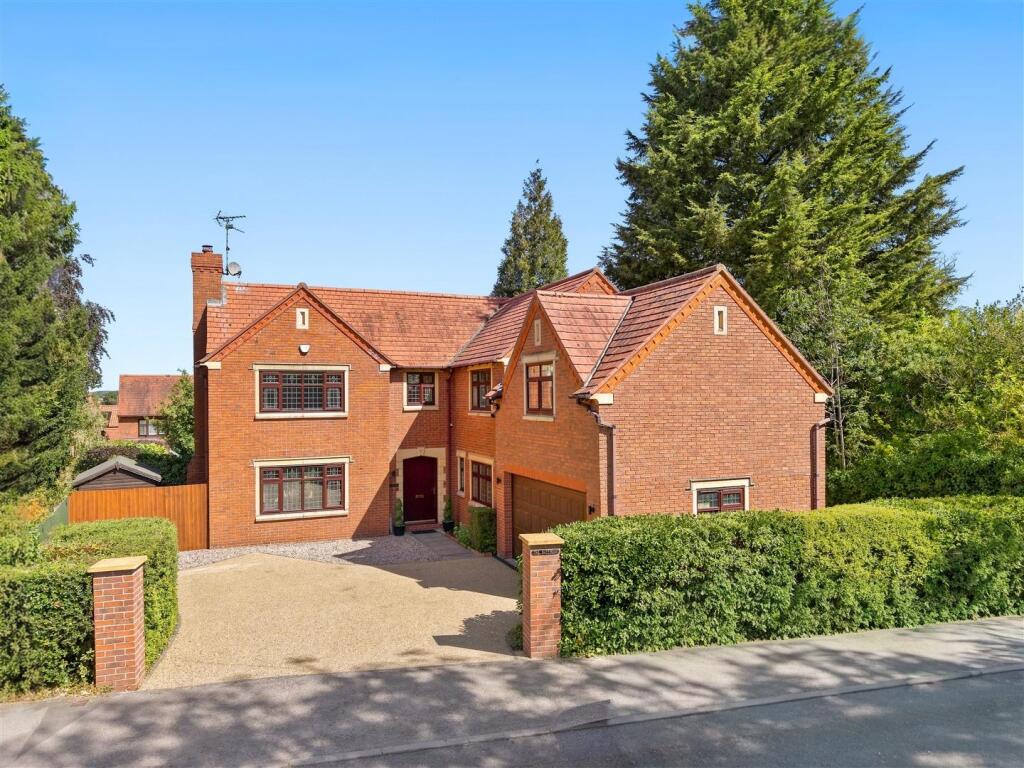
Hillside Farm, Greaves Lane, Edingley A modern country home with timeless appeal, Hillside Farm blends contemporary design with the charm of its rural setting.
Built in 2015 by the current owners, using reclaimed materials on the site of the original cottage, this striking detached home sits in around one acre of landscaped grounds and enjoys panoramic views over Edingley, Farnsfield and beyond.
With flexible family living, a detached garage with integrated annexe, and sustainable technology including air source heating and solar panels, Hillside Farm is as practical as it is beautiful.
A welcoming approach Set along peaceful Greaves Lane, electric sliding gates open to reveal a generous tarmac and gravel driveway, providing ample parking for numerous vehicles.
The double garage with adjoining annexe sits neatly to one side, while landscaped gardens rise in tiers to frame the home.
Surrounded by countryside and bathed in light, Hillside Farm enjoys a rare sense of privacy.
Everyday elegance Step inside to a warm and welcoming entrance hall, tiled underfoot with underfloor heating extending across the ground floor.
Light and flow define this home, with each space thoughtfully designed for modern family life. The kitchen is a true showpiece.
Handmade granite worktops, Bosch ovens, Neff induction hob and a central island set the tone for both entertaining and everyday living.
Dual-aspect windows flood the space with natural light, while the open flow into the dining area ensures the kitchen is always at the heart of the home.
In the dining area, a central log burner provides a cosy focal point, while double doors open onto the garden for effortless summer entertaining.
Rooms to gather and retreat Just off the dining space, the snug offers a more intimate retreat.
Engineered oak flooring and wide bi-fold doors create a room that feels connected to the garden, perfect for morning coffee, quiet evenings or children’s play.
Continue through to the family room, a larger, versatile space with its own staircase to the first floor.
French doors open to the rear garden, making this the ideal lounge, games room or even cinema space.
Practical touches A well-planned utility keeps family life running smoothly, with plentiful storage, room for laundry appliances, and a stable door to the garden – perfect for muddy boots and paws.
Meanwhile, the study offers flexibility at its finest.
Naturally bright thanks to dual-aspect windows, it’s an inspiring home office, or could easily become a playroom or additional snug depending on your needs.
Sanctuary of sleep Upstairs, the master suite is a true sanctuary of calm.
Vaulted ceilings and dual-aspect windows flood the bedroom with natural light and windows frame far-reaching countryside views, creating an airy yet restful atmosphere.
Steps lead to the luxurious en-suite, where indulgence comes as standard – a double-ended bath, walk-in rainfall shower and his-and-hers vanity basins combine to offer a spa-like experience.
Adjoining the master bedroom is bedroom four, currently used as a dressing room with fitted wardrobes and matching vaulted ceilings.
This additional space completes the suite beautifully, offering room to create a dedicated dressing area or a quiet retreat.
For a growing family, it could also serve as an ideal nursery, keeping little ones close at hand while still allowing the main bedroom to remain a haven of rest.
Bedroom two is another highlight of the home.
Spacious and light, with Velux windows to both front and rear, it enjoys its own private staircase and a connection to the en-suite shower room – perfect for guests, older children or visiting family who appreciate privacy and comfort.
Bedroom three is equally appealing, enjoying dual-aspect windows that frame garden and countryside views.
With ample proportions, it’s a versatile space easily accommodating a double or king-sized bed.
Adding to its character, bedroom three also benefits from a mezzanine level, ideal as a fun sleeping platform for children, a tucked-away reading nook, or additional storage.
Served by the sleek contemporary family shower room, it’s a room that feels both practical and full of personality.
Annexe living Incorporated within the garage building, the self-contained annexe adds valuable versatility.
With its own entrance, bedroom and shower room, it’s perfect for extended family, older teenagers or visiting guests – or even as a base for a home business.
Gardens and grounds The grounds extend to around one acre, designed across four landscaped tiers. Lawns, terraces, flowerbeds and a tranquil pond invite exploration and relaxation in equal measure.
Private patios provide sheltered spots for dining, while the elevated position rewards with sweeping views over the Nottinghamshire countryside.
Sustainability and comfort Hillside Farm is a forward-thinking home, with air source heating, twelve solar panels, and underfloor heating across the ground floor, paired with traditional radiators upstairs.
Designed for comfort, efficiency and low running costs, this is a home built with the future in mind.
Location Edingley is a quintessential Nottinghamshire village, celebrated for its community spirit and countryside charm. At its heart lies The Old Reindeer Inn, a welcoming country pub.
Walking and cycling routes weave through the surrounding fields and woodlands, while neighbouring Farnsfield offers shops, cafés and everyday conveniences.
Just a short drive away, historic Southwell is home to the majestic Minster, boutique shopping and vibrant café culture.
Families are well placed for highly regarded state and independent schools, while commuters benefit from excellent transport links: Newark provides direct rail services to London, and Nottingham, Mansfield and the M1 are all within easy reach.
A home of space and sustainability Modern yet timeless, flexible yet practical, Hillside Farm offers an exceptional standard of family living in an idyllic countryside setting. EPC Rating: B
Value & comps
No previous sales on record.
Returns
Set an offer; the calculator follows it.
We're still gathering serviced-accommodation data for this area.
Archie refurb estimate: a Pro feature
0.0% below asking
This is not financial or investment advice. Prop AI Deals is not authorised by the Financial Conduct Authority (FCA) to provide investment advice.
All investment calculators, property analyses, and AI-generated insights are for informational purposes only. Property investment carries risk and may result in financial loss. All calculations should be independently verified and you should consult with FCA-authorised financial advisers before making any investment decisions.
Past performance does not guarantee future results. Tax implications vary by individual circumstances.
Deal
Properties like this can earn 2–3x BTL yields when converted to HMO, with retrofit costs around £10k/room. Sign in to see the full tier, yield projection, and cost breakdown.
Commercial properties like this can earn 30-50% higher yields when converted to residential under Class MA / Q / P / PA, with prior approval costing ~GBP 96/unit. Sign in to see the recommended route, yield uplift, and cost breakdown.
BRRR-suited properties can recycle 80-100% of investor capital on refi, leaving a high-yielding rental with most of the money out. Sign in to see the refurb cost stack, ARV projection, and refinance maths.
Detached + large garden = sub-division play. Pro tier unlocks the tier badge, plot size, uplift estimate, and regional land benchmark.
Short-lease flats trade at deep discount, but extending under the 1993 Act often costs far less than the discount. Pro tier unlocks the tier badge, premium breakdown, long-lease ARV and arbitrage maths.
See projected short-stay revenue vs a vanilla BTL for this property.
See real sub-let margins (HMO room rates & SA nightly rates) vs the landlord rent.
Area
Agent & docs

FAQ
About Begin the Year Where You Belong in Edingley
Explore nearby