3-bedroom house · CH66 3RX
Sold STCListed 13 days
Opportunity summary
See Archie’s verdict, returns by strategy and what to check before viewing.
About
Situated in the popular area of Little Sutton, this beautifully presented and fully renovated three-bedroom mid-terrace property offers spacious and versatile accommodation throughout.
Extended to the rear, the property benefits from an additional reception room, ideal for modern family living.
Finished to a high standard, the accommodation includes a generous lounge and a recently refitted kitchen featuring a contemporary range of wall and base units with integrated appliances.
Upstairs are three well-proportioned bedrooms and a modern family bathroom. Outside, the landscaped rear garden provides an excellent space for entertaining and enjoying the outdoors.
There is off road parking to the front of the property along with an EV charging point.
Ideally located close to local amenities, well-regarded schools and excellent transport links, including Little Sutton railway station and the M53 motorway, this superb home is ready to move straight into.
EPC Rating: C Location Little Sutton is a highly regarded residential area, popular with families and professionals alike thanks to its excellent range of local amenities and strong transport connections.
The area offers a selection of shops, supermarkets, cafés and restaurants, catering for everyday needs. Well-regarded schools are located nearby, making it an attractive choice for growing families.
Commuters benefit from easy access to Little Sutton railway station and the M53 motorway, providing links to Chester, Liverpool and the wider region.
The area also enjoys a number of parks and green spaces, offering plenty of opportunities for leisure and outdoor activities.
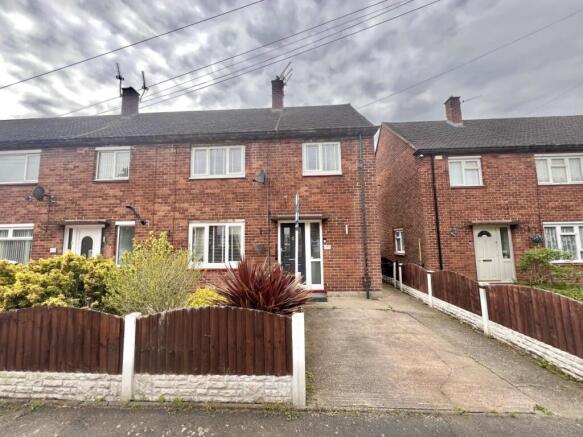
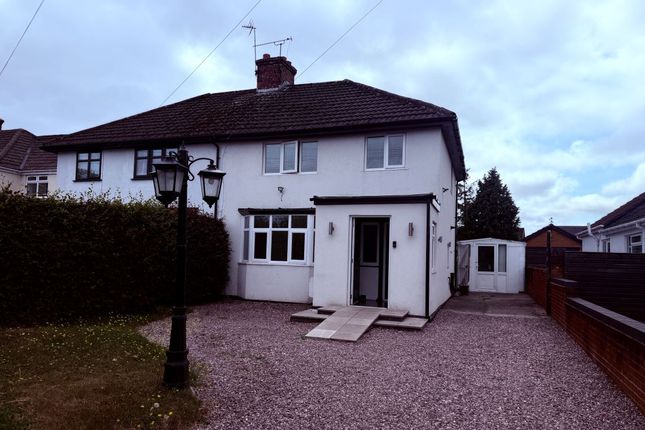
Front Exterior The frontage of the property is well presented with a block-paved driveway providing off-road parking for multiple vehicles.
The front door is centrally located with a small canopy, and the surrounding brickwork is in good condition, framed by neat fencing and small planted borders.
Kitchen & Dining Room This kitchen and dining room is bright and welcoming, featuring white cabinetry and a striking tiled splashback that adds a vibrant touch.
The layout includes ample work surfaces and integrated appliances, complemented by a dark tiled floor that extends through the space.
There is space for a dining table and a door leading out to the rear garden.
Living Room The living room is a spacious, light-filled area with soft neutral tones and a comfortable carpet underfoot.
It benefits from large windows dressed with classic shutters that invite plenty of daylight.
A cosy fireplace forms a charming focal point, enhancing the room’s welcoming atmosphere and providing an ideal space for relaxation.
Family Room This family room offers a bright and airy space with neutral décor and carpeted flooring, benefiting from large glass doors that open directly onto the rear garden.
It provides a perfect spot for informal gatherings or a quiet retreat overlooking the outdoor area.
Bedroom 1 Bedroom 1 is a well-proportioned double room featuring a deep green feature wall that adds a modern touch.
The room is carpeted and includes a large window fitted with white blinds, allowing plenty of natural light to brighten the space. There are built in wardrobe, complete with both hanging and shelving.
Bedroom 2 Bedroom 2 is a compact double room painted in a striking navy blue, with neutral carpeting underfoot.
Bedroom 3 Bedroom 3 is a good sized room featuring light neutral décor and carpeting, with a window dressed with white shutters.
Bathroom The bathroom is fresh and modern, fitted with a walk-in shower enclosed by glass, a sleek basin set in a dark vanity unit, and a toilet.
The walls have a contemporary grey tile finish, with a patterned floor that adds visual interest. A frosted window provides natural light and ventilation.
Rear Garden The rear garden is a delightful outdoor space, combining a paved patio area that is perfect for entertaining along with a low maintenance artificial lawn.
ANTI MONEY LAUNDERING REGULATIONS Anti-Money Laundering Verification Should you wish to proceed with the purchase of this property, you will be required to complete an Anti-Money Laundering (AML) verification check in accordance with current legislation.
These checks are carried out by our partner, Lifetime Legal, and include verification of your identity and source of funds. There is a charge of £54 including VAT, payable directly to Lifetime Legal.
Please note that these checks must be completed before we are able to formally progress a sale. Viewing By appointment through the Agents Chester Office .
FLOOR PLANS - included for identification purposes only, not to scale. FLOORPLAN Floorplan included for identification purposes only, not to scale.
EXTRA SERVICES - REFERRALS Mortgage referrals, conveyancing referral and surveying referrals will be offered by Cavendish Estate Agents.
If a buyer or seller should proceed with any of these services then a commission fee will be paid to Cavendish Estate Agents Ltd upon completion.
FREEHOLD Believed to be Freehold but to be confirmed by purchasers solicitor.
MATERIAL INFORMATION REPORT The Material Information Report for this property can be viewed on the Rightmove listing.
Alternatively, a copy can be requested from our office which will be sent via email.
Disclaimer Photography Disclaimer - Please note that Artificial Intelligence (AI) technology has been used to enhance some of the property photographs for marketing purposes.
These enhancements are intended to improve the presentation of the images and may include adjustments to lighting, colour, clarity and/or furnishings.
Anti Money Laundering Regulations - Anti-Money Laundering Verification Should you wish to proceed with the purchase of this property, you will be required to complete an Anti-Money Laundering (AML) verification check in accordance with current legislation.
These checks are carried out by our partner, Lifetime Legal, and include verification of your identity and source of funds. There is a charge of £54 including VAT, payable directly to Lifetime Legal.
Please note that these checks must be completed before we are able to formally progress a sale.
Material Information Report - The Material Information Report for this property can be viewed on the Rightmove listing. Alte...
Value & comps
No previous sales on record.
Returns
Set an offer; the calculator follows it.
We're still gathering serviced-accommodation data for this area.
Archie refurb estimate: a Pro feature
0.0% below asking
This is not financial or investment advice. Prop AI Deals is not authorised by the Financial Conduct Authority (FCA) to provide investment advice.
All investment calculators, property analyses, and AI-generated insights are for informational purposes only. Property investment carries risk and may result in financial loss. All calculations should be independently verified and you should consult with FCA-authorised financial advisers before making any investment decisions.
Past performance does not guarantee future results. Tax implications vary by individual circumstances.
Deal
Properties like this can earn 2–3x BTL yields when converted to HMO, with retrofit costs around £10k/room. Sign in to see the full tier, yield projection, and cost breakdown.
Commercial properties like this can earn 30-50% higher yields when converted to residential under Class MA / Q / P / PA, with prior approval costing ~GBP 96/unit. Sign in to see the recommended route, yield uplift, and cost breakdown.
BRRR-suited properties can recycle 80-100% of investor capital on refi, leaving a high-yielding rental with most of the money out. Sign in to see the refurb cost stack, ARV projection, and refinance maths.
Detached + large garden = sub-division play. Pro tier unlocks the tier badge, plot size, uplift estimate, and regional land benchmark.
Short-lease flats trade at deep discount, but extending under the 1993 Act often costs far less than the discount. Pro tier unlocks the tier badge, premium breakdown, long-lease ARV and arbitrage maths.
See projected short-stay revenue vs a vanilla BTL for this property.
See real sub-let margins (HMO room rates & SA nightly rates) vs the landlord rent.
Area
Agent & docs

FAQ
About Fulwood Road, Little Sutton, CH66
Explore nearby