We've tightened what earns a Pursue. A home now needs a published valuation, a strategy that still makes money after real running costs and lender stress tests, and no listing problems that would stop a mortgage. You'll see fewer Pursues, and each one has been checked harder.
See how verdicts work1-bedroom flat · MK45 4EP
Listing removedListed 281 days
Opportunity summary
See Archie’s verdict, returns by strategy and what to check before viewing.
About
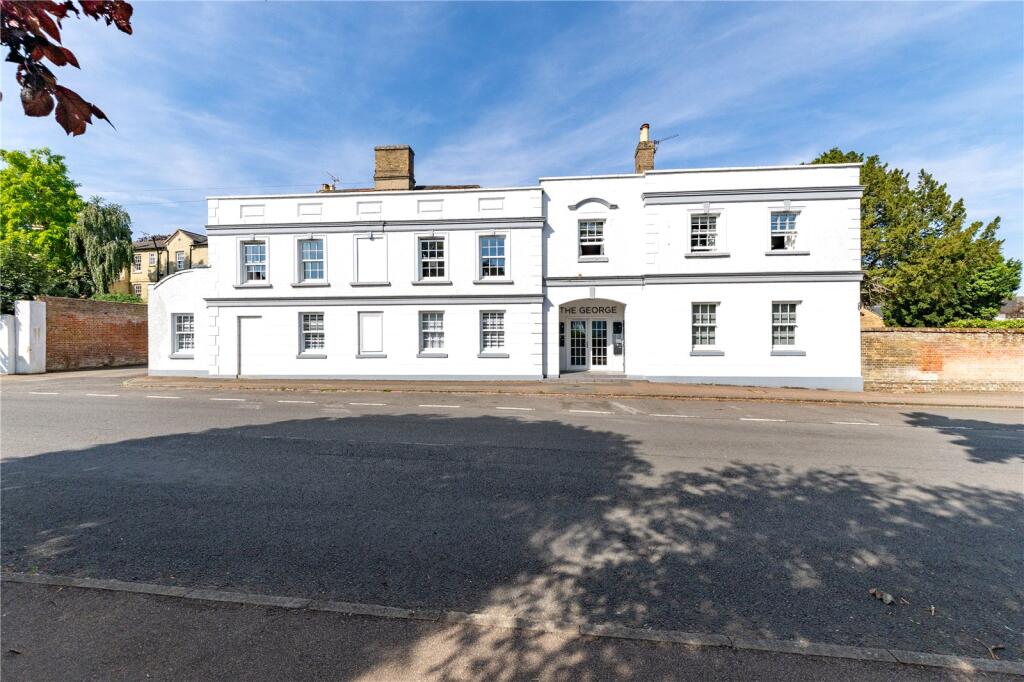
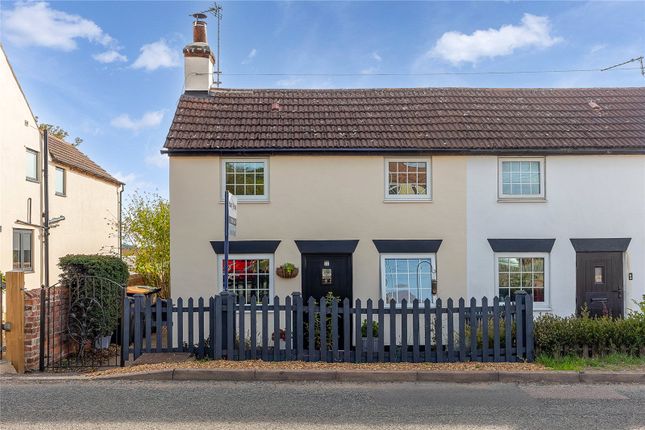
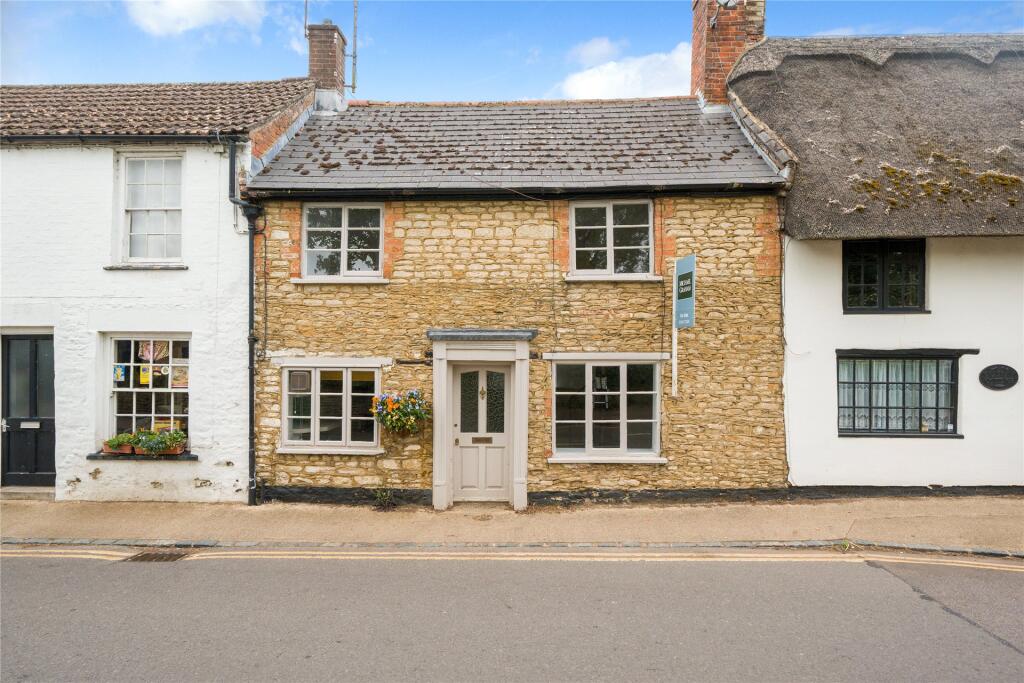
Nestled in the charming village of Silsoe, Bedford, this exquisite 1-bedroom lower ground floor luxury apartment on the High Street is a true gem waiting to be discovered.
Upon entering, you are greeted by a beautifully presented, seamless living space with a combined lounge/dining, perfect for relaxing or entertaining guests.
The fitted kitchen with all appliances, a cook’s delight, offering both functionality and style. The bedroom is a peaceful retreat, complete with built-in wardrobes providing ample storage space.
The modern bathroom adds a touch of elegance to this already stunning apartment. One of the highlights of this apartment is the private outside space in the courtyard.
Additionally, the gated development adds secure parking.
Silsoe itself is a sought-after village with a plethora of amenities including a modern primary school, local sports centre, and picturesque countryside perfect for leisurely strolls.
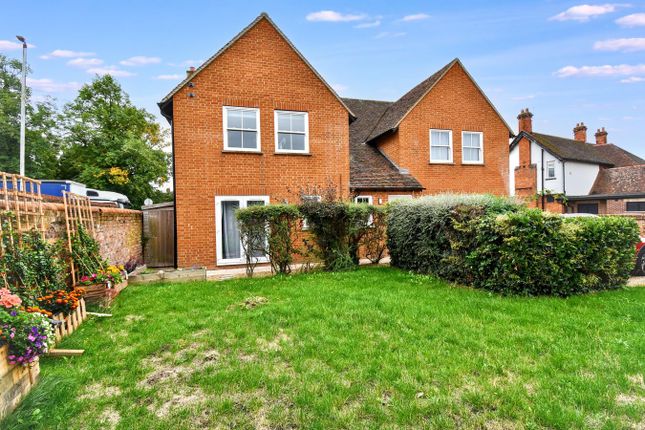
The communal gardens offer a tranquil escape from the hustle and bustle of everyday life.
Don't miss the opportunity to make this apartment your own and experience the epitome of luxury village living in Silsoe.
The George Silsoe Ground Floor Communal Block Entrance Double door to main apartment block with intercom entry system, entrance door to apartment no: 9.
Ground Floor Entrance Entrance door, half landing with storage area for coats & shoes, double power point, wall light, carpeted stairs to lower ground level and apartment.
Lower Ground Floor Entrance Hall Double radiator, fitted carpet, double power point(s), intercom entry phone system, built in double wardrobe cupboard, doors to lounge/dining room, bedroom and bathroom.
View Of Lower Ground Floor Entrance Lounge/Dining Room (4.11m x 6.10m (13'6" x 20'0")) Two double glazed sash windows to side overlooking the courtyard incorporating a door for access, two double radiators, fitted carpet, telephone point(s), TV point(s), double power point(s), two ceiling lights, opening into the fitted kitchen.
View Of Lounge/Dining Room View Of Lounge/Dining Room View Of Lounge/Dining Room View Of Lounge/Dining Room View Of Lounge/Dining Room Fitted Kitchen (2.16m x 3.96m (7'1" x 13'0")) Luxury fitted with a matching range of base and eye level units with worktop space over, 1+1/2 inset stainless steel sink unit with single drainer and mixer tap, built-in integrated fridge/freezer, slimline dishwasher, automatic washing machine/tumble dryer, built-in electric fan assisted double oven, five ring halogen hob with extractor hood over, double glazed sash window to side, ceramic tiled flooring, double power point(s), ceiling spotlights pedant lighting, wall mounted concealed gas combination boiler serving heating system and domestic hot water with heating timer control.
View Of Fitted Kitchen View Of Fitted Kitchen Bedroom 1 (3.05m x 3.96m (10'0" x 13'0")) Double glazed sash window to side with fitted white internal shutters, fitted double wardrobe(s) with 1 x full-length mirrored door, double radiator, fitted carpet, double power point(s), door to entrance hall.
View Of Bedroom View Of Bedroom Family Bathroom (1.89m x 1.98m (6'2" x 6'6")) Three piece suite comprising: Panelled bath with independent overhead rain shower and matching handheld shower unit with plus glass screen, vanity wash hand basin in vanity unit with drawers under and low-level WC, full height ceramic tiling to all walls, electric heated towel rail, extractor fan, wall mounted mirrored double bathroom cabinet, ceramic tiled flooring.
View Of Bathroom View Of Bathroom Outside Private Courtyard (8.95m x 2.44m (29'4" x 8'0")) Private courtyard for outside entertainment, fully paved, outside tap and lighting, private stairs to ground floor.
View Of Courtyard Communal Garden Gated Parking Entrance Private Parking Area Council Tax Band Council Tax Band : B Charge Per Year : £1573.33 Leasehold Information Lease Term: 125 Years.
121 year remaining approximately Maintenance: £1950 per annum approximately, plus there is an additional £750 paid per annum into a Reserves & Contingencies fund.
This amount may lowered or cancelled over the next couple of years, depending on the amount of reserves.
Ground rent: £215 per Annum approximately The above information has been supplied to us by the vendor and we recommend that the full terms of the lease should be qualified by the purchasers solicitors prior to exchange of contract.
Living In Silsoe Living In Silsoe Living In Silsoe Living In Silsoe Misdescriptions Act - Sales Should you interested in this property all negotiations should be conducted through DG Property Consultants.
Supporting evidence will be required for your method of purchase. 1. Cash purchase: Proof of funds. 2. Mortgage purchase: Mortgage agreement in principle plus proof/confirmation of deposit funds.
Misdescriptions act - DG Property Consultants for themselves and for the vendor of this property, whose agent they are, given notice that the particulars are set out as a general outline only for the guidance of intended purchasers and do not constitute or constitute part of an offer or contract.
All descriptions, dimensions, reference to condition and necessary permissions for use and occupation and other details are given without responsibility, and any intending purchaser should not rely upon them as statements or representations of fact but must satisfy themselves by inspection or otherwise as to their correctness.
No person in the employment of DG Property Consultants, has any authority to make or any representation or warranty whatsoever in relation to this property.
Agents Note The vendors of this property are known to the business owner of DG Property Consultants.
Value & comps
No previous sales on record.
Returns
Set an offer; the calculator follows it.
We're still gathering serviced-accommodation data for this area.
Archie refurb estimate: a Pro feature
0.0% below asking
This is not financial or investment advice. Prop AI Deals is not authorised by the Financial Conduct Authority (FCA) to provide investment advice.
All investment calculators, property analyses, and AI-generated insights are for informational purposes only. Property investment carries risk and may result in financial loss. All calculations should be independently verified and you should consult with FCA-authorised financial advisers before making any investment decisions.
Past performance does not guarantee future results. Tax implications vary by individual circumstances.
Deal
Properties like this can earn 2–3x BTL yields when converted to HMO, with retrofit costs around £10k/room. Sign in to see the full tier, yield projection, and cost breakdown.
Commercial properties like this can earn 30-50% higher yields when converted to residential under Class MA / Q / P / PA, with prior approval costing ~GBP 96/unit. Sign in to see the recommended route, yield uplift, and cost breakdown.
BRRR-suited properties can recycle 80-100% of investor capital on refi, leaving a high-yielding rental with most of the money out. Sign in to see the refurb cost stack, ARV projection, and refinance maths.
Detached + large garden = sub-division play. Pro tier unlocks the tier badge, plot size, uplift estimate, and regional land benchmark.
Short-lease flats trade at deep discount, but extending under the 1993 Act often costs far less than the discount. Pro tier unlocks the tier badge, premium breakdown, long-lease ARV and arbitrage maths.
See projected short-stay revenue vs a vanilla BTL for this property.
See real sub-let margins (HMO room rates & SA nightly rates) vs the landlord rent.
Area
Agent & docs

FAQ
About 9 The George, High Street, Silsoe, Bedford
Explore nearby