5-bedroom detached house · OX14 4HH
Sold STCListed 113 days
Opportunity summary
See Archie’s verdict, returns by strategy and what to check before viewing.
About
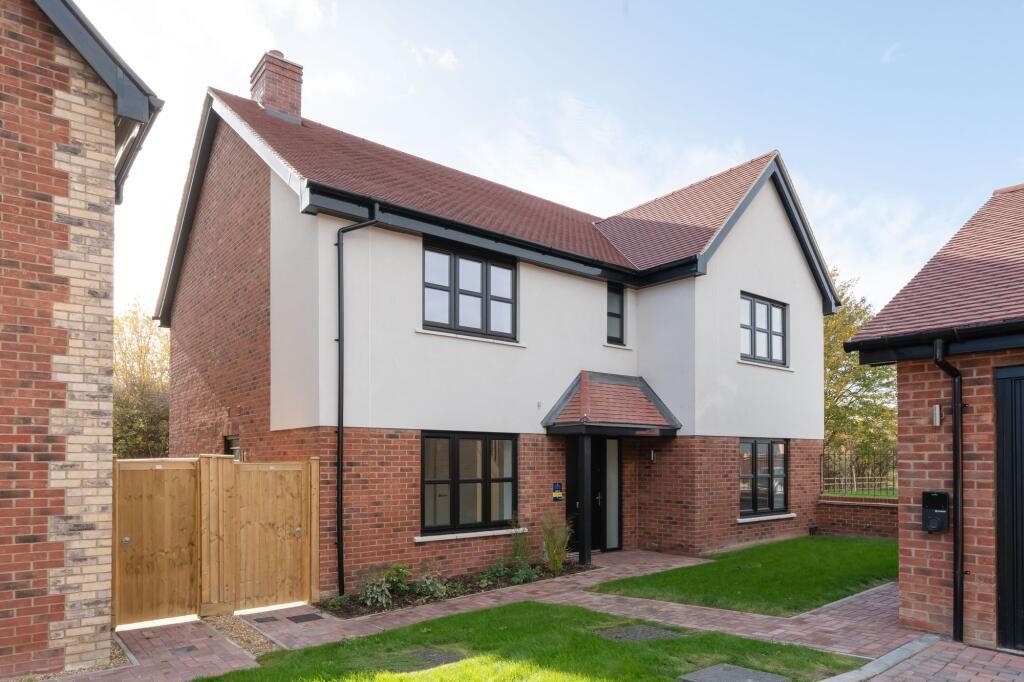
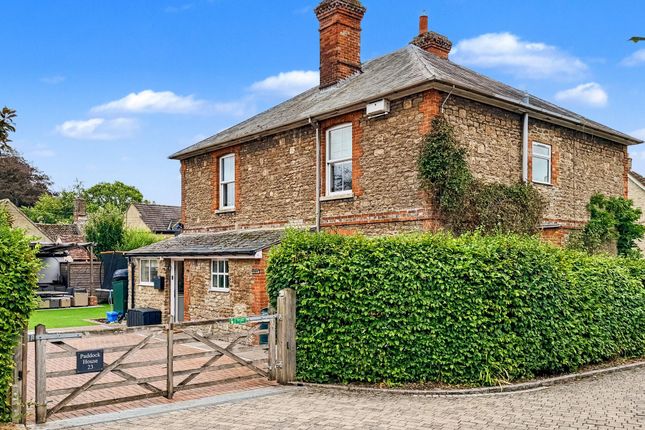
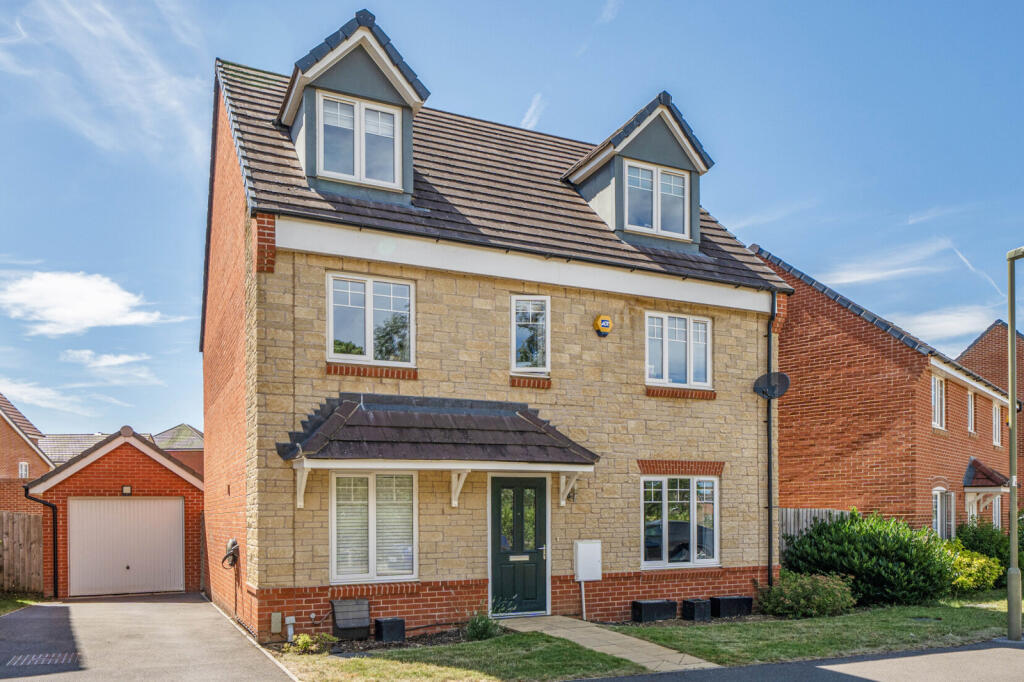
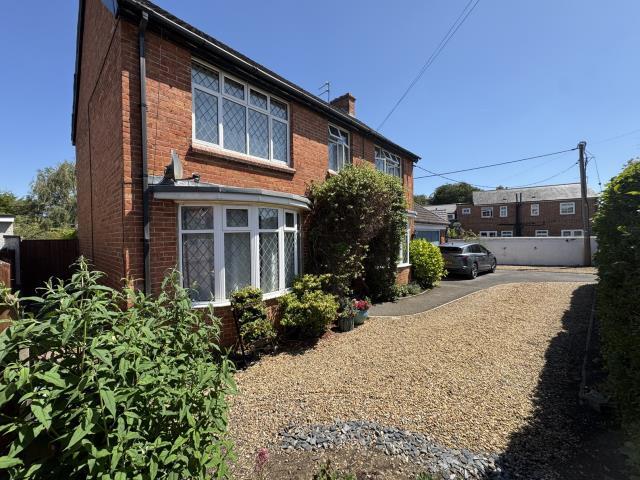
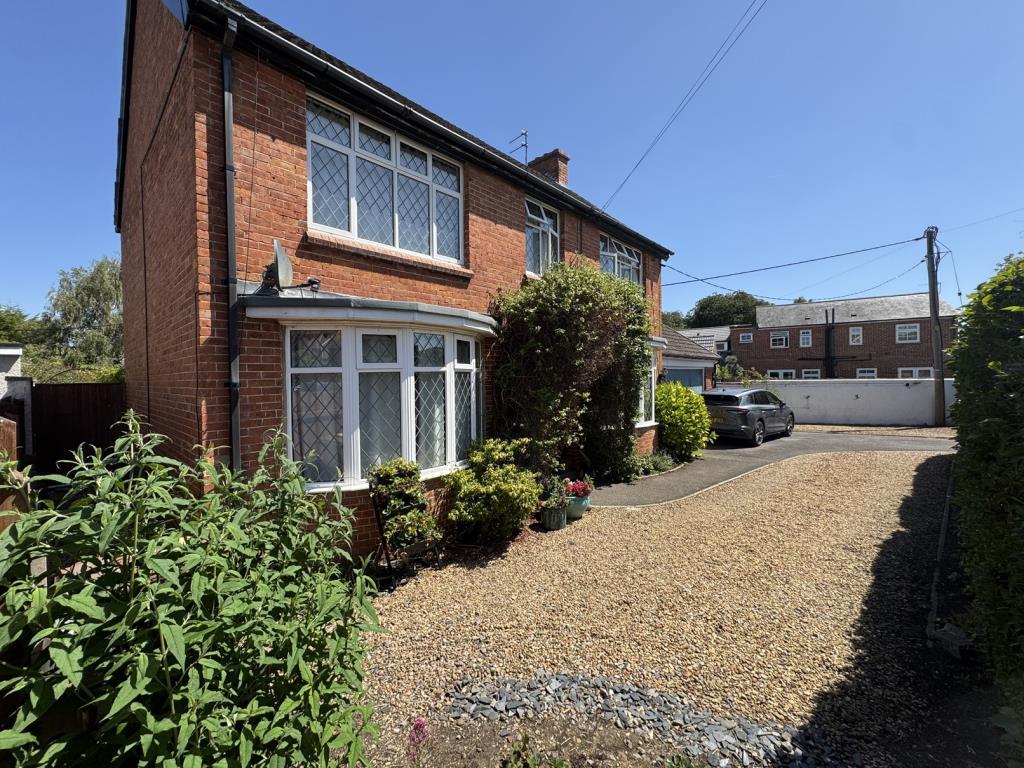
Occupying a generous plot in a highly sought-after semi-rural location and backing directly onto open fields, this impressive detached residence offers exceptional versatility, including, six bedroom rooms and four bathrooms.
Perfectly balancing countryside living and transport links.
Set in a highly sought-after semi-rural setting and occupying a substantial plot backing directly onto open countryside, this exceptional detached home offers an outstanding blend of space, character and versatility.
With beautifully arranged accommodation, multiple reception areas and the potential for annexe living, the property provides a rare opportunity to create a home perfectly tailored to modern family life.
Approached via a generous private driveway providing ample off-street parking, the home immediately conveys a sense of privacy and scale.
The ground floor accommodation offers remarkable flexibility, including two well-proportioned bedrooms served by a Jack & Jill en-suite bathroom, alongside an annexe-style bedroom suite with its own en-suite—ideal for guests, extended family or independent living.
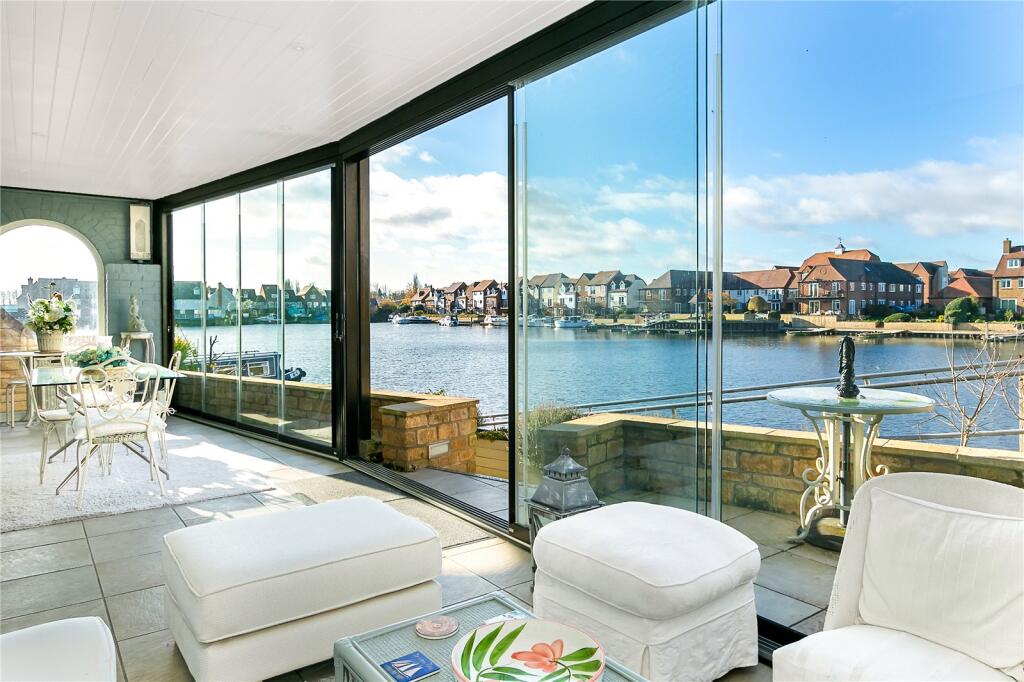
A conservatory with kitchenette opens onto a charming courtyard garden, while an additional bedroom suite benefits from its own en-suite and conservatory, further enhancing the property's adaptable layout.
At the heart of the home is a spacious country-style kitchen, designed for both everyday family life and entertaining.
This welcoming space flows naturally into the stunning vaulted dining room, where the impressive ceiling height and natural light create a wonderful sense of openness.
From here, a door leads to a practical utility room/storeroom, offering excellent scope for hobbies or creative pursuits. One of the home’s most captivating spaces is the magnificent reception room.
Featuring dramatic vaulted ceilings and impressive proportions, this room exudes warmth and character.
At its centre sits a striking dual aspect log burner, creating a natural divide between two generous seating areas while maintaining an open, sociable atmosphere.
The flicker of the fire can be enjoyed from both sides of the room, making it a perfect setting for cosy winter evenings or relaxed gatherings with family and friends.
The space continues effortlessly into a bright garden room that frames views across the garden and beyond.
A short flight of steps leads to an inviting snug, an ideal retreat for teenagers, a media room or simply a quiet escape from the main living areas.
To the first floor, the principal bedroom provides a peaceful sanctuary, measuring over five metres and benefiting from built-in wardrobes and a well-appointed en-suite bathroom with separate shower.
A further room on this level offers flexibility as a sixth bedroom, dressing room or home office. Externally, the property is equally impressive.
The expansive rear garden enjoys uninterrupted views over surrounding fields, creating a wonderful sense of tranquillity and connection with the countryside.
Predominantly laid to lawn with patio areas for outdoor dining and entertaining, the garden also features a charming orchard area.
It is currently sectioned with timber fencing, which could easily be removed to create a more open landscape if desired.
Despite its idyllic rural feel, the property remains exceptionally well connected, offering convenient access to the vibrant city of Oxford and the nearby town of Didcot, both providing excellent rail links, amenities, and schooling.
This balance of countryside living with superb connectivity makes the location particularly appealing for commuters and families alike.
Combining generous living space, architectural character and breathtaking surroundings, this remarkable home offers far more than simply a place to live—it provides a lifestyle defined by space, comfort, and the beauty of its natural setting.
Value & comps
No previous sales on record.
Returns
Set an offer; the calculator follows it.
We're still gathering serviced-accommodation data for this area.
Archie refurb estimate: a Pro feature
0.0% below asking
This is not financial or investment advice. Prop AI Deals is not authorised by the Financial Conduct Authority (FCA) to provide investment advice.
All investment calculators, property analyses, and AI-generated insights are for informational purposes only. Property investment carries risk and may result in financial loss. All calculations should be independently verified and you should consult with FCA-authorised financial advisers before making any investment decisions.
Past performance does not guarantee future results. Tax implications vary by individual circumstances.
Deal
Properties like this can earn 2–3x BTL yields when converted to HMO, with retrofit costs around £10k/room. Sign in to see the full tier, yield projection, and cost breakdown.
Commercial properties like this can earn 30-50% higher yields when converted to residential under Class MA / Q / P / PA, with prior approval costing ~GBP 96/unit. Sign in to see the recommended route, yield uplift, and cost breakdown.
BRRR-suited properties can recycle 80-100% of investor capital on refi, leaving a high-yielding rental with most of the money out. Sign in to see the refurb cost stack, ARV projection, and refinance maths.
Detached + large garden = sub-division play. Pro tier unlocks the tier badge, plot size, uplift estimate, and regional land benchmark.
Short-lease flats trade at deep discount, but extending under the 1993 Act often costs far less than the discount. Pro tier unlocks the tier badge, premium breakdown, long-lease ARV and arbitrage maths.
See projected short-stay revenue vs a vanilla BTL for this property.
See real sub-let margins (HMO room rates & SA nightly rates) vs the landlord rent.
Area
Agent & docs
FAQ
About Charles Lodge, Sutton Wick Lane, Abingdon
Explore nearby