We've tightened what earns a Pursue. A home now needs a published valuation, a strategy that still makes money after real running costs and lender stress tests, and no listing problems that would stop a mortgage. You'll see fewer Pursues, and each one has been checked harder.
See how verdicts work4-bedroom detached house · PO20 8PE
Listing removedReduced £45k (−7%) on 21 JunListed 629 days
Opportunity summary
See Archie’s verdict, returns by strategy and what to check before viewing.
About
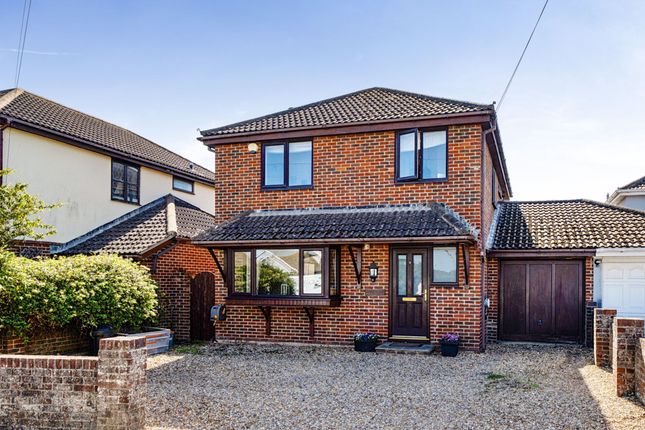
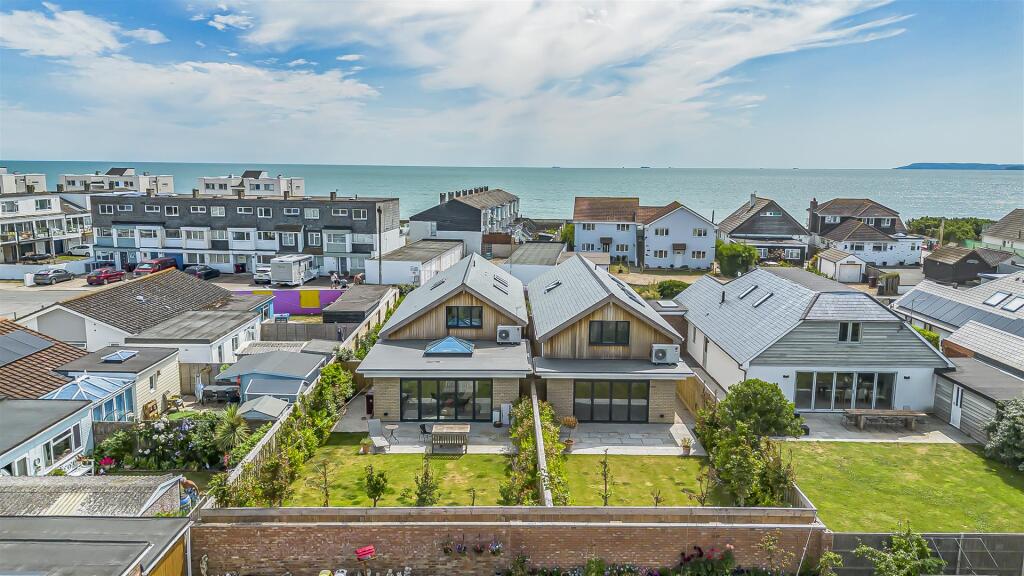
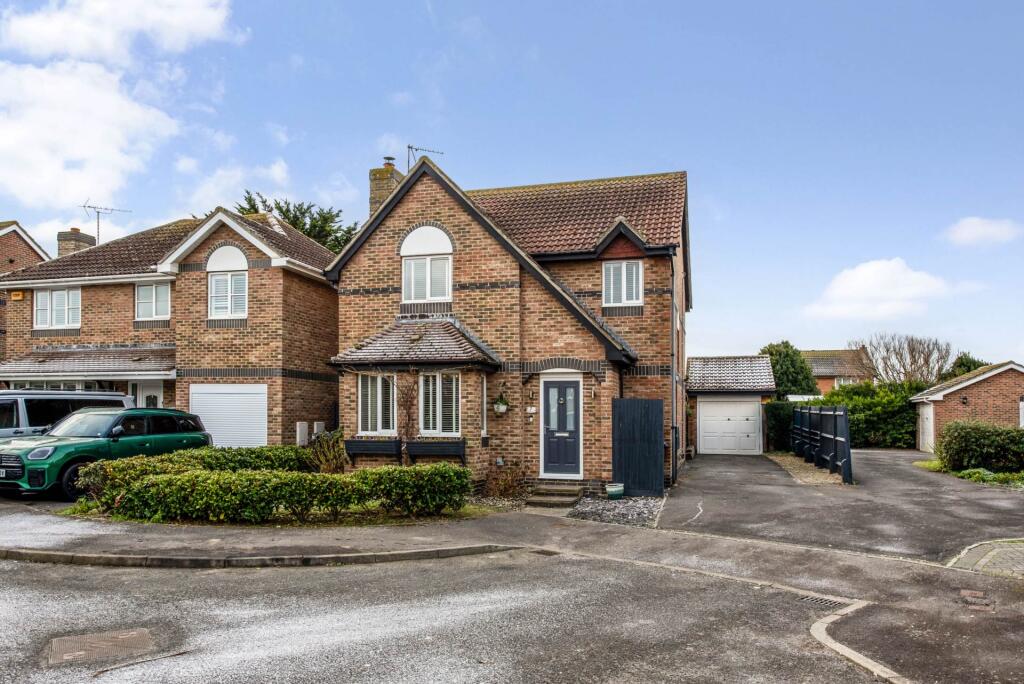
This incredibly flexible and spacious 4 bedroom detached chalet style property, located in the desirable area of East Wittering, offers an ideal blend of comfortable living and versatility and is within 250m of the Beach.
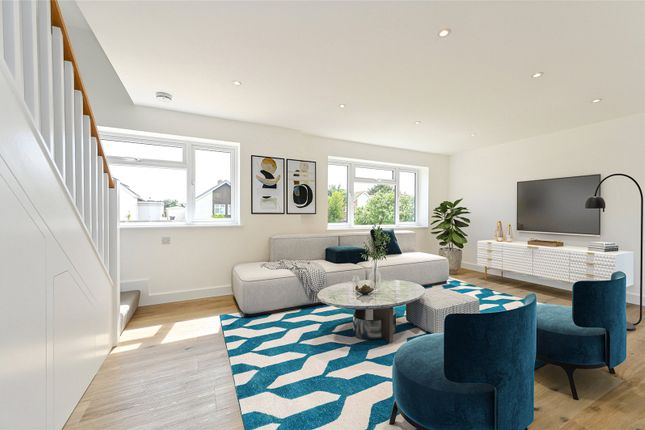
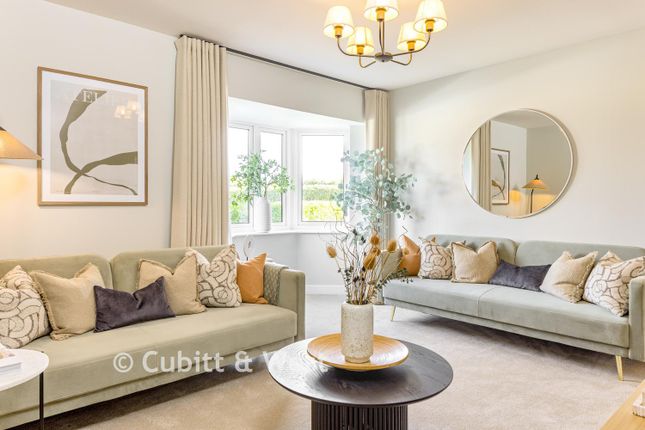
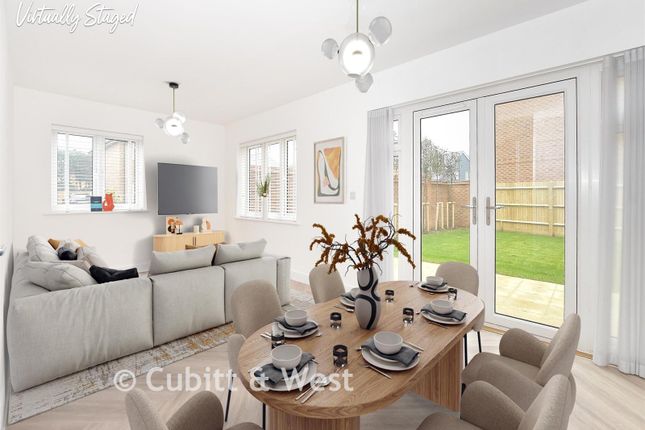
The property features a large open plan sitting/dining room, which is perfect for family living and entertaining.
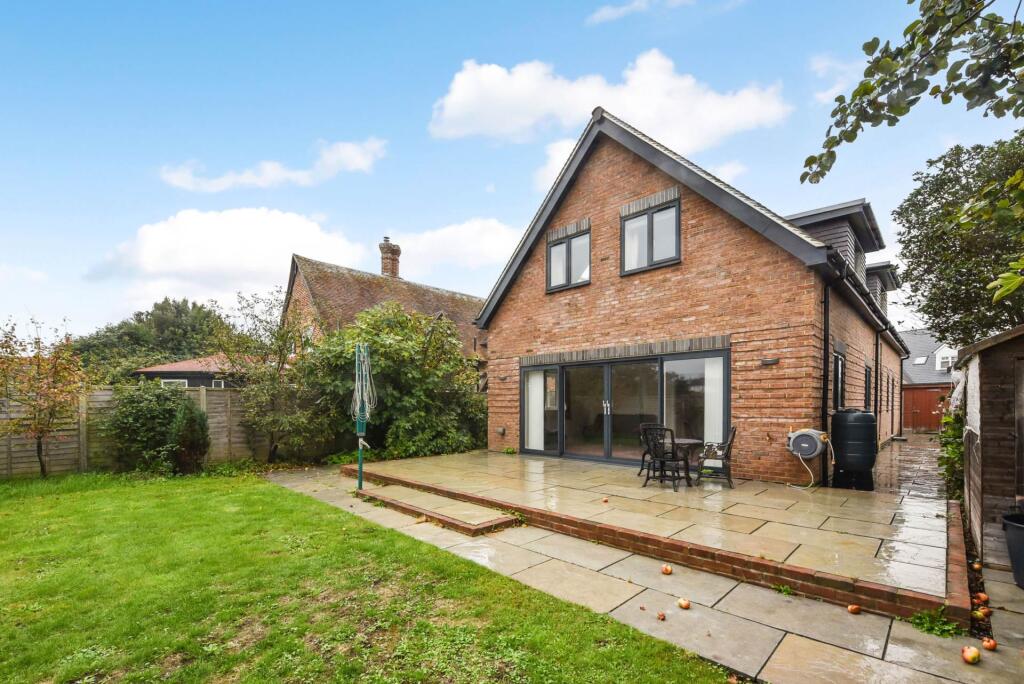
Expansive bi-folding doors open onto a south facing patio, creating a seamless connection between the indoors and the fully enclosed rear garden.
A cosy log burner enhances the room, adding a touch of warmth and character.
The sitting/dining room is generous enough to accommodate multiple sofas, a dining table, and additional furnishings, making it a truly adaptable space for various needs.
The kitchen, positioned adjacent to the sitting room, offers fantastic potential for expansion and includes an integrated Neff cooker and an under-counter fridge.
With some foresight, the dividing wall between the two rooms could be removed to create an even larger, open-plan living area.
A small utility area off the kitchen provides additional convenience for everyday tasks. Downstairs, there are two additional spacious rooms.
These spaces are perfect for flexible use, whether as guest rooms or additional living areas. A family bathroom completes the ground floor accommodation.
Upstairs, you'll find two further well sized bedrooms and a study as well as a separate WC providing essential first floor facilities.
The rear garden is mainly laid to lawn, with a patio area for outdoor dining and relaxation as well as a manual awning covering the area to add a little shade on those sunny days.
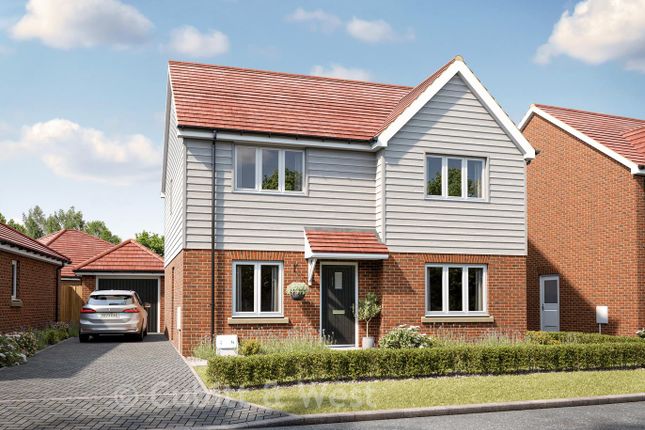
Its southerly aspect ensures it enjoys plenty of sunlight throughout the day. To the front of the property, there is parking and a garage, providing ample off road space and storage.
This property offers endless possibilities, with the potential to adapt and personalise the space to suit a variety of lifestyles.
Location East Wittering Village Centre is within a short stroll to the west and offers a comprehensive range of amenities including a primary school, doctors, chemist, dentist and a wide selection of quality independent shops.
A further two miles to the west is the beautiful Blue Flag beach of West Wittering which boasts wonderful views of the South Downs and is popular with water sports enthusiasts all year round.
East Wittering Beach is to the south and has the benefit of being a straight and even walk of approximately 400 metres.
Additional shopping facilities are available in nearby Chichester some 8 miles away where the city centre offers a range of shops, cafes and restaurants and the skyline is dominated by the 12th century cathedral.
For those that do not drive, there is a bus service at regular intervals from the area.
Furthermore, the surrounding areas offer a wealth of attractions including Fontwell Race Course, Portsmouth Historic Dockyard and Goodwood which has a full horse racing calendar and also plays host to the annual Festival of Speed and the Revival Meeting at its historic motor circuit.
Entrance Porch Sitting Room - 19'10" (6.05m) x 19'8" (5.99m) Kitchen - 17'0" (5.18m) x 7'10" (2.39m) Bedroom 5 - 12'10" (3.91m) x 8'4" (2.54m) Bedroom 1/Study - 12'7" (3.84m) x 11'10" (3.61m) Dressing Room - 10'5" (3.18m) x 7'0" (2.13m) Bathroom Bedroom 2 - 15'1" (4.6m) x 15'0" (4.57m) Bedroom 3 - 10'11" (3.33m) x 8'4" (2.54m) Bedroom 4 - 8'7" (2.62m) x 7'5" (2.26m) Garage - 20'2" (6.15m) x 9'11" (3.02m) what3words /// vent.musically.litigate Notice Disclaimer Notice: Astons of Sussex for themselves and the vendors or Lessors of this property, whose agents they are, give notice that 1) these particulars are produced in good faith, are set out as a guide only and do not constitute any part of a contract.
2) No person in the employment of Astons of Sussex has any authority to make or give representation or warranty in respect of this property, 3) Any prospective purchaser or tenant must independently verify the accuracy of each statement through inspection, professional survey, or other means of due diligence.
4) Photographs may include lifestyle shots and local views. There may also be photographs including chattels not included in the sale of the property.
5) Measurements, maps and illustrations given are approximate and should not be relied upon and are for guidance only.
6) The services, system and appliances have not been tested and no guarantee as to their operability or efficiency can be given by Astons of Sussex Ltd.
7) The statements contained within these particulars shall not be construed as representations of fact or relied upon as such.
8) Any information regarding the tenure and charges for the property has been supplied by the seller and is subject to change.
All leasehold information will be formally confirmed by the seller's solicitor during the conveyancing process.
Value & comps
No previous sales on record.
Returns
Set an offer; the calculator follows it.
We're still gathering serviced-accommodation data for this area.
Archie refurb estimate: a Pro feature
0.0% below asking
This is not financial or investment advice. Prop AI Deals is not authorised by the Financial Conduct Authority (FCA) to provide investment advice.
All investment calculators, property analyses, and AI-generated insights are for informational purposes only. Property investment carries risk and may result in financial loss. All calculations should be independently verified and you should consult with FCA-authorised financial advisers before making any investment decisions.
Past performance does not guarantee future results. Tax implications vary by individual circumstances.
Deal
Properties like this can earn 2–3x BTL yields when converted to HMO, with retrofit costs around £10k/room. Sign in to see the full tier, yield projection, and cost breakdown.
Commercial properties like this can earn 30-50% higher yields when converted to residential under Class MA / Q / P / PA, with prior approval costing ~GBP 96/unit. Sign in to see the recommended route, yield uplift, and cost breakdown.
BRRR-suited properties can recycle 80-100% of investor capital on refi, leaving a high-yielding rental with most of the money out. Sign in to see the refurb cost stack, ARV projection, and refinance maths.
Detached + large garden = sub-division play. Pro tier unlocks the tier badge, plot size, uplift estimate, and regional land benchmark.
Short-lease flats trade at deep discount, but extending under the 1993 Act often costs far less than the discount. Pro tier unlocks the tier badge, premium breakdown, long-lease ARV and arbitrage maths.
See projected short-stay revenue vs a vanilla BTL for this property.
See real sub-let margins (HMO room rates & SA nightly rates) vs the landlord rent.
Area
Agent & docs

FAQ
About Sunflowers, Kimbridge Road, Chichester
Explore nearby