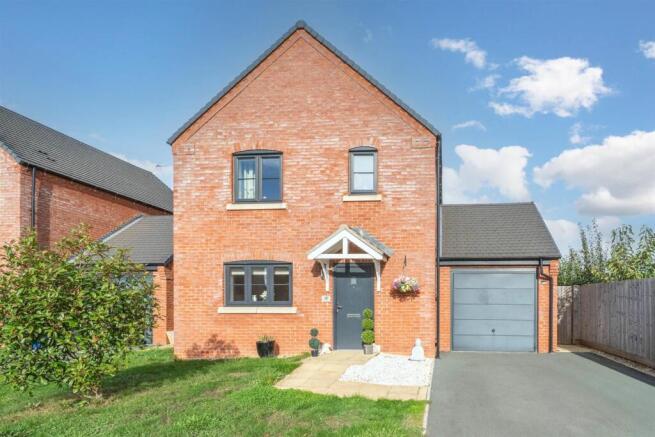
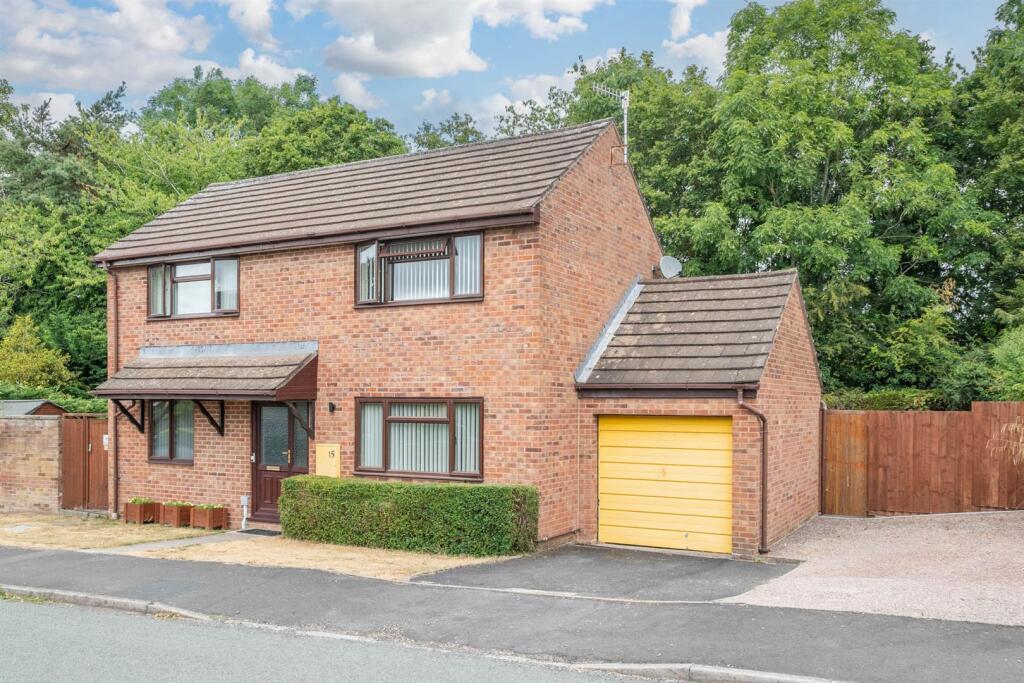
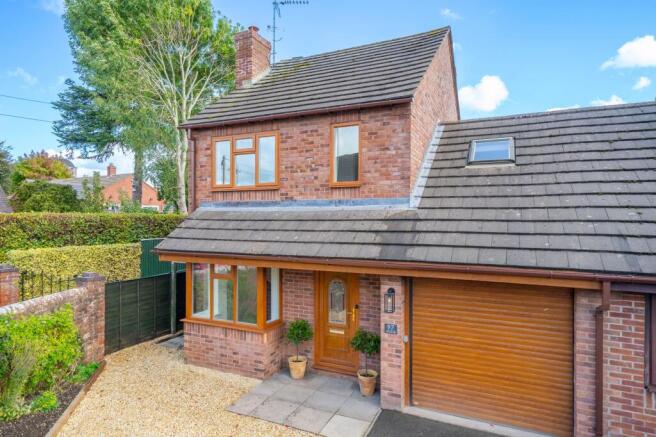
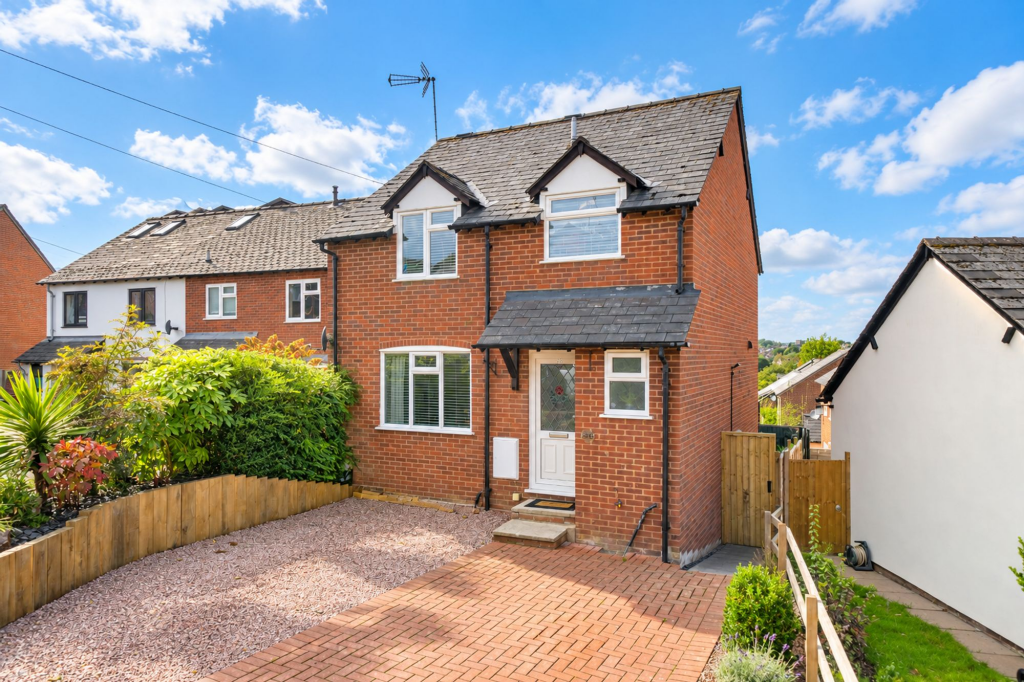
3-bedroom detached house · SY8 2DT
Sold STCListed 180 days
Opportunity summary
See Archie’s verdict, returns by strategy and what to check before viewing.
About
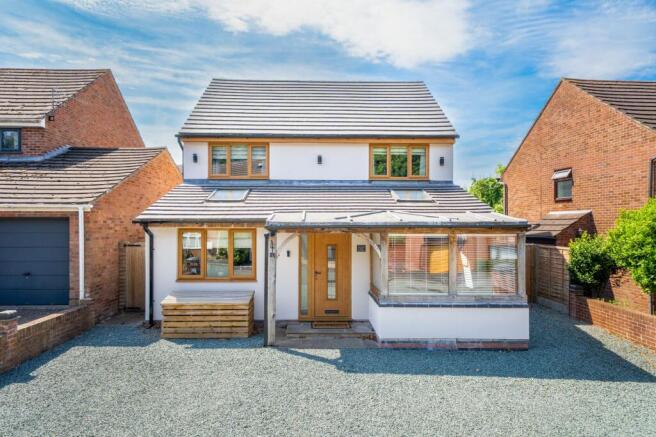
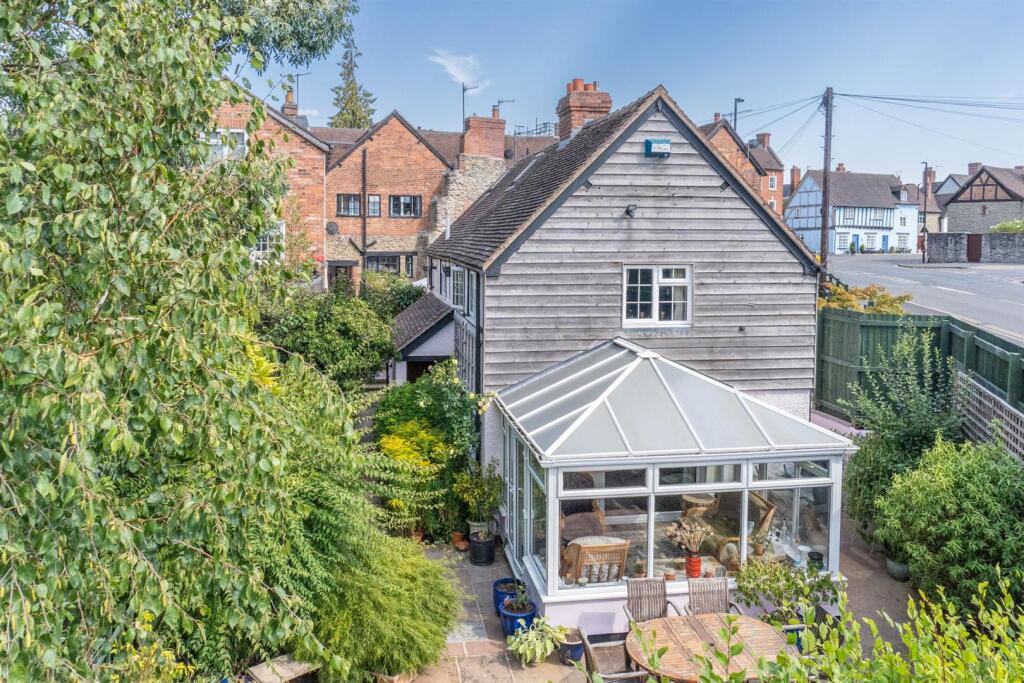
This cottage has been fully renovated and is now an attractive family home. The local Sainsburys supermarket is within easy walking distance as is The Nelson Inn public house.
Ludlow is a small market town, famous for it's Castle and the beautiful woodland and river walks.
The centre of the town is just a flat level walk away and there are transport links and a full range of shops and eateries available.
The village of Clee Hill is around 4 miles away with the most spectacular far reaching views and more rural walks to enjoy.
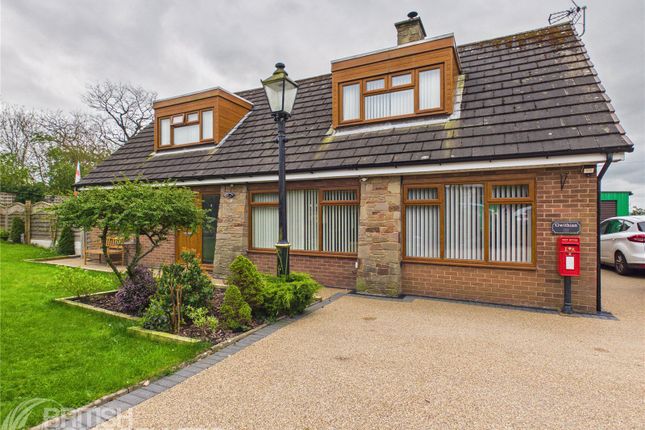
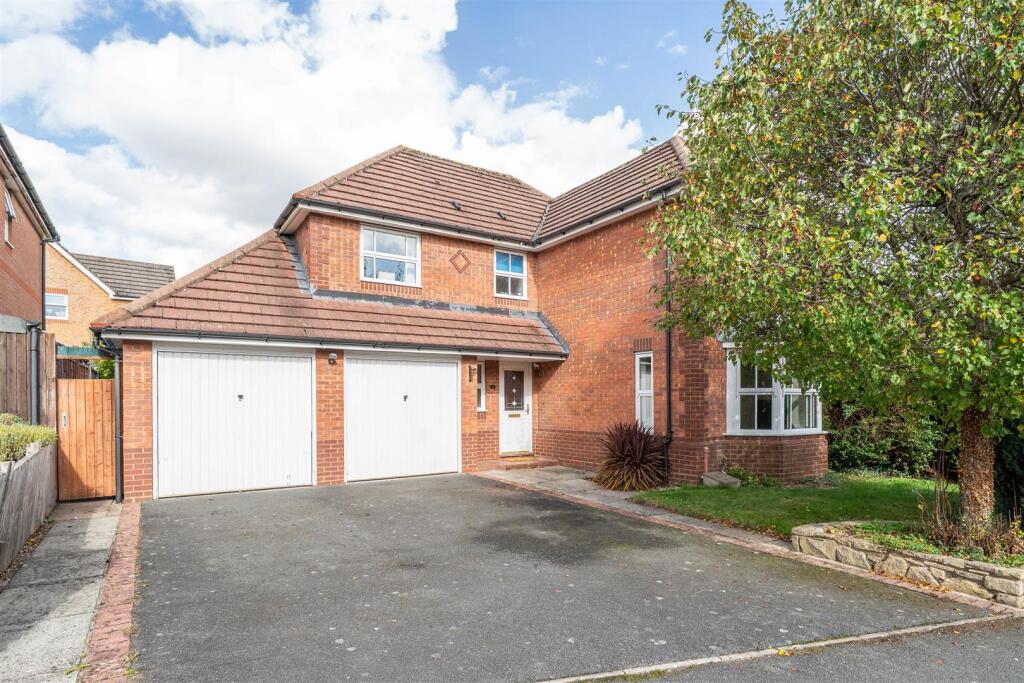
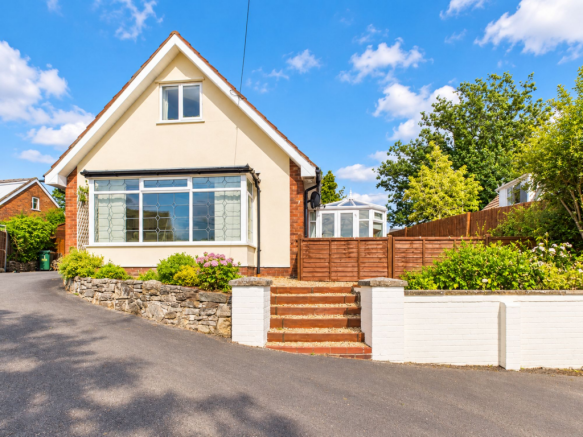
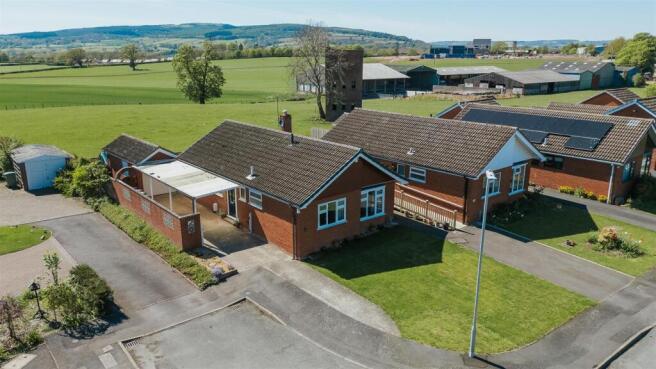
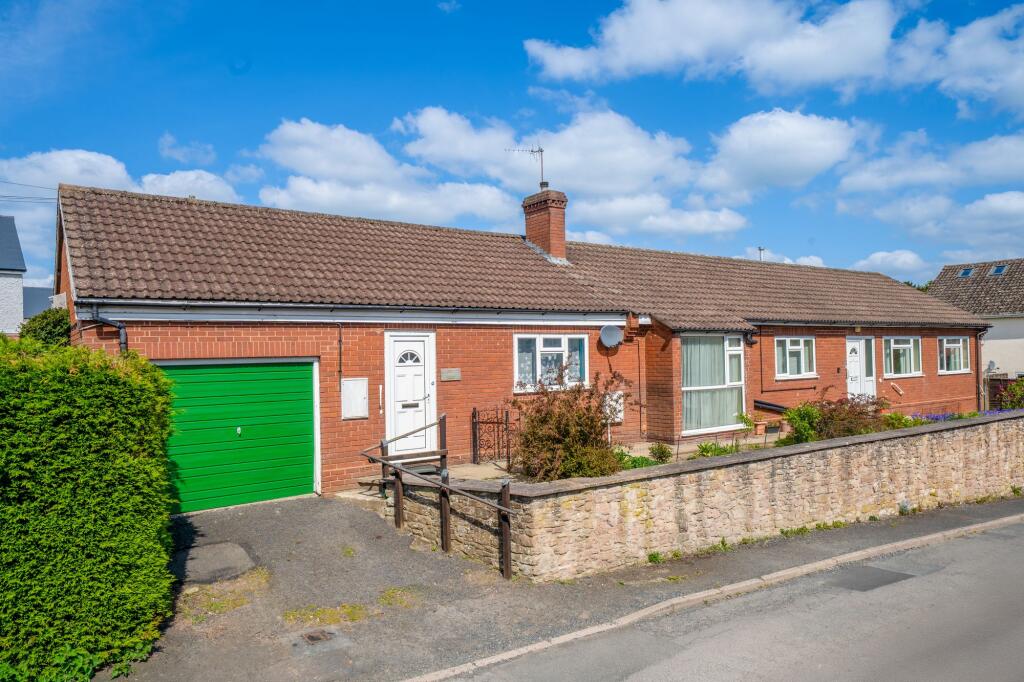
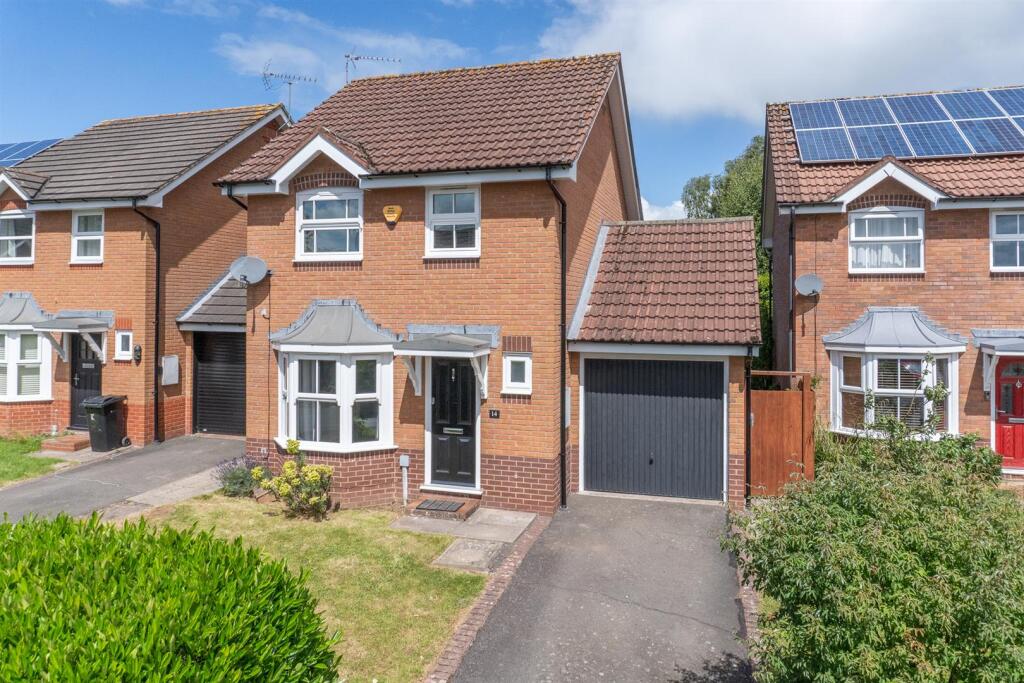
ACCOMMODATION The cottage is set back from the road and is approached though sliding gates, where there is ample parking on the tarmacadam driveway.
SIDE DOOR enters into a porch with boot room which has storage for coats and shoes.
Glazed door to :- KITCHEN (2.07m x 6.38m approx ) (6'9" x 20'11") The fitted kitchen has wall and floor cabinets to both sides and oak block countertops.
There is an electric counter top hob with extractor fan above and a built in electric oven below. There is also an integrated dishwasher.
The kitchen moves around and directly accesses a new extension which is currently used as a dining room.
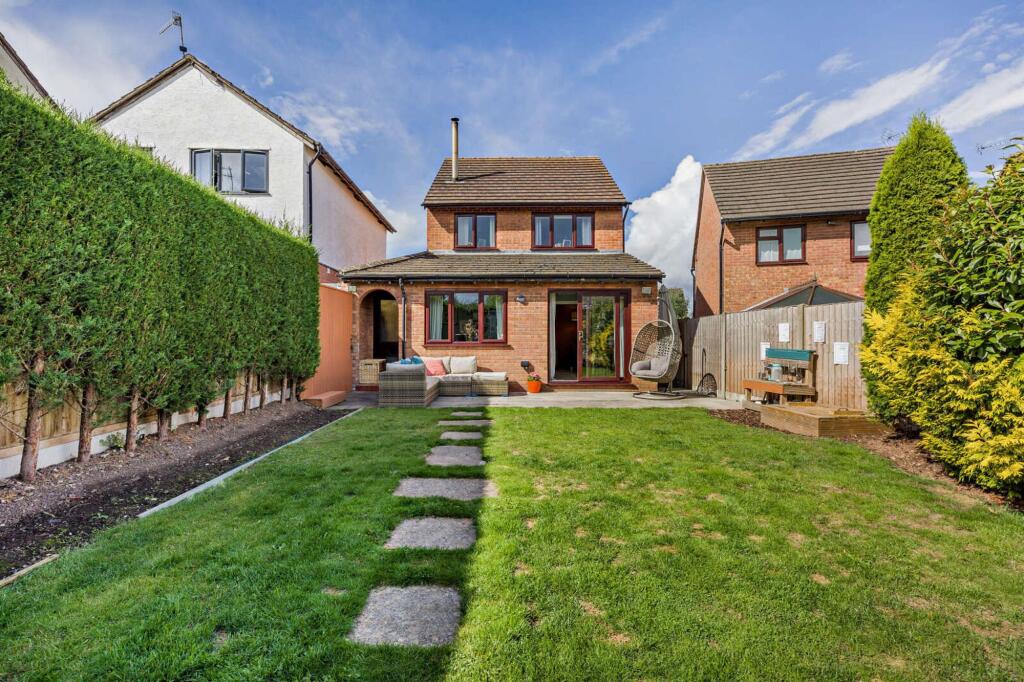
This is a perfect space for entertaining as it has a large window to the rear, a side widow and bi-fold doors onto a large patio area. UTILITY ROOM /CLOAKROOM WC and hand wash basin with vanity unit.
Space for washing machine and tumble drier.
SITTING ROOM (4.45M X 4.88M APPROX) ( 14'7" X 16' APPROX) The front door sheltered by a porch, opens into a cosy sitting room with exposed timber beams and a brick fireplace with oak mantel housing a Clearview woodburning stove.
The window overlooks the front garden and driveway and there is a staircase ascending to the first floor and bedrooms above.
STUDY ( 4.45M X 3.15M APPROX) ( 14'7" X 10'4" APPROX) The study is perfect for those who work from home could just as easily be used as a play room, a separate dining room or a lounge.
It also has exposed timbers and a front facing window. BEDROOM 1 (4.53M x 4.78M APPROX) (14'10" X 15'8" APPROX) There is built in storage and ample head height in the vaulted ceiling.
There is one front facing window and one side facing. BEDROOM 2 (4.45M X 3.21M APPROX)(14'7" X 10'6" APPROX) This double bedroom has 2 side facing windows and ample space for a large wardrobe.
BEDROOM 3 (2.14M X 3.27M APPROX)(7'X 10'9" APPROX) This bedroom sits to the rear of the property and enjoys fantastic views over the fields and hills beyond.
BATHROOM (2.07M X 3.27M APPROX) ( 6'9" X 10'9" APPROX) The bathroom window has the same fantastic view as bedroom 3 and has attractive built in storage.
There is a white bathroom suite comprising of bath with overhead shower and glass shower screen, wash hand basin and WC.
WORKSHOP & STORAGE (5.95M X 2.40M APPROX)(19'6" X 7'10" APPROX) The detached workshop and storage has electricity and is positioned to the side of the cottage.
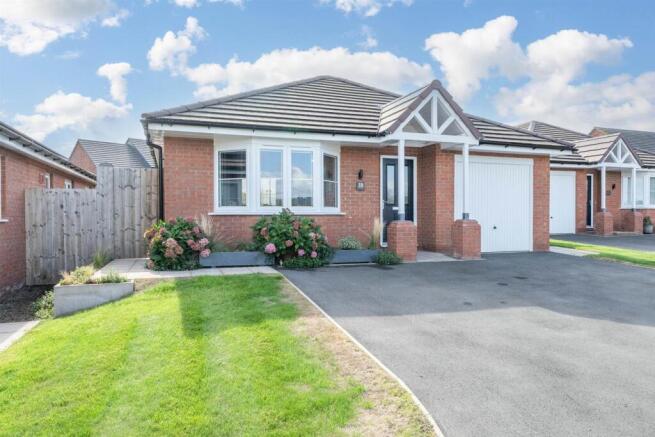
OUTSIDE The property has plenty of parking and turning space for vehicles on the tarmacadam driveway. There are paved patio areas and lawned areas to both the front and the rear of the property.
There is an area of lawn to the rear which is enclosed by a picket fence, perfect for a secure children's play area of for small pets.
Value & comps
No previous sales on record.
Returns
Set an offer; the calculator follows it.
We're still gathering serviced-accommodation data for this area.
Archie refurb estimate: a Pro feature
0.0% below asking
This is not financial or investment advice. Prop AI Deals is not authorised by the Financial Conduct Authority (FCA) to provide investment advice.
All investment calculators, property analyses, and AI-generated insights are for informational purposes only. Property investment carries risk and may result in financial loss. All calculations should be independently verified and you should consult with FCA-authorised financial advisors before making any investment decisions.
Past performance does not guarantee future results. Tax implications vary by individual circumstances.
Deal
Properties like this can earn 2–3x BTL yields when converted to HMO, with retrofit costs around £10k/room. Sign in to see the full tier, yield projection, and cost breakdown.
Commercial properties like this can earn 30-50% higher yields when converted to residential under Class MA / Q / P / PA, with prior approval costing ~GBP 96/unit. Sign in to see the recommended route, yield uplift, and cost breakdown.
BRRR-suited properties can recycle 80-100% of investor capital on refi, leaving a high-yielding rental with most of the money out. Sign in to see the refurb cost stack, ARV projection, and refinance maths.
Detached + large garden = sub-division play. Pro tier unlocks the tier badge, plot size, uplift estimate, and regional land benchmark.
Short-lease flats trade at deep discount, but extending under the 1993 Act often costs far less than the discount. Pro tier unlocks the tier badge, premium breakdown, long-lease ARV and arbitrage maths.
See projected short-stay revenue vs a vanilla BTL for this property.
See real sub-let margins (HMO room rates & SA nightly rates) vs the landlord rent.
Area
Agent & docs
FAQ
About Daffodil Cottage, Rocks Green, Ludlow
Explore nearby