4-bedroom house · TN22 5PF
Listing removedReduced £30k (−5%) on 29 JunListed 139 days
Opportunity summary
See Archie’s verdict, returns by strategy and what to check before viewing.
About
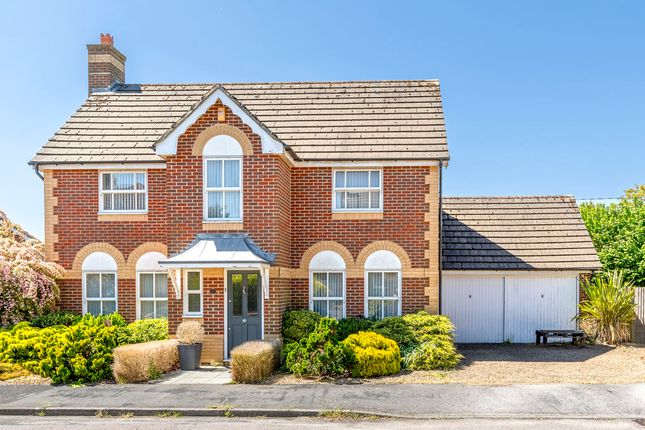
An outstanding double fronted four bedroom two bath/shower room detached family home occupying a pleasant corner plot with a double width driveway and integral garage forming part of this popular Harland’s development close to the primary school and playing fields.
This stunning home has been significantly improved over the years, beautifully decorated and presented with most rooms enjoying a double aspect.
The ground floor accommodation is wonderfully arranged for entertaining with an impressive 27’2 x 13’3 kitchen/dining/family room fitted with handless white gloss units, built-in five ring stainless steel gas hob, tiled flooring with underfloor heating and French doors leading to the rear garden.
The accommodation extends to 1435.69 sq comprising in brief on the ground floor; an entrance hallway with cloakroom, kitchen/dining/family room with built-in high level oven and grill, integrated dishwasher, a useful utility area and personal door into the 17’5 x 8’4 integral garage.
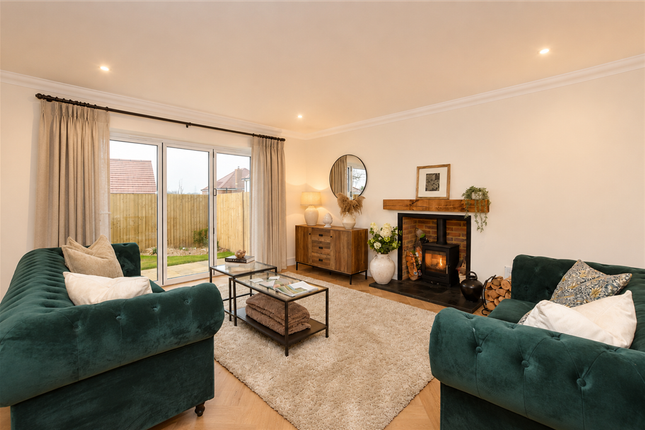
A double aspect sitting room with an attractive bay window and bespoke built-in media and display cabinet.
From the entrance hallway a staircase rises to the first floor which provides a master bedroom with en-suite shower room comprising a walk-in double width shower cubicle, three further good sized bedrooms and a re-fitted modern family bathroom with double ended bath and built-in power shower.
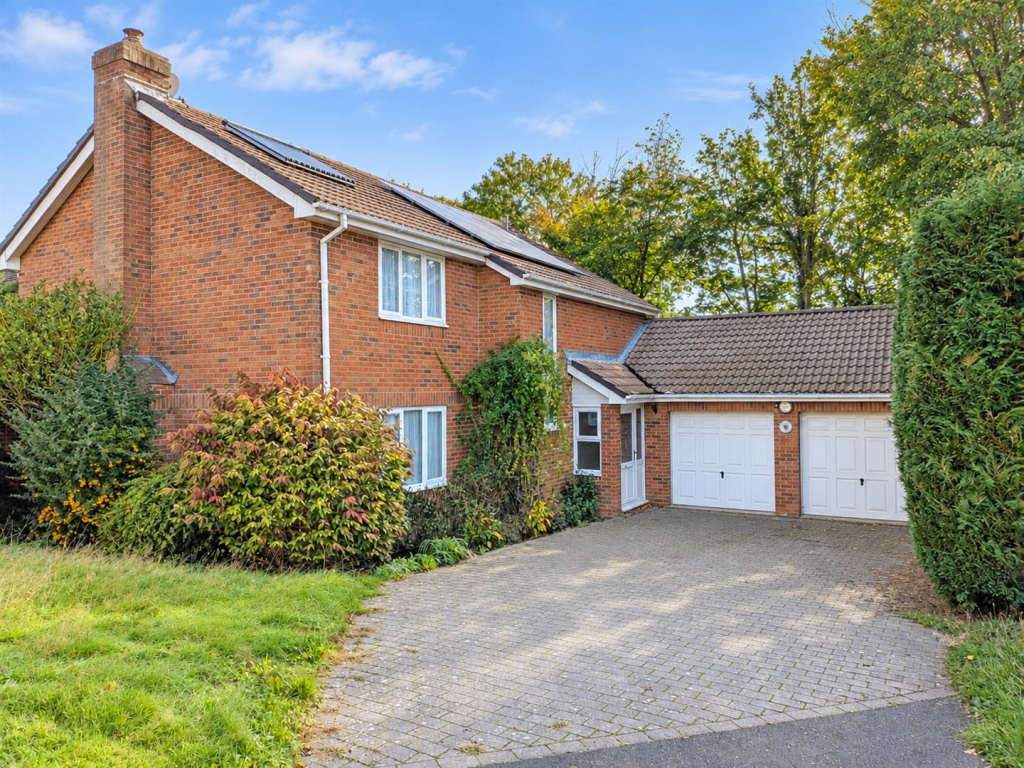
Outside the front of the property is approached by a paved path with a double width driveway to one side which in turn leads to the integral garage benefitting from an electric car charging point.
The rear gardens are a particular feature having been re-landscaped with a sandstone seating terrace immediately adjoining the rear of the property with the remainder of the gardens laid to level lawn, enclosed by an attractive brick wall.
EPC band C. Location Osprey Drive forms part of the highly sought after Harlands Farm development.
The popular Harlands Primary School is within walking distance as are several playing fields/recreation areas.
Uckfield town centre is close by offering a vast array of shops and leisure facilities including a public library and cinema, several bars and restaurants, supermarkets and a popular leisure centre, as well as schooling for all ages including a sixth form community college.
The nearby A272 offers swift vehicular access to Haywards Heath and the surrounding areas which also offers a fast and regular service to London (Victoria and London Bridge both approx 47mins) and the motor way network the A/M23 the latter lying west of either Bolney or Warninglid.
The coastal resorts of Eastbourne and Brighton city centre are also within driving distance of approx 18/19 miles respectively.
The spectacular 6,500 acre Ashdown Forest, the inspiration behind A.A Milne’s Winnie The Pooh books, is also within close proximity offering extensive scenic walks and bridle paths.
Value & comps
No previous sales on record.
Returns
Set an offer; the calculator follows it.
We're still gathering serviced-accommodation data for this area.
Archie refurb estimate: a Pro feature
0.0% below asking
This is not financial or investment advice. Prop AI Deals is not authorised by the Financial Conduct Authority (FCA) to provide investment advice.
All investment calculators, property analyses, and AI-generated insights are for informational purposes only. Property investment carries risk and may result in financial loss. All calculations should be independently verified and you should consult with FCA-authorised financial advisers before making any investment decisions.
Past performance does not guarantee future results. Tax implications vary by individual circumstances.
Deal
Properties like this can earn 2–3x BTL yields when converted to HMO, with retrofit costs around £10k/room. Sign in to see the full tier, yield projection, and cost breakdown.
Commercial properties like this can earn 30-50% higher yields when converted to residential under Class MA / Q / P / PA, with prior approval costing ~GBP 96/unit. Sign in to see the recommended route, yield uplift, and cost breakdown.
BRRR-suited properties can recycle 80-100% of investor capital on refi, leaving a high-yielding rental with most of the money out. Sign in to see the refurb cost stack, ARV projection, and refinance maths.
Detached + large garden = sub-division play. Pro tier unlocks the tier badge, plot size, uplift estimate, and regional land benchmark.
Short-lease flats trade at deep discount, but extending under the 1993 Act often costs far less than the discount. Pro tier unlocks the tier badge, premium breakdown, long-lease ARV and arbitrage maths.
See projected short-stay revenue vs a vanilla BTL for this property.
See real sub-let margins (HMO room rates & SA nightly rates) vs the landlord rent.
Area
Agent & docs
FAQ
About 35 Osprey Drive, Uckfield
Explore nearby