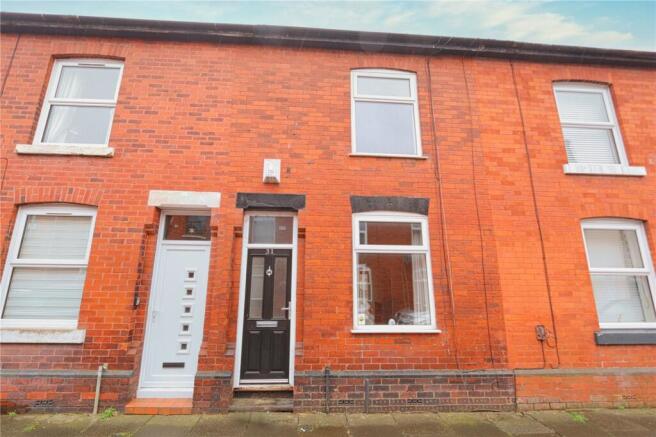
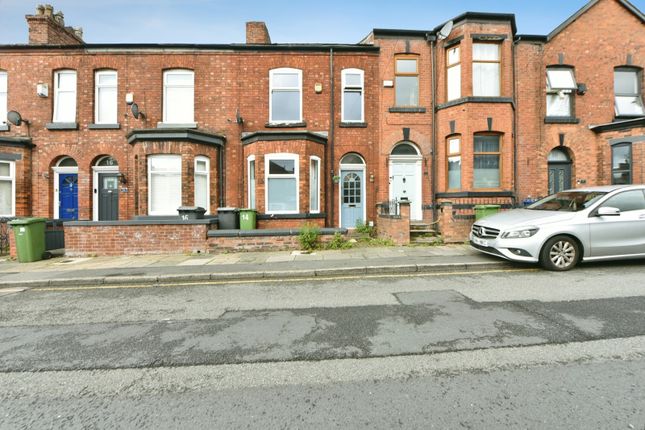
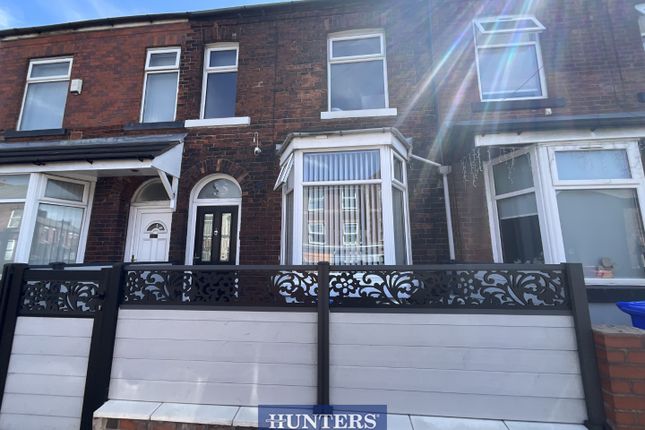
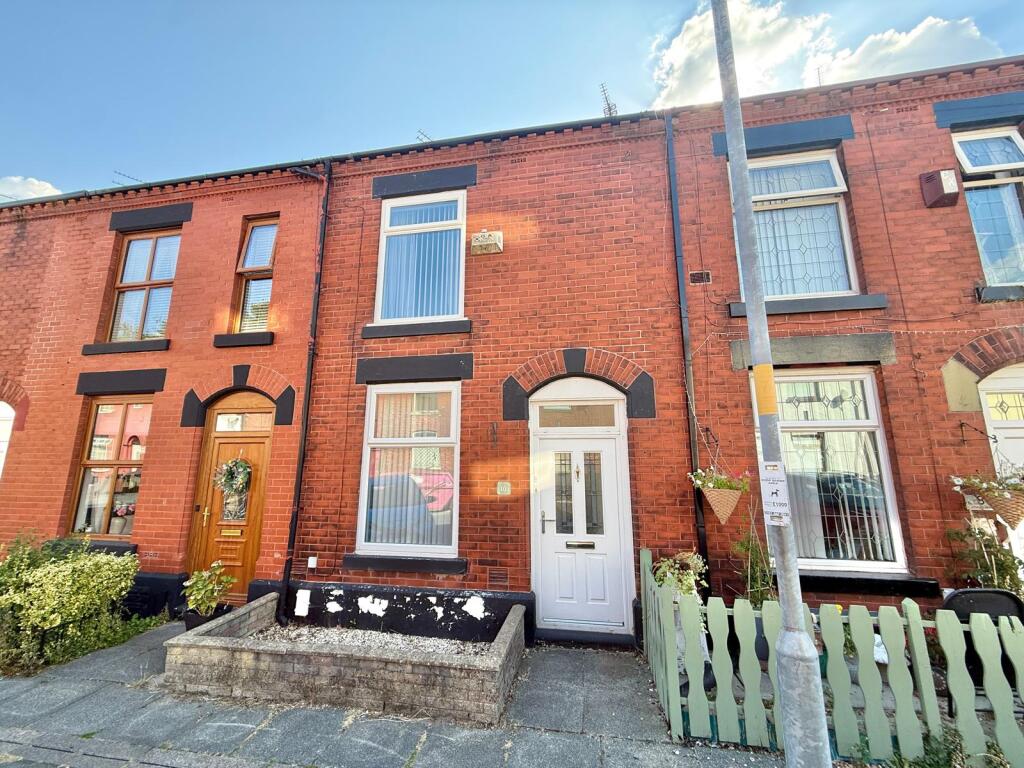
2-bedroom terraced house · M34 3HH
Sold STCListed 209 days
Opportunity summary
See Archie’s verdict, returns by strategy and what to check before viewing.
About
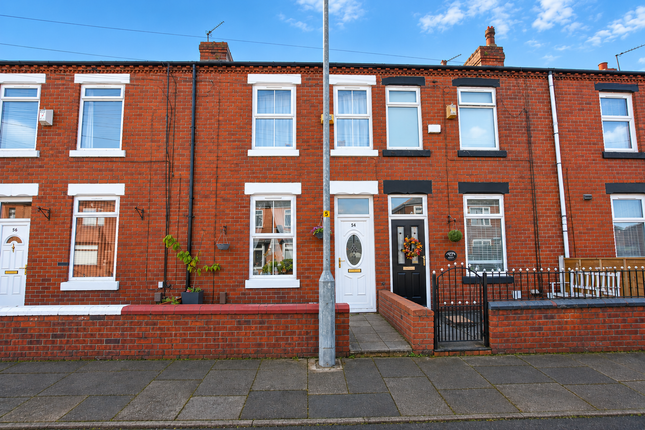
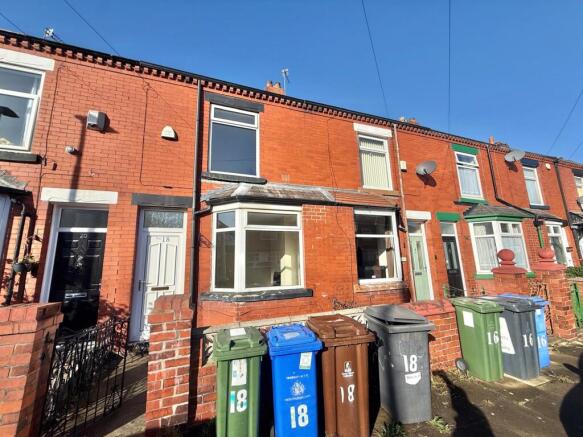
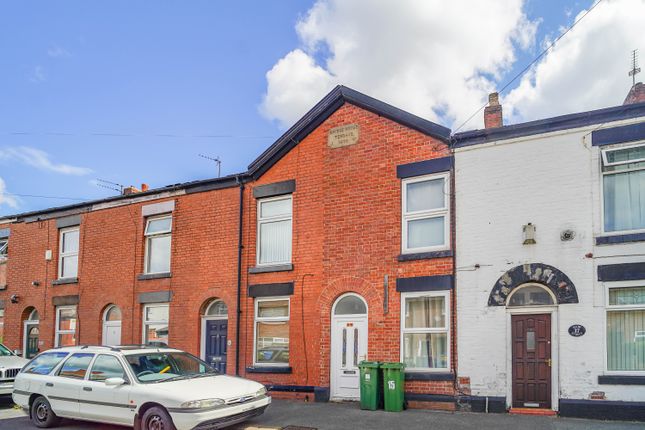
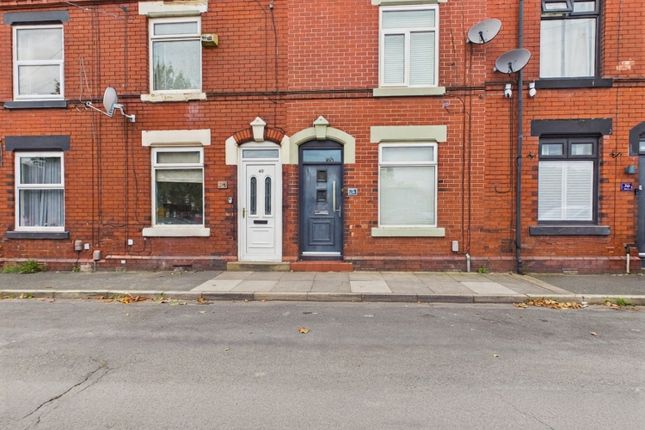
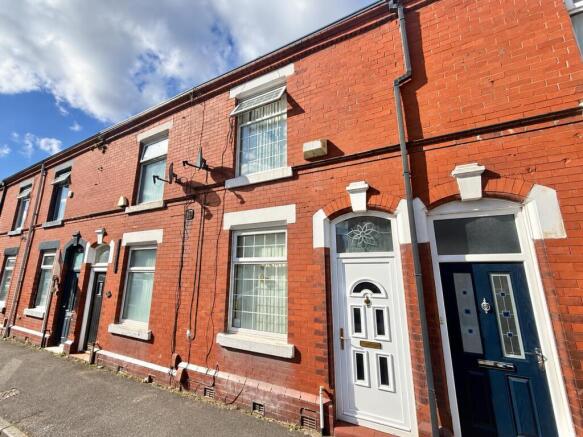
simple SALES are pleased to offer for sale this well presented terraced home.
Recently redecorated with new carpets and cushioned flooring throughout, brand new bathroom wall panelling and new oven and hob. Boasting great sized rooms and private rear enclosed paved garden.
This property is ideal for a young family or investor alike. Already successfully rented for several years it comes with Satisfactory Gas Safety Certificate, EICR & C Rated EPC!
Ground Floor The spacious ground floor accommodation is entered via the upvc front door with roof canopy over into the entrance hallway that also provides stair access to the first floor accommodation.
From the hallway you enter the large lounge complete with feature fireplace with inset chrome electric fire with marble effect hearth & surround and white mantel over.
Recently decorated with brand new carpet the space also benefits from large upvc window to the front elevation making it a light and airy room.
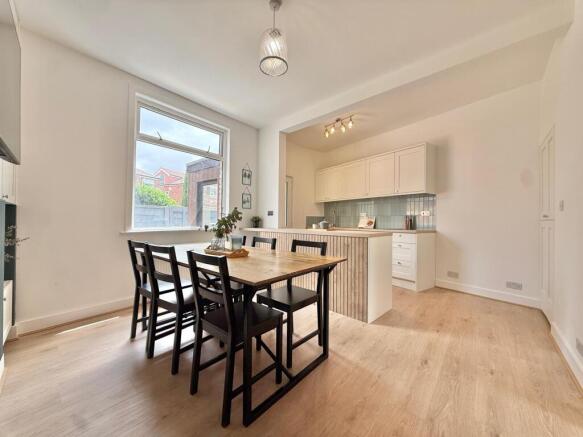
Leading onto the good sized dining kitchen that provides a practical layout including dedicated dining area, comprising both high and low level units in a Beechwood effect, with black and chrome finish to the newly fitted oven and newly fitted separate hob, with extractor hood over.
Complimented with dark marble effect worktop, black marble tiling and chrome splashback the space provides plumbing for a washing machine and space to accommodate a double height fridge freezer.
With wood effect vinyl flooring running throughout the kitchen into the dining area, the space provides access to the private rear paved garden via the half obscured glass panel upvc door.
Lounge 3.45m x 3.45m Kitchen 3.40m x 3.5m First Floor The first floor accommodation offers landing providing access to the good sized bedrooms and family bathroom.
The master bedroom is located to the front elevation offers an 11.6ft large comfortable, light and airy space, easily accommodating a double bed and storage with alcoves and recessed wardrobe space.
The second bedroom, to the rear of the home, provides comfortable space and wide views of the playing fields directly to the rear of the property.
Both rooms are recently decorated with new carpets in situ. The upstairs is completed with a recently refurbished, contemporary family bathroom.
Incorporating three-piece white suite, including W/C, pedestal sink unit, and P shaped bath with overhead mixer shower and glass shower screen.
Finished in contemporary wall to ceiling marble effect, new wall panelling, with newly fitted wooden flooring effect cushioned flooring and chrome fixtures and fittings adding to the modern feel.
Master Bedroom 3.50m x 3.47m Second Bedroom 3.40m x 2.0m Bathroom 2.4m x 1.46m Throughout, the property benefits from gas central heating where the boiler has been annually serviced by a British Gas HomeCare, with upvc windows and white moulded doors.
Viewing is highly recommended ASAP to appreciate this property that also boasts NO VENDOR CHAIN! We don't anticipate this being available long!
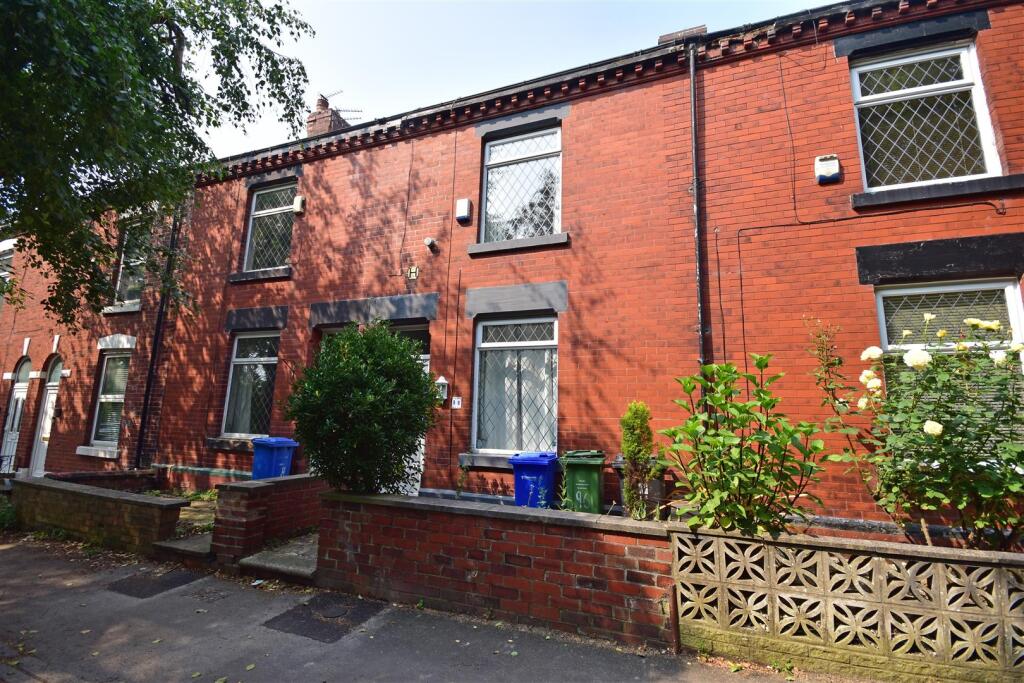
Externally The property gifts a small paved, gated yard to the front, separating from property from the pavement. The position is not overlooked.
To the rear, there lies the pleasant, split layered, enclosed garden.
Paved throughout with a small bedding area with established planting, the garden provides a low maintenance private space to enjoy with open aspect beyond.
Location This property is located close to excellent road and transport links and overlooks playing fields to the rear.
With amenities such as Crown Point Retail Park & Tameside Wellness Centre being within walking distance, as Denton Community College & Audenshaw High School.
Also within reasonable access to Guide Bridge Station & the M60 motorway network makes this an excellent choice for those looking to commute.
Value & comps
No previous sales on record.
Returns
Set an offer; the calculator follows it.
We're still gathering serviced-accommodation data for this area.
Archie refurb estimate: a Pro feature
0.0% below asking
This is not financial or investment advice. Prop AI Deals is not authorised by the Financial Conduct Authority (FCA) to provide investment advice.
All investment calculators, property analyses, and AI-generated insights are for informational purposes only. Property investment carries risk and may result in financial loss. All calculations should be independently verified and you should consult with FCA-authorised financial advisors before making any investment decisions.
Past performance does not guarantee future results. Tax implications vary by individual circumstances.
Deal
Properties like this can earn 2–3x BTL yields when converted to HMO, with retrofit costs around £10k/room. Sign in to see the full tier, yield projection, and cost breakdown.
Commercial properties like this can earn 30-50% higher yields when converted to residential under Class MA / Q / P / PA, with prior approval costing ~GBP 96/unit. Sign in to see the recommended route, yield uplift, and cost breakdown.
BRRR-suited properties can recycle 80-100% of investor capital on refi, leaving a high-yielding rental with most of the money out. Sign in to see the refurb cost stack, ARV projection, and refinance maths.
Detached + large garden = sub-division play. Pro tier unlocks the tier badge, plot size, uplift estimate, and regional land benchmark.
Short-lease flats trade at deep discount, but extending under the 1993 Act often costs far less than the discount. Pro tier unlocks the tier badge, premium breakdown, long-lease ARV and arbitrage maths.
See projected short-stay revenue vs a vanilla BTL for this property.
See real sub-let margins (HMO room rates & SA nightly rates) vs the landlord rent.
Area
Agent & docs

FAQ
About York Road, Denton, M34 3HH **FREEHOLD**
Explore nearby