We've tightened what earns a Pursue. A home now needs a published valuation, a strategy that still makes money after real running costs and lender stress tests, and no listing problems that would stop a mortgage. You'll see fewer Pursues, and each one has been checked harder.
See how verdicts work4-bedroom semi-detached house · MK43 9DE
Listing removedListed 399 days
Opportunity summary
See Archie’s verdict, returns by strategy and what to check before viewing.
About
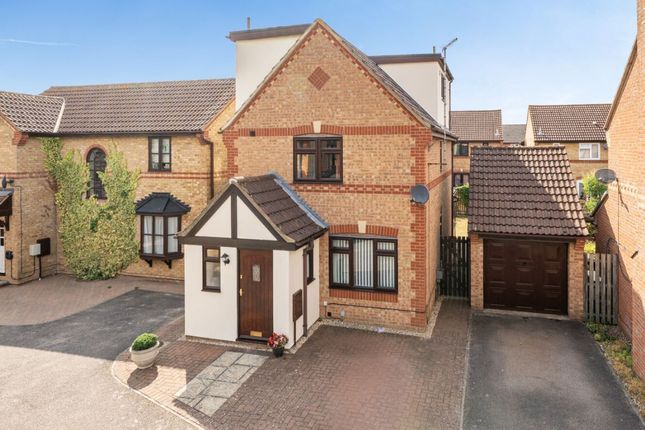
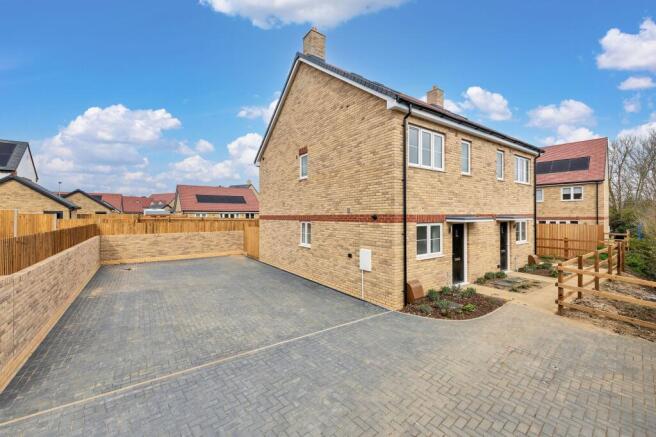
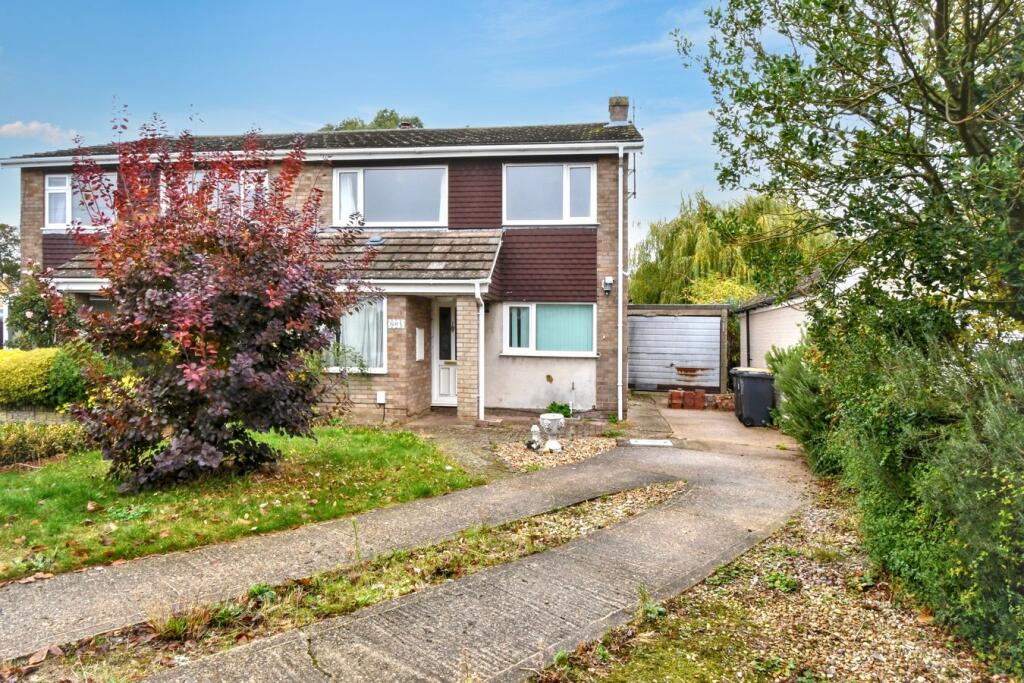
Press option 1 for Sales, then option 1 for the Kempston Office Goodacres are delighted to present for sale this beautifully modernised and extended four bedroom semi-detached family home, ideally located in the heart of the highly sought-after village of Wootton.
Immaculately maintained and thoughtfully designed, the property offers spacious, versatile accommodation set across two floors, combining style, comfort, and practicality.
The welcoming entrance hall leads to all ground floor rooms.
To the left, a bright and spacious lounge provides an inviting area for relaxation and family gatherings, flowing seamlessly into the dining room with direct access to the rear garden.
To the right, the modern kitchen is fitted with a sleek range of units and integrated appliances, with the added benefit of direct garden access and entry into the integral garage.
Upstairs, the extension above the garage creates a superb additional bedroom alongside a separate study, perfect for working from home.
Three further well-proportioned bedrooms and a family bathroom are arranged off the central landing, offering a highly practical layout for family living.
Externally, the front of the property has been designed with convenience in mind, featuring a generous driveway that can comfortably accommodate up to four vehicles, ensuring there is ample parking for both residents and visitors.
The integral garage not only provides further parking or storage options but also offers excellent potential for conversion, subject to planning, giving future buyers flexibility to adapt the home to suit their needs.
The rear garden is a true highlight of the home, offering a fantastic balance of space for entertaining, play, and relaxation.
A large paved patio extends directly from the house, creating the perfect setting. Beyond, the neatly lawned area provides plenty of room for children to play or for keen gardeners to personalise.
Fully enclosed, it also offers privacy and security, making it a safe and enjoyable outdoor retreat.
In summary, the property consists of: Entrance Hall Lounge - 19' 5" x 16' 4" Dining Room - 10' 2" x 9' 10" Kitchen/Breakfast Room - 14' 10" x 13' 9" Landing Bedroom 1 - 11' 8" x 10' Bedroom 2 - 11' 8" x 10' 5" Bedroom 3 - 9' 11" x 6' 9" Bedroom 4 - 7' 3" x 6' 3" Study/Bedroom 5 - 6' 10" x 6' 9" Family Bathroom Outside Front and Rear Gardens Driveway to Front Garage to Side - 17' 7" x 8' 8" Location Wootton is a thriving village to the south-west of Bedford, ideally located for the A421 bypass with excellent links to the A1, M1, and A6.
The village offers a wide range of amenities, including three small supermarkets, a doctor's surgery, a hair salon, the highly regarded Legstraps restaurant, and two further pubs/restaurants.
Families benefit from pre-school, primary, and secondary schooling, as well as local sports clubs.
Regular bus services connect Wootton to Bedford, and the surrounding countryside offers numerous scenic walking routes.
Disclaimer Please note we have not tested any apparatus, fixtures, fittings, or services. Interested parties must undertake their own investigation into the working order of these items.
All measurements are approximate, and photographs are provided for guidance only. Potential buyers are advised to recheck the measurements before committing to any expense.
Floorplans are for illustration purposes only. Goodacres Residential has not sought to verify the legal title of the property, and the potential buyers must obtain verification from their solicitors.
Potential buyers are advised to check and confirm the EPC and council tax bands before committing to any expense Tenure: Freehold
Value & comps
No previous sales on record.
Returns
Set an offer; the calculator follows it.
We're still gathering serviced-accommodation data for this area.
Archie refurb estimate: a Pro feature
0.0% below asking
This is not financial or investment advice. Prop AI Deals is not authorised by the Financial Conduct Authority (FCA) to provide investment advice.
All investment calculators, property analyses, and AI-generated insights are for informational purposes only. Property investment carries risk and may result in financial loss. All calculations should be independently verified and you should consult with FCA-authorised financial advisers before making any investment decisions.
Past performance does not guarantee future results. Tax implications vary by individual circumstances.
Deal
Properties like this can earn 2–3x BTL yields when converted to HMO, with retrofit costs around £10k/room. Sign in to see the full tier, yield projection, and cost breakdown.
Commercial properties like this can earn 30-50% higher yields when converted to residential under Class MA / Q / P / PA, with prior approval costing ~GBP 96/unit. Sign in to see the recommended route, yield uplift, and cost breakdown.
BRRR-suited properties can recycle 80-100% of investor capital on refi, leaving a high-yielding rental with most of the money out. Sign in to see the refurb cost stack, ARV projection, and refinance maths.
Detached + large garden = sub-division play. Pro tier unlocks the tier badge, plot size, uplift estimate, and regional land benchmark.
Short-lease flats trade at deep discount, but extending under the 1993 Act often costs far less than the discount. Pro tier unlocks the tier badge, premium breakdown, long-lease ARV and arbitrage maths.
See projected short-stay revenue vs a vanilla BTL for this property.
See real sub-let margins (HMO room rates & SA nightly rates) vs the landlord rent.
Area
Agent & docs

FAQ
About Cause End Road, Wootton
Explore nearby