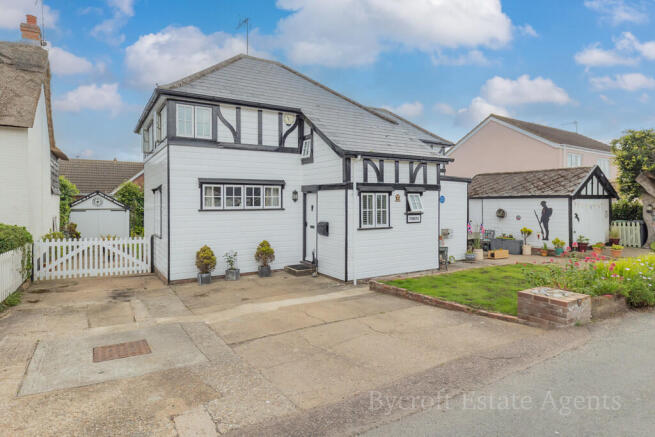
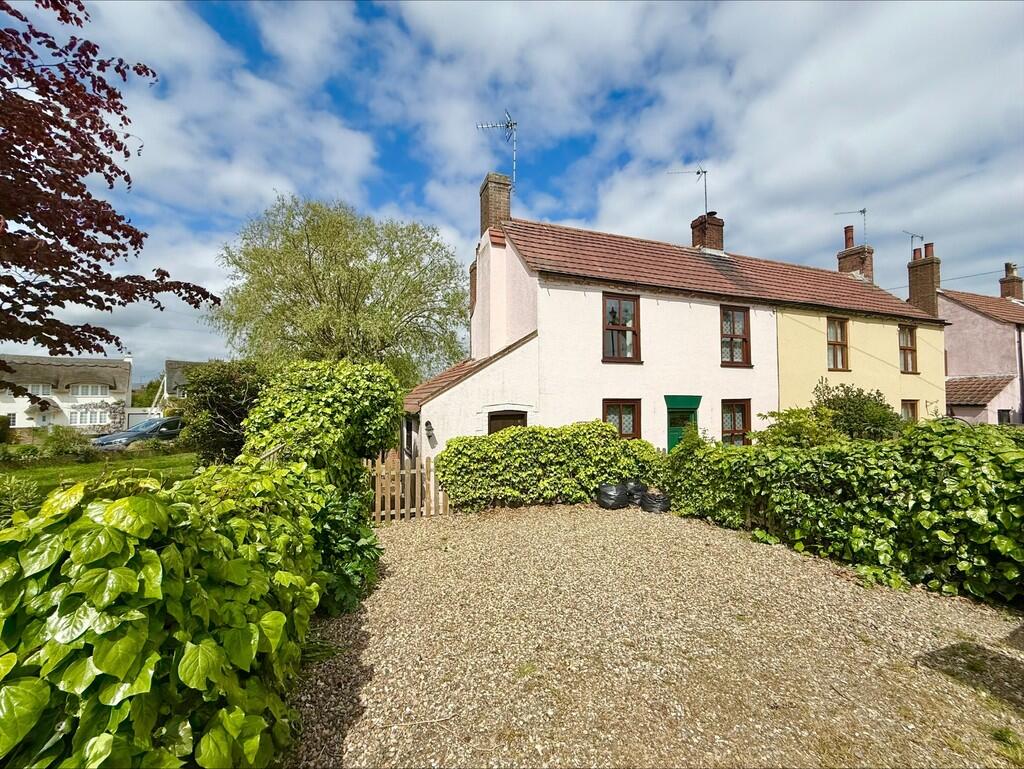
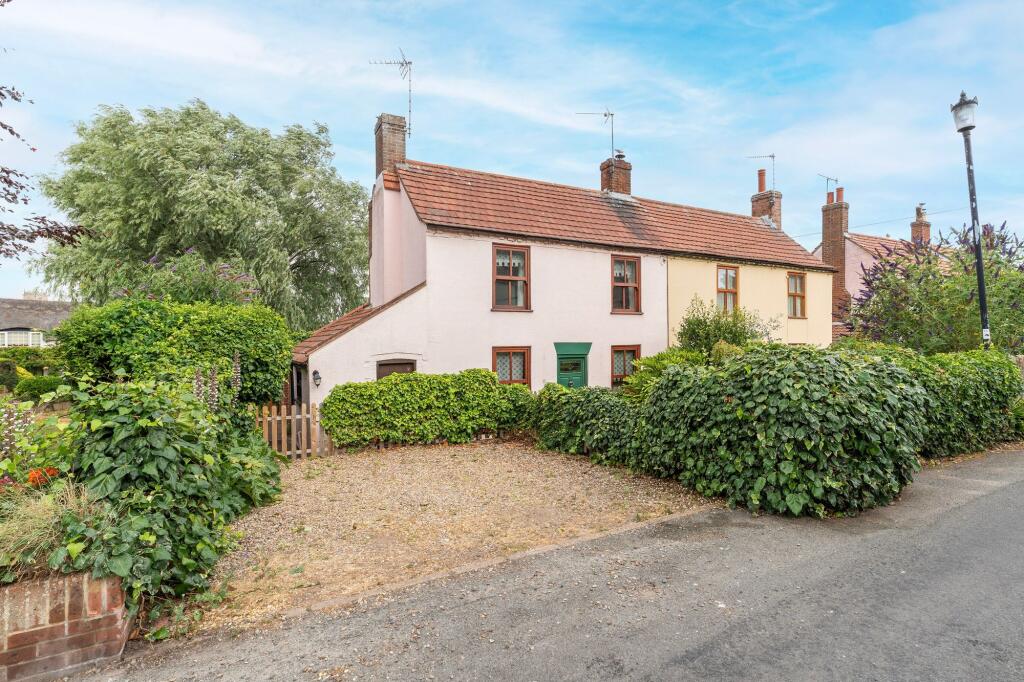
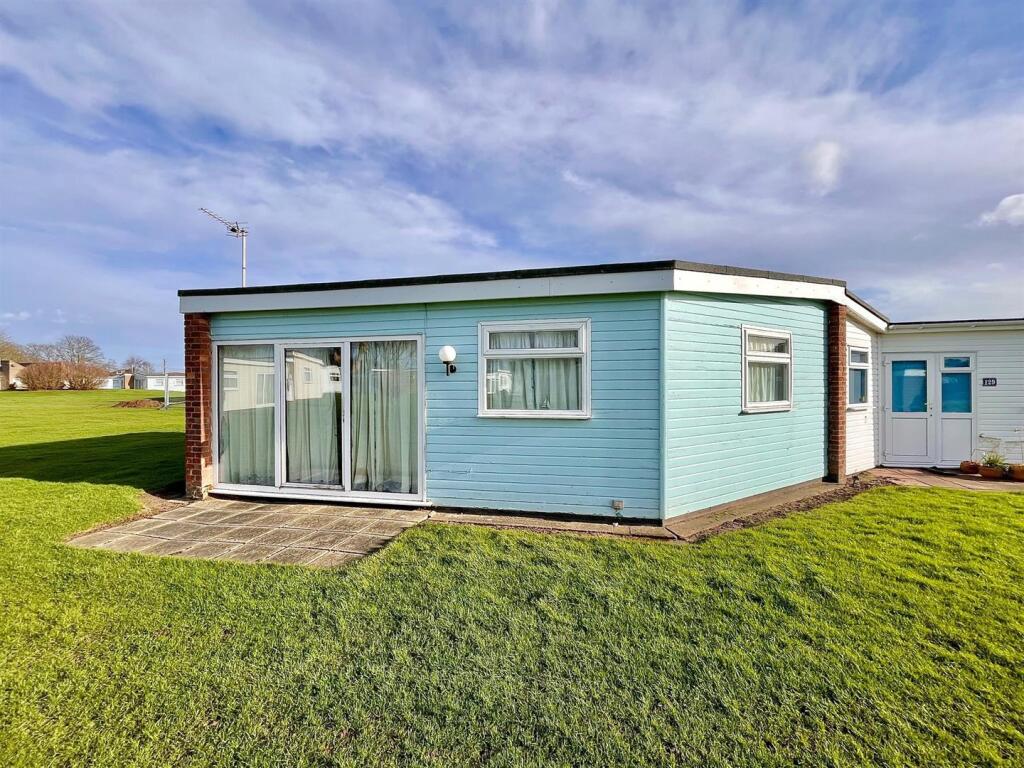
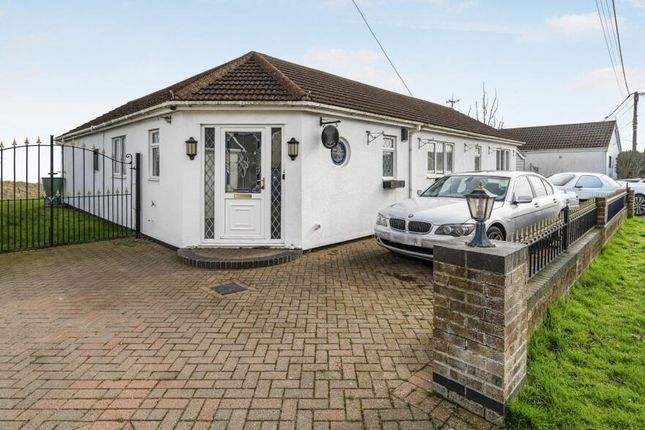
4-bedroom detached house · NR29 4BY
Listing removedListed 214 days
Opportunity summary
See Archie’s verdict, returns by strategy and what to check before viewing.
About
Positioned amongst one of the most desired residential drives along this idyllic section of the coast, Redcliff boasts the fusion of inspired architecture alongside simply breathtaking natural surroundings.
The highly versatile layout offers a mix of bedrooms and receptions to both the ground and first floor, making the very best of the spectacular views and indeed cementing the property as a one-of-a-kind and future proof home.
Beyond the attractive front façade lies a sanctuary of luxurious specification ready to accompany the most fulfilling of coastal lifestyles.
The welcoming entrance hall draws you through to the remarkable open-plan reception of the ground floor.
The sociable kitchen/dining/living room is adorned with two large runs of bifold doors ushering in not only the glorious rear terrace and garden but, of course, spectacular views of the uninterrupted coastline beyond.
The kitchen showcases an array of fine contemporary cabinetry with a breakfast bar island for entertaining/informal dining whilst the remainder of the large reception is every bit as versatile as it is dramatic.
Bringing versatility to the home, a large en-suite double bedroom is also found on the ground floor with direct access to the rear garden and a sea view terrace of its own.
A further family bathroom and well-equipped utility room complete what is a perfectly balanced ground floor.
Rising to the first floor, one is greeted by a wonderful snug with a Juliette balcony for fresh sea views away from the hustle and bustle of the larger open-plan reception.
No less than three en-suite bedrooms are found on the first floor, including the sensational principal suite, boasting not only an expanse of built in storage, a luxurious en-suite but also amongst the finest bedroom balconies to be found anywhere along the coastline!
The sunrises one can enjoy from here must be seen to be believed.
Sitting centrally in its generous plot means that a spacious frontage affords ample off road parking complemented by the integral double garage whilst the rear garden laps up every bit of the astonishing position and views.
The sprawling sun terrace gives way to the manicured lawns that flank a paved path, almost projecting one out to the coastal vista beyond.
The land is owned all the way down the slope at the rear of the plot, and direct access to the dunes could indeed be established.
WINTERTON-ON-SEA Winterton-on-Sea is a charming and peaceful coastal village on the Norfolk coast, known for its wide sandy beach, rolling dunes, and unspoilt natural beauty.
Backed by the Winterton Dunes National Nature Reserve—an Area of Outstanding Natural Beauty—the beach is a haven for wildlife, with grey seals often seen along the shore and an abundance of birdlife, making it a favourite spot for walkers, nature lovers, and those seeking tranquillity by the sea.
The village offers a friendly community and a good range of local amenities, including a village shop with post office, the popular Fisherman’s Return pub, a fish and chip shop, a café near the beach, a primary school, a church, and a village hall.
It provides everything needed for relaxed day-to-day living, whether as a permanent home or a peaceful coastal retreat.
Just a short drive away, Great Yarmouth offers supermarkets, shops, restaurants, and family attractions, while the historic city of Norwich—with its excellent transport links, cultural attractions, and shopping—is around 40 minutes away.
Winterton is also perfectly positioned to explore the Norfolk Broads, with nearby access points at Hickling Broad, Martham, and Potter Heigham.
The Broads offer boating, wildlife watching, and picturesque waterside pubs, creating endless opportunities for outdoor adventures in one of the UK’s most unique National Parks.
Combining coastal charm, natural beauty, and strong village spirit, Winterton-on-Sea is a truly special place to call home or to escape to. SERVICES CONNECTED Mains electricity, water and drainage.
Heating via air source heat pump. COUNCIL TAX Band E. ENERGY EFFICIENCY RATING C.
Ref: 0498-3019-1204-9885-1204 To retrieve the Energy Performance Certificate for this property please visit and enter in the reference number above.
Alternatively, the full certificate can be obtained through Sowerbys. TENURE Freehold.
LOCATION What3words: ///arena.jacuzzi.jetliner WEBSITE TAGS sea-breeze garden-parties village-spirit IMPORTANT NOTE: Please note that we have recently transitioned to a new CRM system.
While we strive for accuracy, some property information may not have been fully verified during this changeover.
For clarification on important details, including (but not limited to) flood risks, rights of way, restrictions and other critical matters, we strongly recommend contacting us directly.
We apologise for any inconvenience and appreciate your understanding.
EPC Rating: C Parking - Garage Parking - Driveway Disclaimer These particulars are provided as a guide only and do not form part of any offer or contract.
Sowerbys and its representatives have no authority to make or give representations or warranties.
All descriptions, measurements, photographs and plans are for guidance only and should not be relied upon as statements of fact.
Buyers should satisfy themselves as to the accuracy of the information through inspection or professional advice.
Services, appliances and equipment have not been tested and no warranty can be given as to their condition.
Planning permissions, building regulations and other consents should be verified by the buyer’s legal adviser.
In accordance with Anti-Money Laundering regulations, proceeding buyers must complete a digital ID check through our compliance partner. A charge of £48 including VAT per sale or purchase applies.
Leasehold buyers should confirm ground rent, service charges and lease details with their legal adviser.
Value & comps
No previous sales on record.
Returns
Set an offer; the calculator follows it.
We're still gathering serviced-accommodation data for this area.
Archie refurb estimate: a Pro feature
0.0% below asking
This is not financial or investment advice. Prop AI Deals is not authorised by the Financial Conduct Authority (FCA) to provide investment advice.
All investment calculators, property analyses, and AI-generated insights are for informational purposes only. Property investment carries risk and may result in financial loss. All calculations should be independently verified and you should consult with FCA-authorised financial advisers before making any investment decisions.
Past performance does not guarantee future results. Tax implications vary by individual circumstances.
Deal
Properties like this can earn 2–3x BTL yields when converted to HMO, with retrofit costs around £10k/room. Sign in to see the full tier, yield projection, and cost breakdown.
Commercial properties like this can earn 30-50% higher yields when converted to residential under Class MA / Q / P / PA, with prior approval costing ~GBP 96/unit. Sign in to see the recommended route, yield uplift, and cost breakdown.
BRRR-suited properties can recycle 80-100% of investor capital on refi, leaving a high-yielding rental with most of the money out. Sign in to see the refurb cost stack, ARV projection, and refinance maths.
Detached + large garden = sub-division play. Pro tier unlocks the tier badge, plot size, uplift estimate, and regional land benchmark.
Short-lease flats trade at deep discount, but extending under the 1993 Act often costs far less than the discount. Pro tier unlocks the tier badge, premium breakdown, long-lease ARV and arbitrage maths.
See projected short-stay revenue vs a vanilla BTL for this property.
See real sub-let margins (HMO room rates & SA nightly rates) vs the landlord rent.
Area
Agent & docs
FAQ
About Winterton-on-Sea
Explore nearby