4-bedroom detached house · NR29 4HN
Sold STCListed 254 days
Opportunity summary
See Archie’s verdict, returns by strategy and what to check before viewing.
About
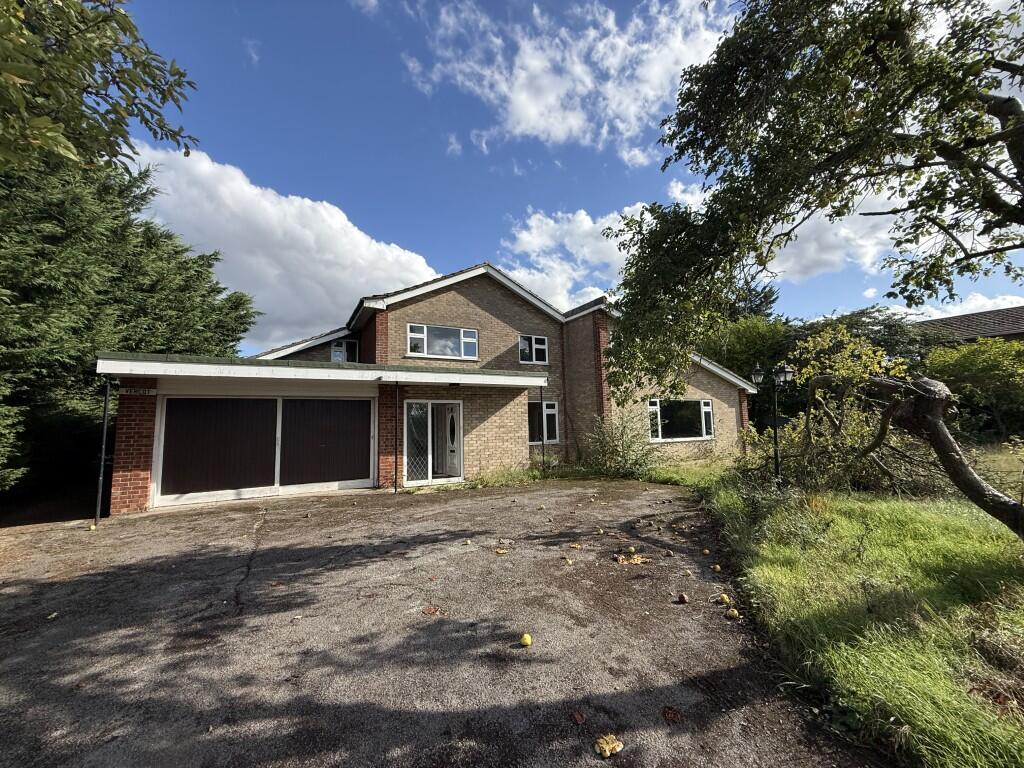
"An unspoilt Edwardian house of presence and poise, set within established grounds and offering rare scope for intelligent renewal." Eastholme, Kings Loke, Hemsby, NR29 4HN Freehold | 164.8 sq m (1,774 sq ft) The Tour: Set quietly along Kings Loke, Eastholme is a substantial early 20th-century house whose measured proportions, calm symmetry and enduring materials immediately signal its Edwardian pedigree.
Occupying a mature plot of approximately 0.235 acres, the house has a composed, assured presence.
It is understood to have served as officers' lodgings during the war years, a detail that adds historical texture without overshadowing what is, first and foremost, a finely built family house.
The front door opens into a generous central hallway, a space designed to establish rhythm and balance rather than hurry the eye. From here, the plan unfolds with clarity.
To the front of the house, the living room and dining room sit side by side, each well-proportioned and filled with natural light.
High ceilings and original detailing lend these rooms a quietly formal character, equally suited to entertaining and everyday family life. To the rear, the accommodation becomes more relaxed.
The kitchen sits to one side and is serviceable in its current form, offering clear scope to be reimagined as a contemporary family space.
Adjacent lies the drawing room, a calmer reception room that opens directly into a vaulted, timber-framed conservatory beyond.
Fully glazed and opening to the garden through timber casement doors, the conservatory forms a gentle threshold between house and landscape, drawing light deep into the plan and extending the living space through the seasons.
Upstairs, the first floor is arranged around a central landing and provides four generously proportioned bedrooms, all enjoying good natural light and the reassuring ceiling heights of the period.
Original fireplaces remain in several rooms, providing an authentic architectural framework for restoration.
A family bathroom serves the floor and, like much of the house, presents an opportunity for sensitive modernisation. Throughout, Eastholme has been cared for rather than reworked.
Its fabric remains largely intact, allowing an incoming owner to approach renovation with intelligence and restraint-enhancing comfort while preserving character.
Outside: The house sits within approximately 0.235 acres (951 sq m) of established grounds.
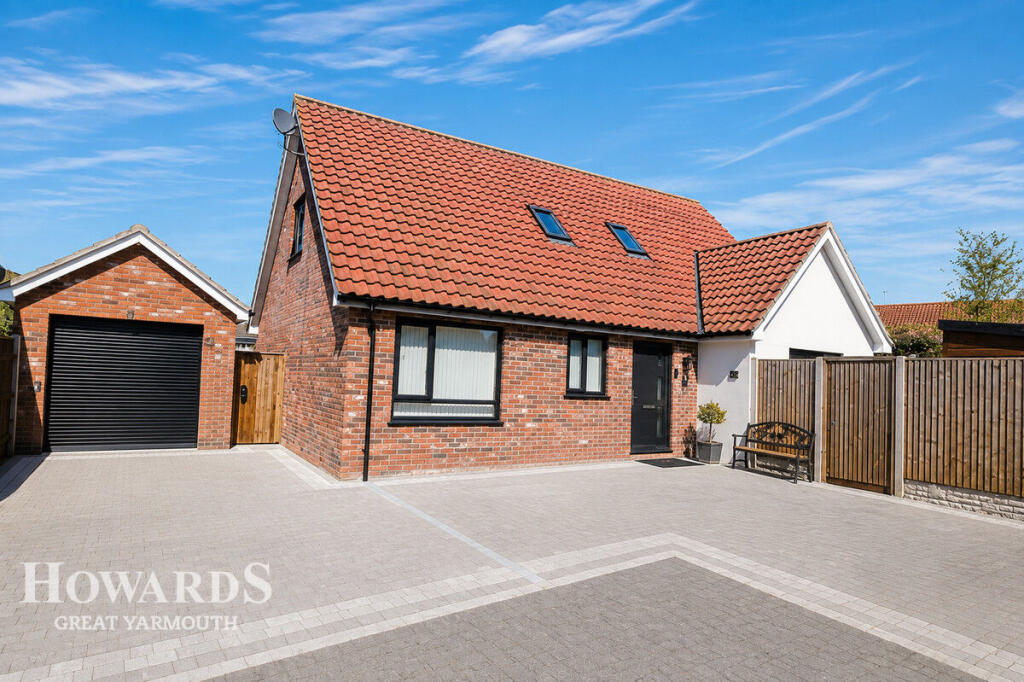
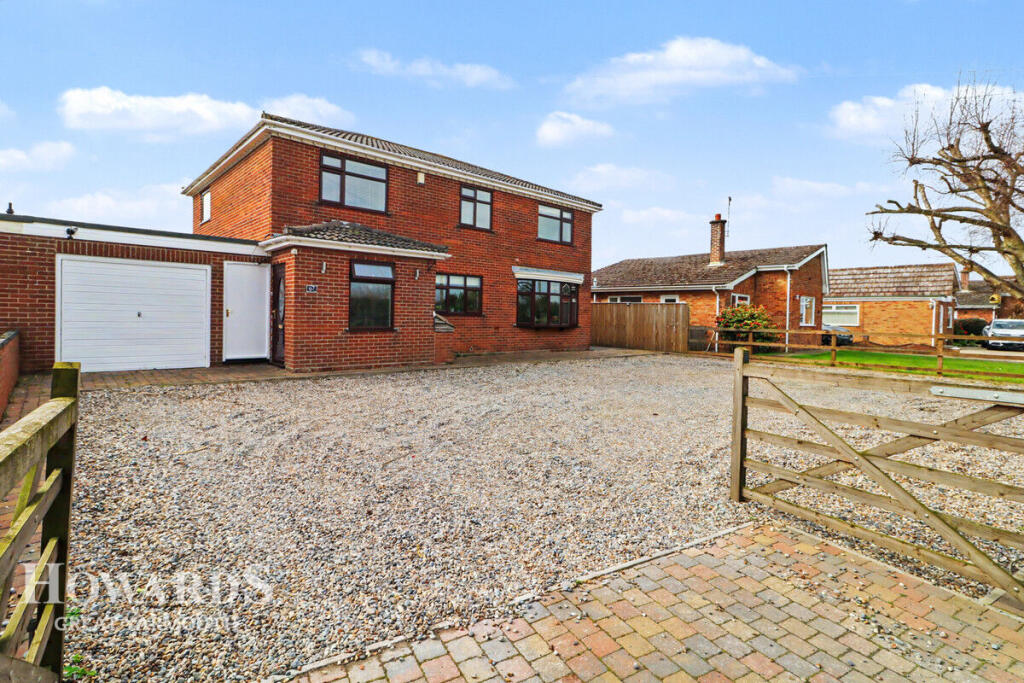
To the front, a gravel driveway provides off-street parking and leads to an externally accessed garage, which also houses the oil-fired boiler.
To the rear, the garden opens into a broad lawn framed by mature planting and boundary trees, creating a sense of privacy and scale.
Close to the house, paved and decked terraces sit naturally alongside the conservatory and are well positioned for outdoor dining and summer evenings.
The proportions of the plot feel generous yet resolved, lending themselves to thoughtful landscaping rather than any suggestion of overdevelopment.
The Area: Hemsby is a coastal village on the east Norfolk seaboard, valued for its expansive sandy beaches, rolling dunes and strong sense of local community.
Kings Loke is a particularly peaceful residential address, removed from through traffic yet within easy reach of village shops, primary schooling and everyday amenities.
The wider area offers convenient access to the Norfolk Broads, while road links connect efficiently to Great Yarmouth and Norwich for mainline rail services, shopping and cultural life.
The coastline here remains one of Norfolk's most compelling-open, elemental and seasonally dramatic-lending the village a character that feels both restorative and enduring.
Points to Consider: Tenure: Freehold Plot: Approx.
0.235 acres (951 sq m) Construction: Traditional early 20th-century construction (exact form to be confirmed) Fenestration: Timber casement windows, double glazed (understood to be pre-1990s and likely requiring updating) Heating: Oil-fired central heating via combination boiler (installed approx.
8 years ago; boiler located in garage) Drainage: Private - septic tank Tree Preservation Orders: An Oak and a Scots Pine (No.42011 T11 &T12) Energy Performance Rating: F 28 Average Heating & Lighting Costs: £268 pcm* Council Tax: Band D (£2,341.03) Broadband: Up to Ultrafast available.
1800 Mbps download/220 Mbps upload † School Catchment: - Primary: Hemsby Primary School - Secondary: Flegg High Ormiston Academy The Legal Bit: At Larkes, we strive to provide accurate and true-to-life photographs, floor plans and descriptions.
However, our marketing materials are intended as a general guide only.
We strongly recommend that prospective buyers visit the property in person, ask relevant questions and verify all details independently.
We take our duty of care seriously and make every reasonable effort to ensure the information we present is correct.
However, some details are based on information provided by the seller or third parties. Additionally, please note that floor plan measurements may be rounded, and distances are approximate.
* Figures taken from EPC estimate and may vary depending on usage and supplier rates † Source: Ofcom broadband availability checker - subject to provider and package
Value & comps
No previous sales on record.
Returns
Set an offer; the calculator follows it.
We're still gathering serviced-accommodation data for this area.
Archie refurb estimate: a Pro feature
0.0% below asking
This is not financial or investment advice. Prop AI Deals is not authorised by the Financial Conduct Authority (FCA) to provide investment advice.
All investment calculators, property analyses, and AI-generated insights are for informational purposes only. Property investment carries risk and may result in financial loss. All calculations should be independently verified and you should consult with FCA-authorised financial advisers before making any investment decisions.
Past performance does not guarantee future results. Tax implications vary by individual circumstances.
Deal
Properties like this can earn 2–3x BTL yields when converted to HMO, with retrofit costs around £10k/room. Sign in to see the full tier, yield projection, and cost breakdown.
Commercial properties like this can earn 30-50% higher yields when converted to residential under Class MA / Q / P / PA, with prior approval costing ~GBP 96/unit. Sign in to see the recommended route, yield uplift, and cost breakdown.
BRRR-suited properties can recycle 80-100% of investor capital on refi, leaving a high-yielding rental with most of the money out. Sign in to see the refurb cost stack, ARV projection, and refinance maths.
Detached + large garden = sub-division play. Pro tier unlocks the tier badge, plot size, uplift estimate, and regional land benchmark.
Short-lease flats trade at deep discount, but extending under the 1993 Act often costs far less than the discount. Pro tier unlocks the tier badge, premium breakdown, long-lease ARV and arbitrage maths.
See projected short-stay revenue vs a vanilla BTL for this property.
See real sub-let margins (HMO room rates & SA nightly rates) vs the landlord rent.
Area
Agent & docs

FAQ
About Kings Loke, Hemsby, Norfolk
Explore nearby