4-bedroom detached house · NR29 4NQ
For saleListed 351 days
Opportunity summary
See Archie’s verdict, returns by strategy and what to check before viewing.
About
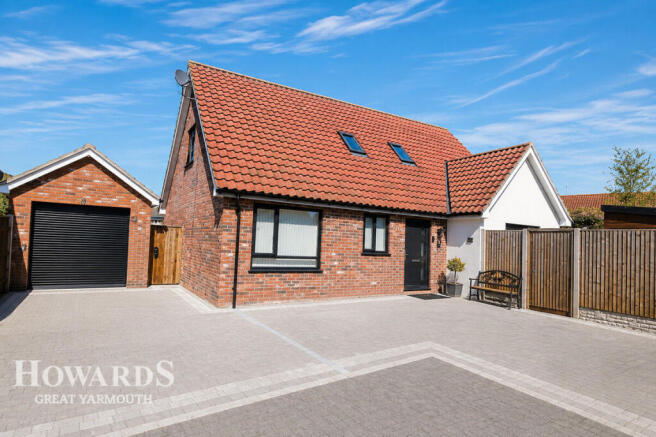
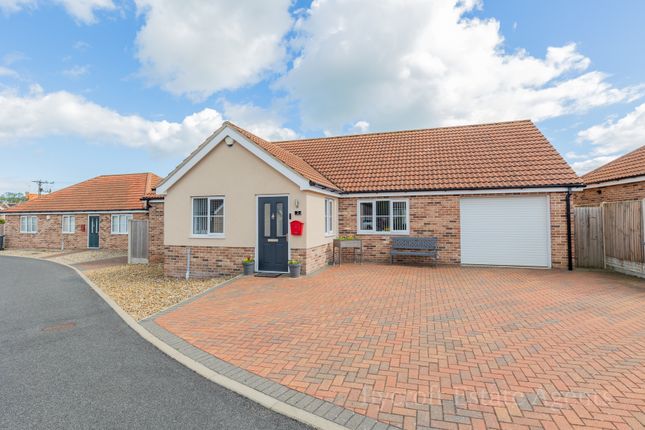
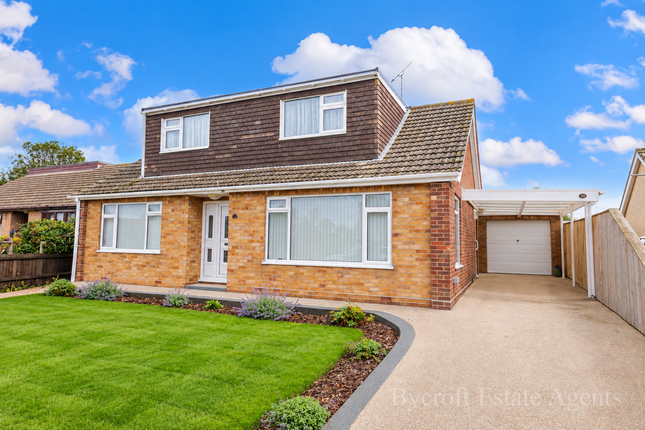
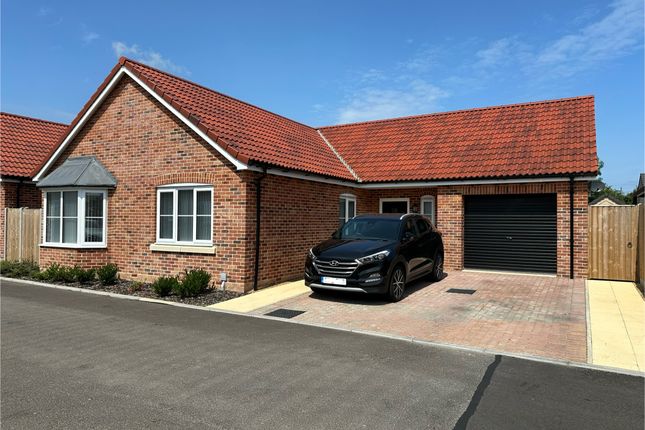
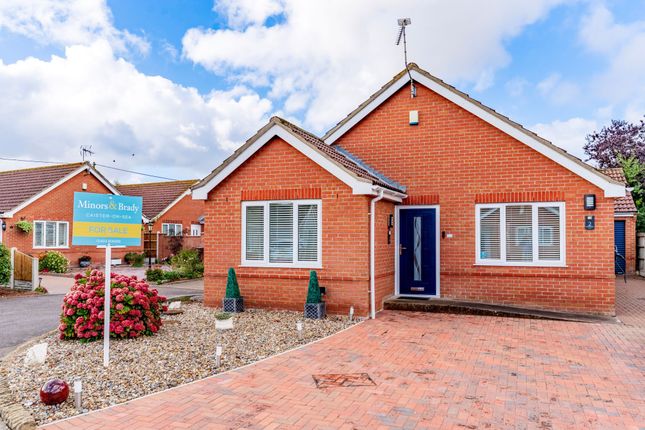
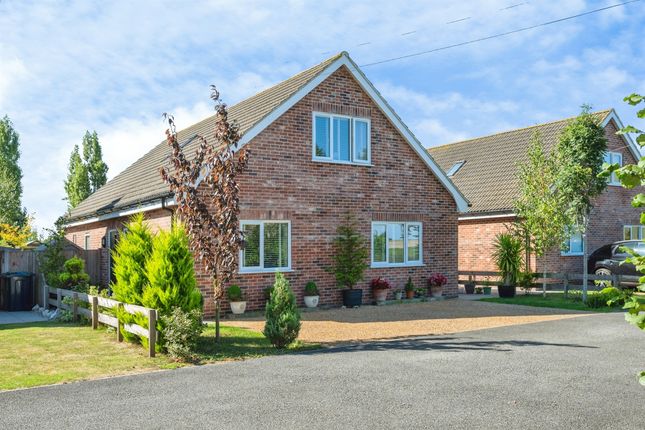
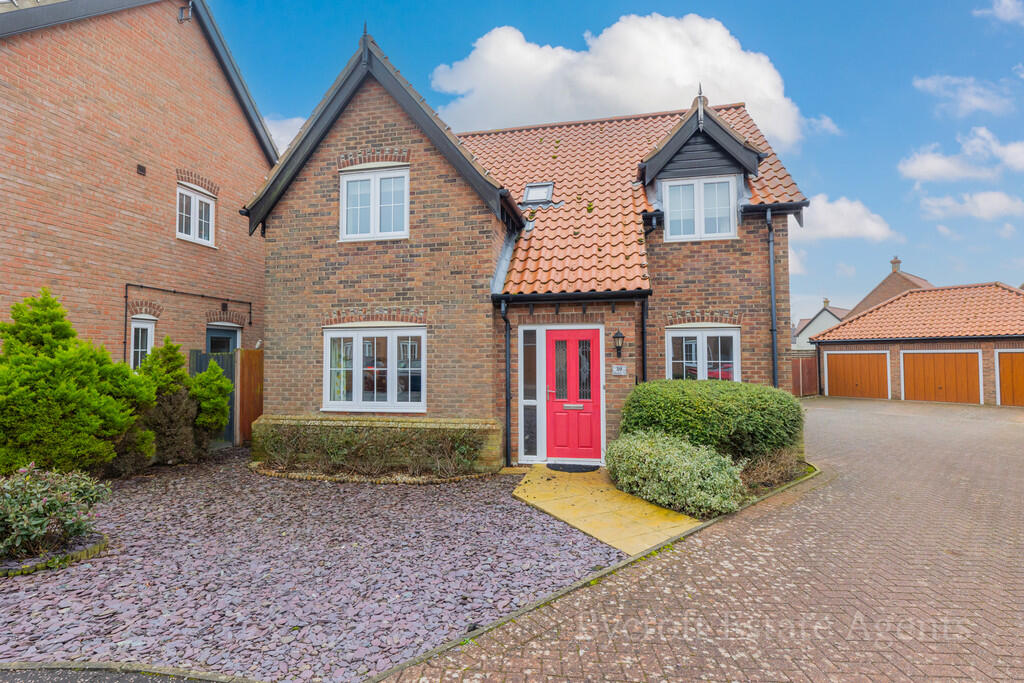
Aldreds are pleased to offer this attractively presented modern detached residence situated on the outskirts of the village and offering well equipped accommodation comprising of an entrance hall leading to a lounge, dining room, kitchen/breakfast room, utility room and cloakroom to the ground floor.
On the first floor there is a master bedroom with en-suite shower room, three further good size double bedrooms and a family bathroom.
The house sits on a generous plot with established gardens which are southerly facing to the rear. There is a spacious driveway and garage.
The property also benefits from double glazed windows and oil fired central heating.
Entrance Hall Part double glazed composite entrance door, wood effect flooring, double glazed window to front aspect, stairs to first floor, telephone point, doors leading off to: Cloakroom Low level wc, hand wash basin, tiled flooring, frosted double glazed window, oil fired central heating boiler, radiator, fuse box.
Lounge (4.92 x 3.76 (16'1" x 12'4")) Two radiators, fitted carpet, tv point, double casement doors to: Dining Room (3.75 x 2.38 (12'3" x 7'9")) Wood effect laminate flooring, radiator, double glazed French doors to rear.
Kitchen/Breakfast Room (4.22 x 3.86 maximum (4.21 x 3.85 maximum) (13'10") Extensively fitted with a white kitchen with wall and matching base units with roll top work surfaces over, built in electric oven, four ring ceramic hob and extractor hood over, single drainer sink unit, part tiled walls, tile effect laminate flooring, radiator, double aspect double glazed windows to side and rear aspects, under stairs cupboard, door to: Utility Room (1.70 x 1.55 (5'6" x 5'1")) Double base unit with work surface over and inset single drainer stainless steel sink, space and plumbing for washing machine, radiator, part tiled walls, tile effect laminate flooring, part double glazed door to side aspect.
First Floor Landing Built in airing cupboard housing the hot water cylinder and fitted immersion heater, radiator, access to the insulated loft space, doors leading off to: Bedroom 1 (3.72 x 2.94 (12'2" x 9'7" )) Plus door recess, fitted bedroom furniture, radiator, tv point, double glazed window to front aspect, fitted carpet, door to: En-Suite Shower Room Tiled shower cubicle with electric shower fitting, low level wc, vanity unit with inset wash basin, extractor fan, radiator, frosted double glazed window to front aspect.
Bedroom 2 (3.76 x 2.87 (12'4" x 9'4")) Including bedroom furniture, double glazed window to front aspect, radiator, fitted carpet.
Bedroom 3 (3.34 x 2.82 (10'11" x 9'3")) Double glazed window to rear aspect, radiator, fitted carpet.
Bedroom 4 (3.57 maximum x 2.60 maximum (11'8" maximum x 8'6") Double glazed window to rear aspect, radiator, fitted carpet.
Family Bathroom (2.21 x 1.68 (7'3" x 5'6")) Coloured suite comprising panelled bath, low level wc, pedestal wash basin, part tiled walls, radiator, frosted double glazed window to rear aspect.
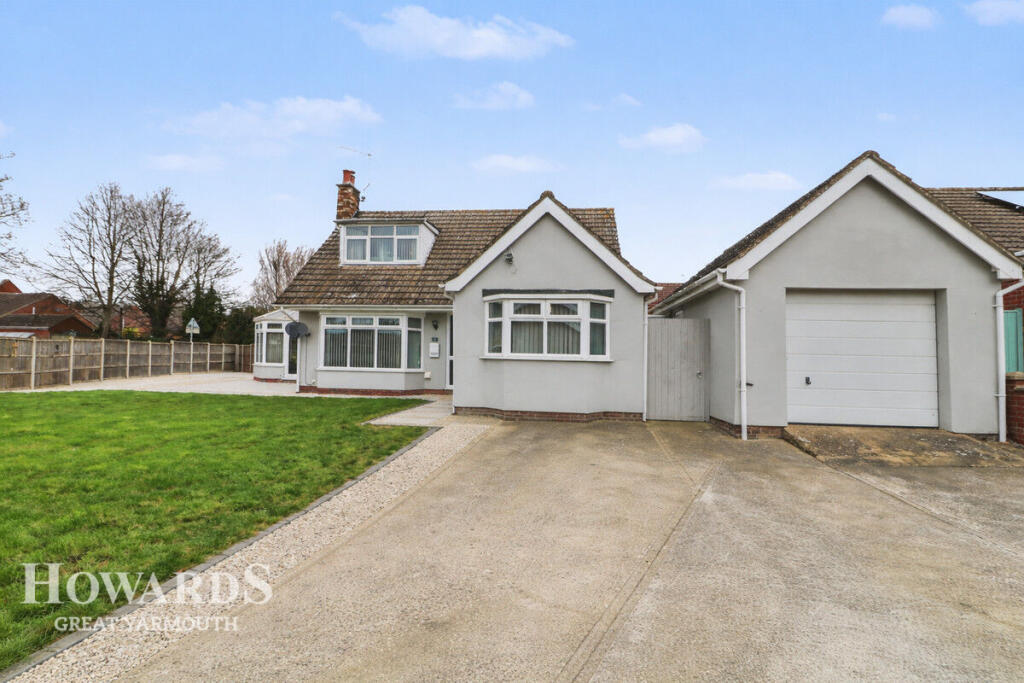
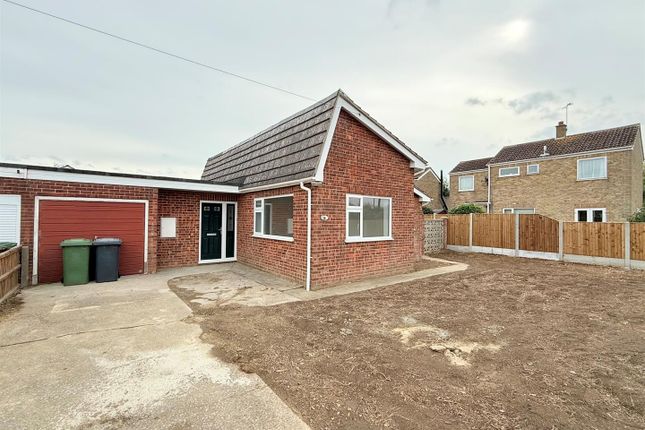
Outside To the front of the property a shared spacious block pavior driveway provides access to a brick and tiled single garage with up and over door, power and lighting.
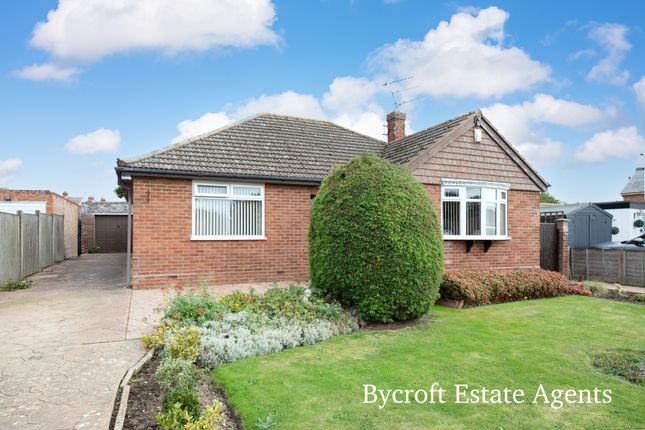
There is a lawned garden with established borders and a gated access in to the rear garden.
To the rear the garden is of a generous size and low maintenance laid with lawn, flower beds and paved patio area.
The garden is enclosed by timber fencing and is very private and faces a southerly direction. Tenure Freehold Services Mains water, electric and drainage.
Council Tax Great Yarmouth Borough Council - Band 'D' Location Hemsby is a coastal village approximately 7 miles north of Great Yarmouth.
There is a variety of shops, post office, medical centre, first school with older children attending the middle and high schools in Martham, a school bus service link, regular bus service to and from Great Yarmouth.
The beaches are one of the major draws of Hemsby, with miles of sandy coastline. Large sand dunes form a natural barrier between the beach and the village behind it.
Hemsby is split into two parts: Hemsby Village and Hemsby Beach. Hemsby Village is mainly the residential area located about a mile inland.
Kingsway this is also the main location for buses into Great Yarmouth and Martham.
Directions From the Yarmouth office head north along the A149 Caister Road, continue past the Yarmouth Stadium, at the roundabout turn left onto the Caister Bypass, continue over the next roundabout into Jack Chase Way, continue over the next roundabout into Scratby Road, continue into Yarmouth Road at the junction with Newport Road, bear round to the left, continue to the crossroads with The Street, continue straight ahead into Waters Lane passing the recreational ground on the left, continue as the road bears round to the left into Martham Road where the property can be found a short way along on the left hand side marked by our 'For Sale' board.
Ref: Y12536
Value & comps
No previous sales on record.
Returns
Set an offer; the calculator follows it.
We're still gathering serviced-accommodation data for this area.
Archie refurb estimate: a Pro feature
0.0% below asking
This is not financial or investment advice. Prop AI Deals is not authorised by the Financial Conduct Authority (FCA) to provide investment advice.
All investment calculators, property analyses, and AI-generated insights are for informational purposes only. Property investment carries risk and may result in financial loss. All calculations should be independently verified and you should consult with FCA-authorised financial advisors before making any investment decisions.
Past performance does not guarantee future results. Tax implications vary by individual circumstances.
Deal
Properties like this can earn 2–3x BTL yields when converted to HMO, with retrofit costs around £10k/room. Sign in to see the full tier, yield projection, and cost breakdown.
Commercial properties like this can earn 30-50% higher yields when converted to residential under Class MA / Q / P / PA, with prior approval costing ~GBP 96/unit. Sign in to see the recommended route, yield uplift, and cost breakdown.
BRRR-suited properties can recycle 80-100% of investor capital on refi, leaving a high-yielding rental with most of the money out. Sign in to see the refurb cost stack, ARV projection, and refinance maths.
Detached + large garden = sub-division play. Pro tier unlocks the tier badge, plot size, uplift estimate, and regional land benchmark.
Short-lease flats trade at deep discount, but extending under the 1993 Act often costs far less than the discount. Pro tier unlocks the tier badge, premium breakdown, long-lease ARV and arbitrage maths.
See projected short-stay revenue vs a vanilla BTL for this property.
See real sub-let margins (HMO room rates & SA nightly rates) vs the landlord rent.
Area
Agent & docs
FAQ
About 55, Martham Road, Great Yarmouth
Explore nearby