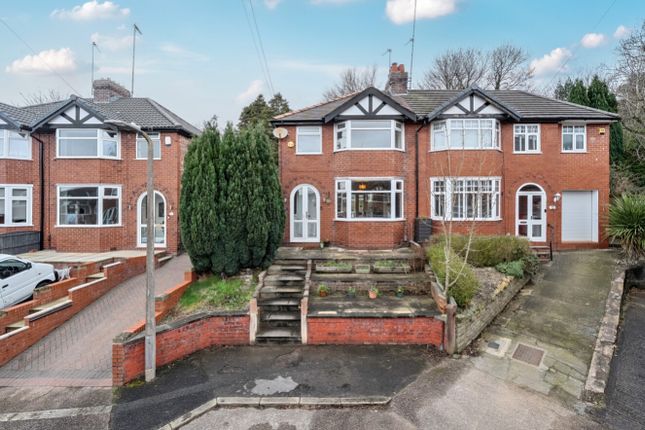
3-bedroom house · M25 0HX
Listing removedReduced £100 (−6.7%) on 14 AugListed 79 days · slow let
Opportunity summary
See Archie’s verdict, returns by strategy and what to check before viewing.
About
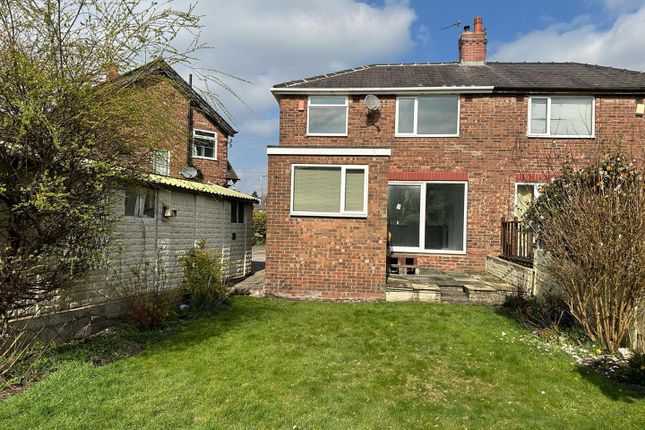
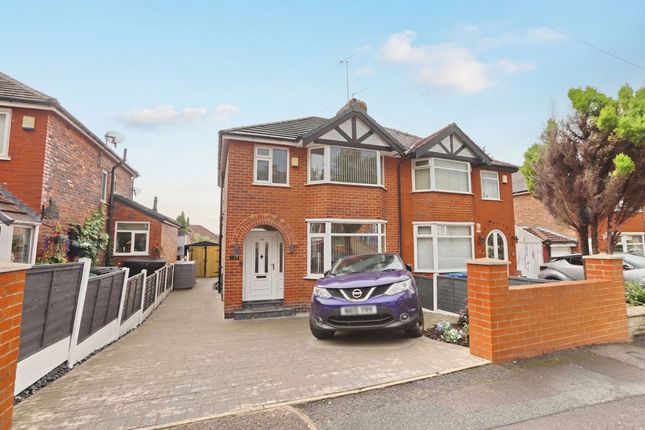
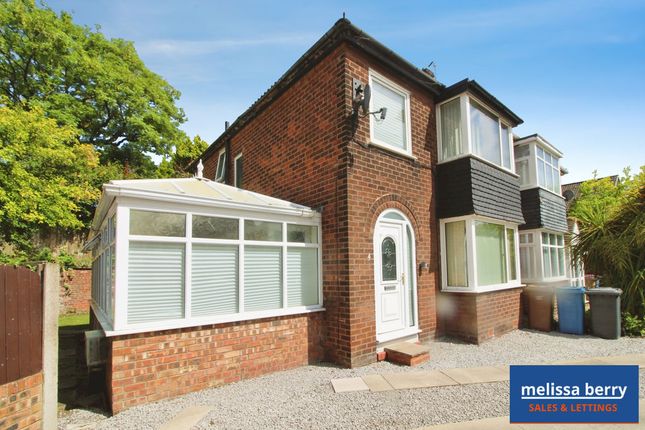
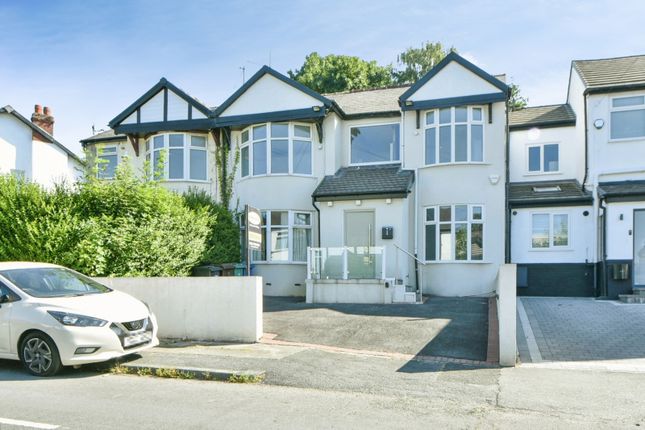
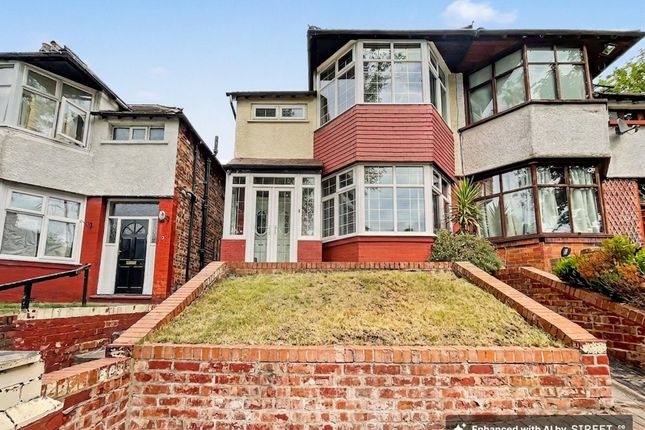
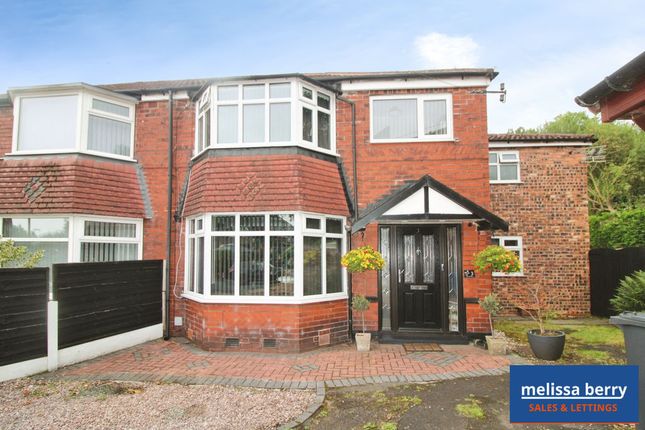
Hyde Estates are delighted to offer this generously proportioned three bedroomed family home.
Briefly comprises of; porch, entrance hall, lounge, dining room with french windows, kosher dining kitchen, utility room, guest WC, family bathroom and rear garden.
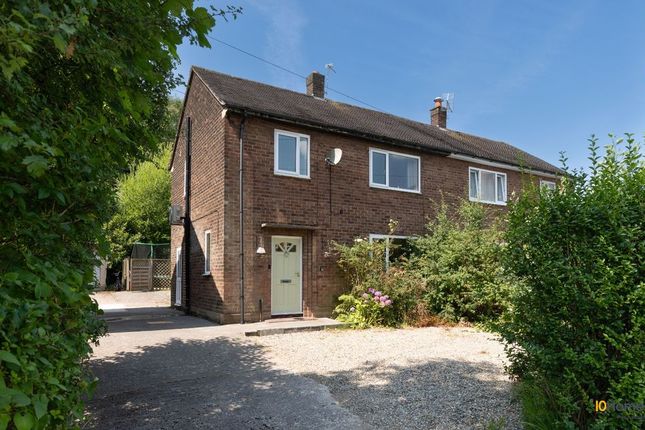
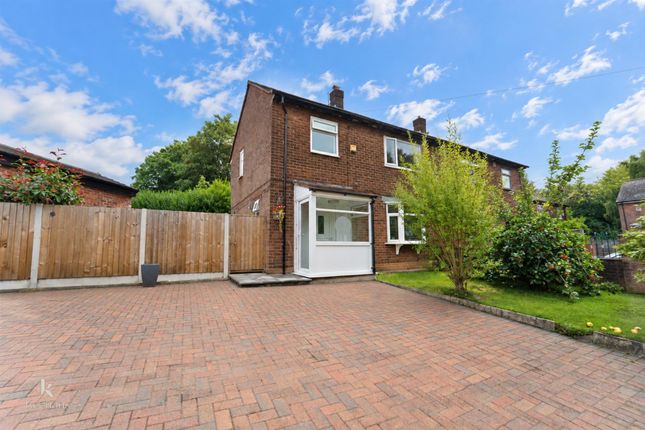
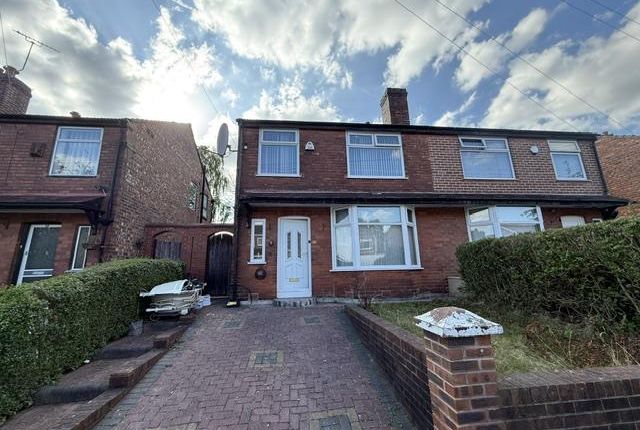
Hyde Estates are delighted to offer this well presented and generously proportioned three-bedroomed semi-detached family home.
Conveniently located to shops, houses of worship and transport links to the city centre.
The property is offered unfurnished and briefly comprises of; porch, large bright entrance hall with guest WC, beautiful lounge, dining room with french windows, both receptions and hallway have laminate flooring, kosher dining kitchen with two sinks and utility room.
To the first floor are three generous bedrooms and a newly fitted bathroom suite with over bath shower, low level WC, washbasin and mirror fronted vanity cupboard.
The property features mostly uPVC double glazed windows and porch with gas central heating. There is an enclosed lawned garden to the rear with patio and on drive parking to the front.
Accommodation The property is offered unfurnished and briefly comprises of; porch, large bright entrance hall with guest WC, beautiful lounge, dining room with french windows, both receptions and hallway have laminate flooring, kosher dining kitchen with two sinks and utility room.
To the first floor are three generous bedrooms and fitted bathroom suite with over bath shower, low level WC, washbasin and mirror fronted vanity cupboard.
The property features mostly uPVC double glazed windows and porch with gas central heating.
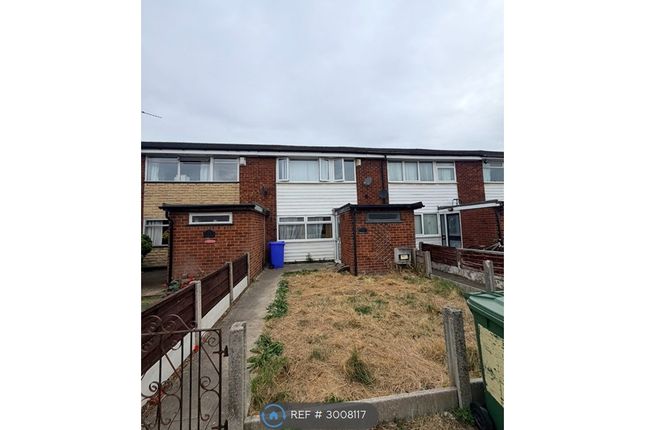
Room Measurements Porch: 8'0" x 2'6" Hallway: 6'10" x 2.6" Lounge: 11'9" x 14'10" Dining Room: 11'0" x 16'6" Kitchen: 7'7" x 12'8" Utility: 8'0 x 5'7" Landing: 5'0" x 9'6" Bathroom: 7'7" x 6'6" Bedroom 1: 10'11" x 16'1" Bedroom 2: 10'0" x 11'11" Bedroom 3: 7'10" x 11'1" Gardens To the front of the property is pathed with a small grass area with gated access to the rear garden, rear garden lower level is flagged and the higher section is a small grassed area Additional Information Benefits from uPVC double glazed windows throughout and gas central heating from a wall mounted combi boiler Council Tax Manchester City Council, Band C.
Viewings All viewings to be arranged via Hyde Estate and Letting Agents Disclaimer The information and images provided in this property advertisement are intended for guidance purposes only.
While we make every effort to ensure the accuracy of the details, we strongly recommend that interested parties view the property in person to confirm the property’s condition and suitability for their specific requirements.
Value & comps
No previous sales on record.
Rental comparables are shown in the Rental section below. Sold comparables remain for area capital context only.
Returns
We're still gathering serviced-accommodation data for this area.
This is not financial or investment advice. Prop AI Deals is not authorised by the Financial Conduct Authority (FCA) to provide investment advice.
All investment calculators, property analyses, and AI-generated insights are for informational purposes only. Property investment carries risk and may result in financial loss. All calculations should be independently verified and you should consult with FCA-authorised financial advisers before making any investment decisions.
Past performance does not guarantee future results. Tax implications vary by individual circumstances.
Deal
Properties like this can earn 2–3x BTL yields when converted to HMO, with retrofit costs around £10k/room. Sign in to see the full tier, yield projection, and cost breakdown.
Commercial properties like this can earn 30-50% higher yields when converted to residential under Class MA / Q / P / PA, with prior approval costing ~GBP 96/unit. Sign in to see the recommended route, yield uplift, and cost breakdown.
BRRR-suited properties can recycle 80-100% of investor capital on refi, leaving a high-yielding rental with most of the money out. Sign in to see the refurb cost stack, ARV projection, and refinance maths.
Detached + large garden = sub-division play. Pro tier unlocks the tier badge, plot size, uplift estimate, and regional land benchmark.
Short-lease flats trade at deep discount, but extending under the 1993 Act often costs far less than the discount. Pro tier unlocks the tier badge, premium breakdown, long-lease ARV and arbitrage maths.
See projected short-stay revenue vs a vanilla BTL for this property.
See real sub-let margins (HMO room rates & SA nightly rates) vs the landlord rent.
Area
Agent & docs
FAQ
About 8, Lichfield Drive, Manchester
Explore nearby