We've tightened what earns a Pursue. A home now needs a published valuation, a strategy that still makes money after real running costs and lender stress tests, and no listing problems that would stop a mortgage. You'll see fewer Pursues, and each one has been checked harder.
See how verdicts work3-bedroom house · M8 4LS
For saleReduced £20k (−5.9%) on 23 SepListed 97 days
Opportunity summary
See Archie’s verdict, returns by strategy and what to check before viewing.
About
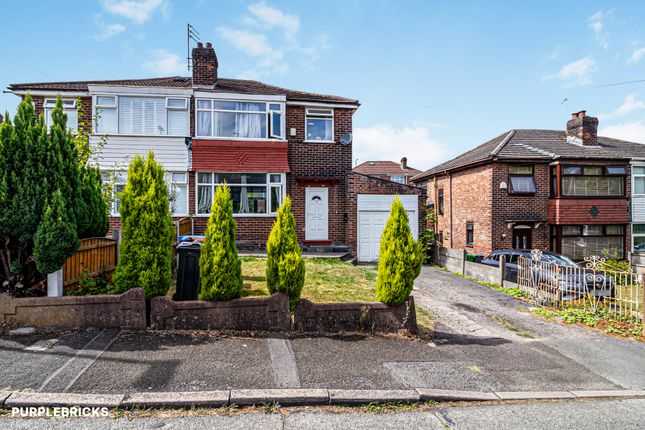
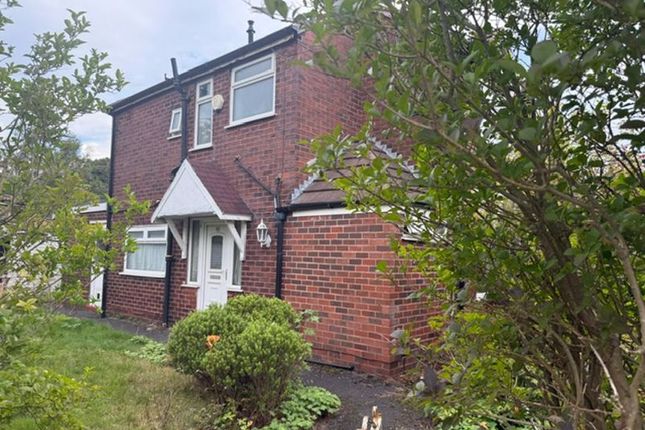
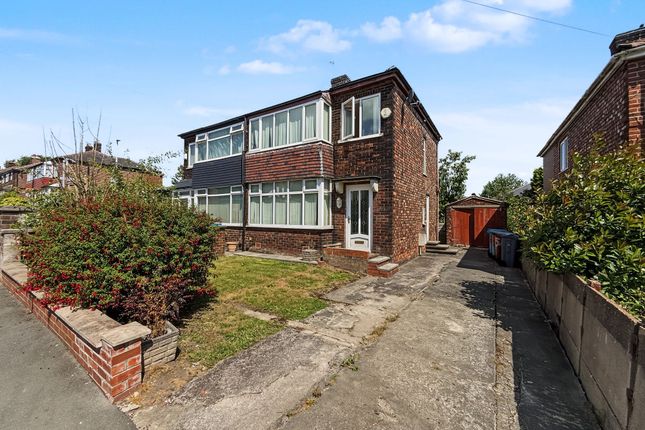
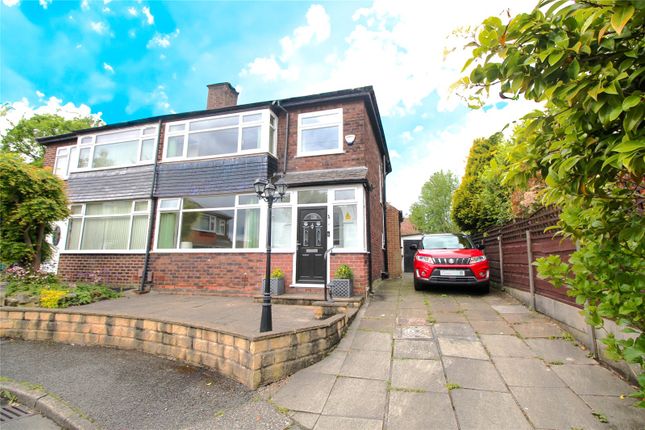
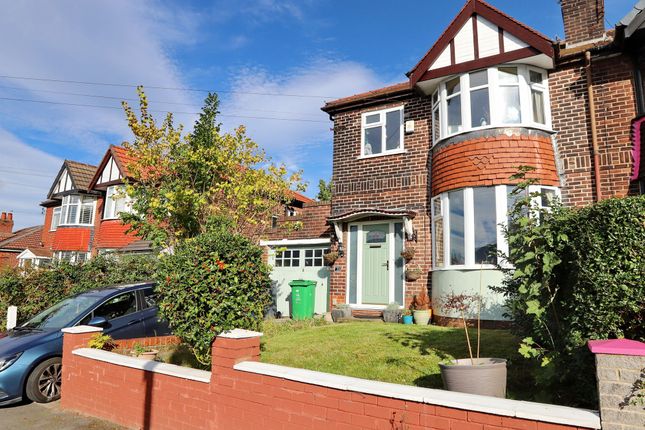
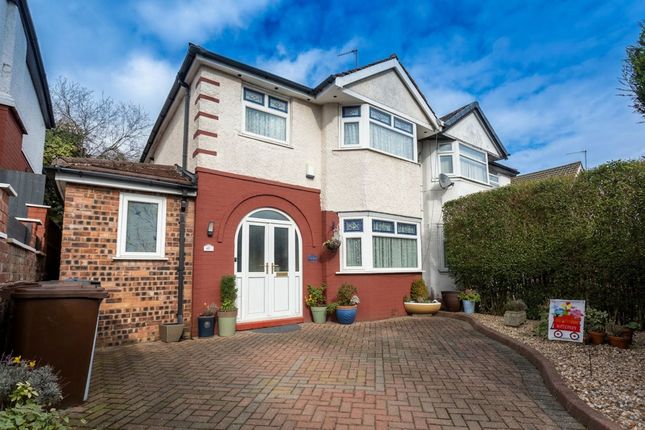
3 Bedroom Semi-Detached Home with Large Private Garden – Northurst Drive, Prestwich Tucked away in a secluded single-lane cul-de-sac, this semi detached three-bedroom home combines a peaceful, almost countryside-like setting with convenient access to Heaton Park, Prestwich Village and Manchester city centre.
The property offers beautifully presented open-plan living, a high-specification kitchen, driveway parking and a private rear garden.
Kindly submit your viewing request via email for the quickest response.
The Property The current owners have extensively upgraded and reconfigured the house throughout, removing internal ground-floor walls to create a bright and sociable open-plan kitchen, dining and living space which looks out over the gardens.
Further improvements include new flooring and decoration, plastering in most of the house, a replacement kitchen and bathroom, upgraded recessed lighting, custom window treatments and carefully selected fittings throughout.
Additional features include newly fitted air conditioning (2025), a smart thermostat system for the heating, air conditioning and trv's, a hardwired Ring doorbell, custom window treatments and brushed-gold switches, sockets and fittings throughout.
The entrance hallway includes fitted shoe storage, a decorative timber-slat feature wall, a large round mirror and brushed-gold fittings. A separate ground-floor WC is positioned off the hallway.
The open-plan ground floor forms the heart of the home. The living and dining area is finished with Quick-Step flooring, modern vertical radiators, recessed lighting and decorative timber detailing.
French doors open directly onto the rear patio and garden.
The shaker-style kitchen includes extensive cabinet and preparation space, white work surfaces, two matt-white sinks, brushed-gold taps and a central island with a lowered breakfast bar designed to provide comfortable seating for children.
Integrated appliances include a slimline dishwasher, fridge-freezer, oven and hob.
Additional provisions and cabinetry are in place to accommodate further integrated appliances, including a second dishwasher, an oven and microwave stack and a full-height freezer.
Brushed-gold pendant lights sit above the island, complemented by recessed ceiling lighting and matching switches and sockets.
Bedrooms and Bathroom The principal bedroom includes a custom headboard and fitted wardrobes with mirrored sliding doors.
The second bedroom is currently arranged as a children’s room and benefits from a large window overlooking the greenery behind the property.
The third bedroom has been fitted with commissioned cabinetry and a custom-built bed arrangement, allowing the available floor area to be used efficiently as a comfortable third bedroom.
The family bathroom has been replaced and includes a modern white suite with a bath and overhead shower, vanity storage and contemporary finishes.
A modern pull-down ladder provides access to the partially boarded loft, which includes lighting and offers substantial additional storage.
Outside The property occupies a plot of approximately 0.08 acres, with a gravel driveway to the front providing off-road parking. The rear garden is a particular feature of the home.
It is not directly overlooked from behind and includes a paved seating terrace, a long lawn, established planting, mature trees and shrubs, a path leading to the garden shed and a dedicated children’s play area with a timber frame and woodchip surface.
A further hardstanding area currently accommodates a trampoline and could be adapted as an additional patio, barbecue area or outdoor entertaining space.
The owners advise that there is also scope to reposition part of the boundary fence to incorporate further land in line with the side of the house.
The mature surroundings attract a wide variety of local wildlife and create a private, leafy backdrop. Local Amenities Northurst Drive is positioned close to both Prestwich and Heaton Park.
Heaton Park is within very short walking distance (5 minutes) and provides extensive open space, more than 600 acres, and offers woodland walks, landscaped gardens, children’s play areas, a boating lake, an animal centre, cafés, sports facilities and the historic Heaton Hall.
Open daily from 8am until dusk, it provides an exceptional setting for walking, running, cycling, family days out and enjoying the outdoors close to home.
In the opposite direction, Prestwich Village is the local beating heat of the community, with a strong independent food, drink and social scene.
Popular cafés, restaurants, wine bars and neighbourhood pubs create a lively atmosphere throughout the week.
This makes Northurst Drive particularly appealing: The house feels quiet, private and surrounded by greenery, yet both Heaton Park and the vibrant Prestwich Village are within easy reach.
It offers a rare balance between countryside-style tranquillity, family-friendly outdoor space and access to one of North Manchester’s most popular places to eat, drink and socialise.
Bowker Vale Metrolink stop is behind the property, allowing quick and easy access via tram throughout Manchester, without any need to worry about parking in the City Centre.
The property is also well positioned for access to the M60 motorway network, which is a 5 minute drive away.
Property Information Address: Northurst Drive, Prestwich, Manchester, M8 4LS Property type: Semi-detached house Bedrooms: Three Bathrooms: One family bathroom, Ground-floor WC Tenure: Freehold Council tax band: A Local authority: Bury Council Estimated annual council tax: £1,703 Year built: Approximately 1967–1975 EPC rating: C EPC score: 69 Potential EPC rating: B Potential EPC score: 82 EPC valid until: 26 May 2032 Chain position: Free of chain Kindly submit your viewing request via email for the quickest response.
All measurements, broadband speeds, mobile coverage, boundary details and planning possibilities should be independently verified by the buyer.
Value & comps
No previous sales on record.
Returns
Set an offer; the calculator follows it.
We're still gathering serviced-accommodation data for this area.
Archie refurb estimate: a Pro feature
0.0% below asking
This is not financial or investment advice. Prop AI Deals is not authorised by the Financial Conduct Authority (FCA) to provide investment advice.
All investment calculators, property analyses, and AI-generated insights are for informational purposes only. Property investment carries risk and may result in financial loss. All calculations should be independently verified and you should consult with FCA-authorised financial advisers before making any investment decisions.
Past performance does not guarantee future results. Tax implications vary by individual circumstances.
Deal
Properties like this can earn 2–3x BTL yields when converted to HMO, with retrofit costs around £10k/room. Sign in to see the full tier, yield projection, and cost breakdown.
Commercial properties like this can earn 30-50% higher yields when converted to residential under Class MA / Q / P / PA, with prior approval costing ~GBP 96/unit. Sign in to see the recommended route, yield uplift, and cost breakdown.
BRRR-suited properties can recycle 80-100% of investor capital on refi, leaving a high-yielding rental with most of the money out. Sign in to see the refurb cost stack, ARV projection, and refinance maths.
Detached + large garden = sub-division play. Pro tier unlocks the tier badge, plot size, uplift estimate, and regional land benchmark.
Short-lease flats trade at deep discount, but extending under the 1993 Act often costs far less than the discount. Pro tier unlocks the tier badge, premium breakdown, long-lease ARV and arbitrage maths.
See projected short-stay revenue vs a vanilla BTL for this property.
See real sub-let margins (HMO room rates & SA nightly rates) vs the landlord rent.
Area
Agent & docs
FAQ
About 6, Northurst Drive, Manchester
Explore nearby