4-bedroom detached house · CT13 0HE
Listing removedListed 409 days
Opportunity summary
See Archie’s verdict, returns by strategy and what to check before viewing.
About
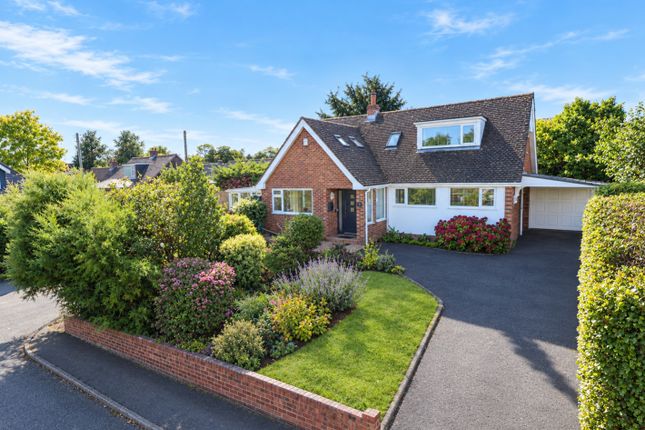
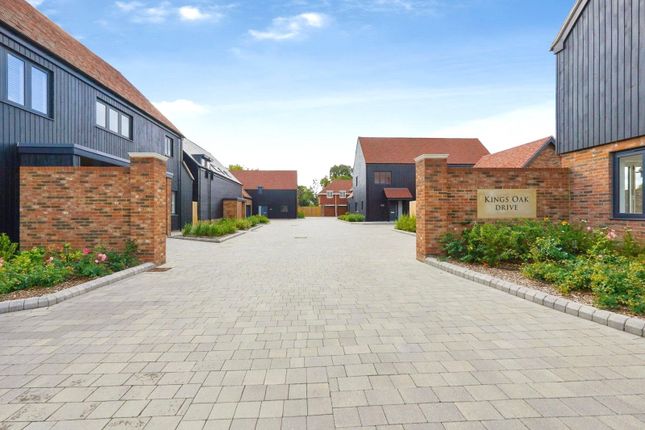
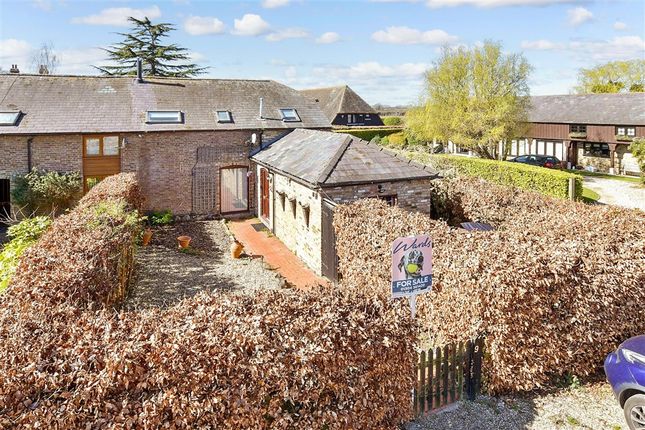
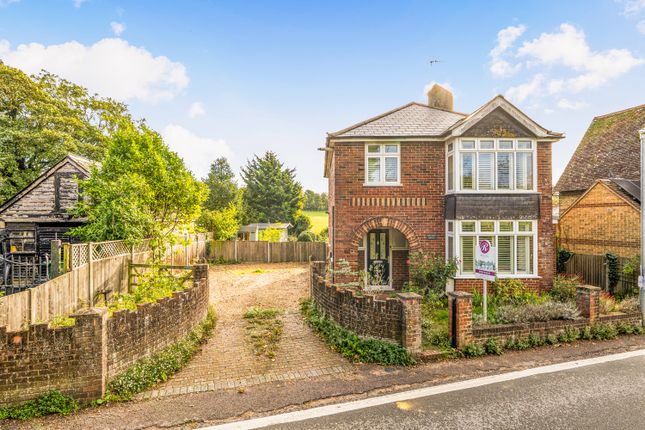
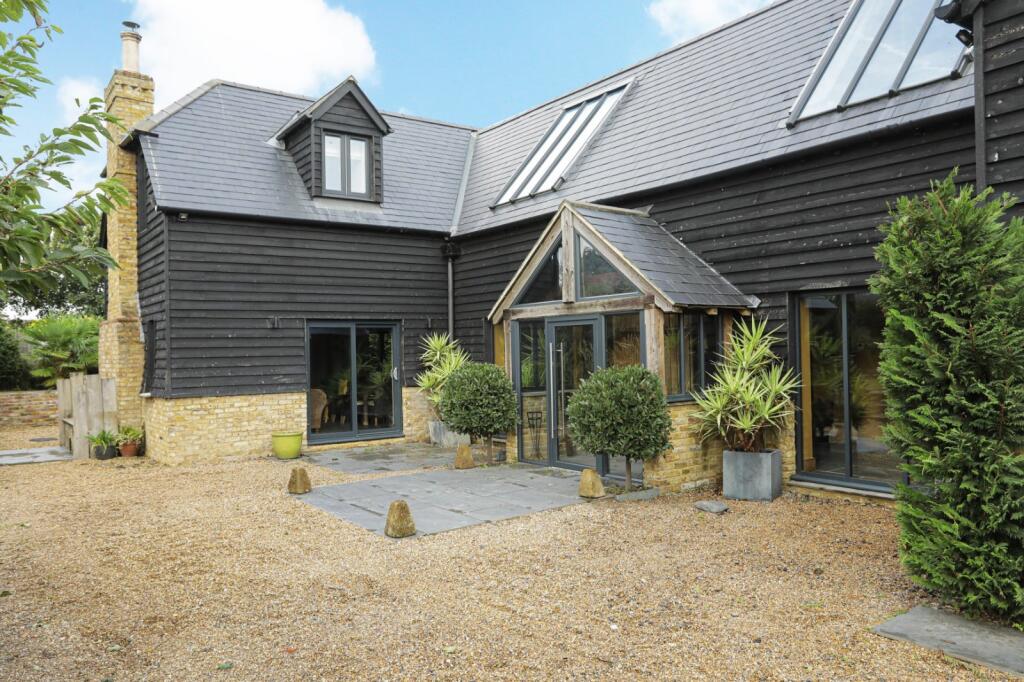
Phoenix Barn is an exquisite detached barn-style home, built approximately 7 years ago to an exceptional specification.
Located in a secluded position, at the end of a long gated driveway off the High Street in Eastry, this opulent residence offers spacious, light-filled contemporary living on a generous plot of beautifully landscaped grounds.
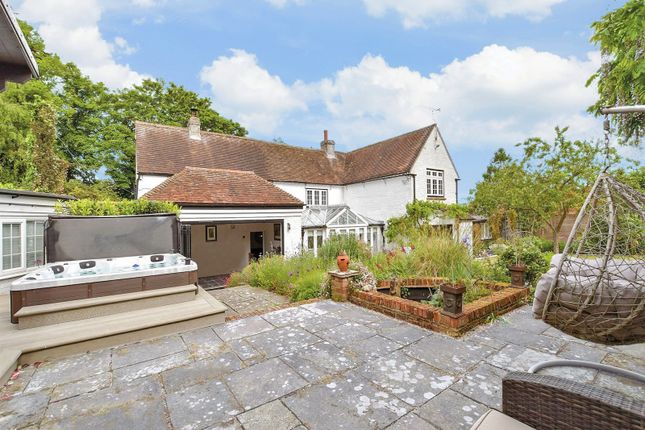
The thoughtfully designed outdoor spaces include a twin patio areas at eother end of the property perfect for entertaining, alongside meticulously planned planting and lawned areas in a thoughtfully landscaped garden.
Inside, the accommodation is both stylish and functional. The ground floor welcomes you with an impressive entrance hall, featuring a part-vaulted ceiling.
The heart of the home is the sophisticated kitchen/diner/family room, boasting a comprehensive range of fitted units, a large island, and high-end integrated appliances.
The fabulous lounge is a true showpiece, with space in abundance offering access to a patio and space for a grand piano.
Additionally there is a useful utility room complete with double shower and exterior access. Upstairs, the first floor offers four generously sized bedrooms.
The principal bedroom is particularly impressive, with vaulted ceiling and luxurious open en-suite boasting roll top bath, twin basins and walk in shower.
A sleek, modern family bathroom completes the upper level. Externally, the property boasts a spacious driveway leading to the property ensuring ample off-street parking.
Whilst there is a large garden cabin ideal for home working, a gym or studio. There is also a raised pond and swimming pool for relaxing and unwinding.
This exceptional home combines contemporary elegance and unique styling with practical luxury, offering a rare opportunity to acquire a beautifully designed residence in a prestigious location.
For sale by Modern Method of Auction; Starting Bid Price £550,000 plus Reservation Fee.
Auctioneer Comments This property is for sale by Modern Method of Auction allowing the buyer and seller to complete within a 56 Day Reservation Period.
Interested parties’ personal data will be shared with the Auctioneer (iamsold Ltd). If considering a mortgage, inspect and consider the property carefully with your lender before bidding.
A Buyer Information Pack is provided. The buyer will pay £349 inc VAT for this pack which you must view before bidding.
The buyer signs a Reservation Agreement and makes payment of a Non-Refundable Reservation Fee of 4.5% of the purchase price inc VAT, subject to a minimum of £7080 inc VAT.
This Fee is paid to reserve the property to the buyer during the Reservation Period and is paid in addition to the purchase price. The Fee is considered within calculations for stamp duty.
Services may be recommended by the Agent/Auctioneer in which they will receive payment from the service provider if the service is taken. Payment varies but will be no more than £450.
These services are optional.
Location Summary The village of Eastry is situated approximately 21⁄2 miles South-West of the Cinque Port of Sandwich, Eastry’s main post town; 41⁄2 miles North-West of Deal; 12 miles East of Canterbury and 86 miles from London.
Until the end of 2004 Eastry was one of the only villages (if not the only village!) remaining in England to have a “butcher, baker and candlestick maker”.
Voted Kent's "Village of the Year 2005" Eastry has a sought-after primary school and enjoys having a huge range of local businesses in its locale; from traditional crafts and equestrian equipment to tyre sales .
It has a selection of hostelries providing good accommodation, food, beers and fine wines, a chemist, a fish and chip shop, a Chinese "take-away", a butcher, a baker, ladies hair stylists, an active Village Hall as well as a local convenience store, newsagent, post office and a wealth of local clubs, societies and activity groups.
Ground Floor Porch Kitchen/Diner (30' 8" x 17' 6") Reception Hall (32' 8" x 14' 2") Shower Room Living Room (20' 8" x 17' 5") First Floor Bedroom (17' 5" x 15' 4") Ensuite Bedroom (10' 11" x 9' 4") Bedroom (10' 7" x 9' 4") Bedroom (17' 7" x 11' 6") Bathroom
Value & comps
No previous sales on record.
See the independent valuation, upside vs guide, and per-strategy max bid for this lot. Sign in to see it.
Returns
Set an offer; the calculator follows it.
We're still gathering serviced-accommodation data for this area.
Archie refurb estimate: a Pro feature
0.0% below starting price
This is not financial or investment advice. Prop AI Deals is not authorised by the Financial Conduct Authority (FCA) to provide investment advice.
All investment calculators, property analyses, and AI-generated insights are for informational purposes only. Property investment carries risk and may result in financial loss. All calculations should be independently verified and you should consult with FCA-authorised financial advisers before making any investment decisions.
Past performance does not guarantee future results. Tax implications vary by individual circumstances.
Deal
Properties like this can earn 2–3x BTL yields when converted to HMO, with retrofit costs around £10k/room. Sign in to see the full tier, yield projection, and cost breakdown.
Commercial properties like this can earn 30-50% higher yields when converted to residential under Class MA / Q / P / PA, with prior approval costing ~GBP 96/unit. Sign in to see the recommended route, yield uplift, and cost breakdown.
BRRR-suited properties can recycle 80-100% of investor capital on refi, leaving a high-yielding rental with most of the money out. Sign in to see the refurb cost stack, ARV projection, and refinance maths.
Detached + large garden = sub-division play. Pro tier unlocks the tier badge, plot size, uplift estimate, and regional land benchmark.
Short-lease flats trade at deep discount, but extending under the 1993 Act often costs far less than the discount. Pro tier unlocks the tier badge, premium breakdown, long-lease ARV and arbitrage maths.
See projected short-stay revenue vs a vanilla BTL for this property.
See real sub-let margins (HMO room rates & SA nightly rates) vs the landlord rent.
Area
Agent & docs
FAQ
About Phoenix Barn,, High Street, Sandwich
Explore nearby