5-bedroom house · CW3 0HD
Listing removedListed 218 days
Opportunity summary
See Archie’s verdict, returns by strategy and what to check before viewing.
About
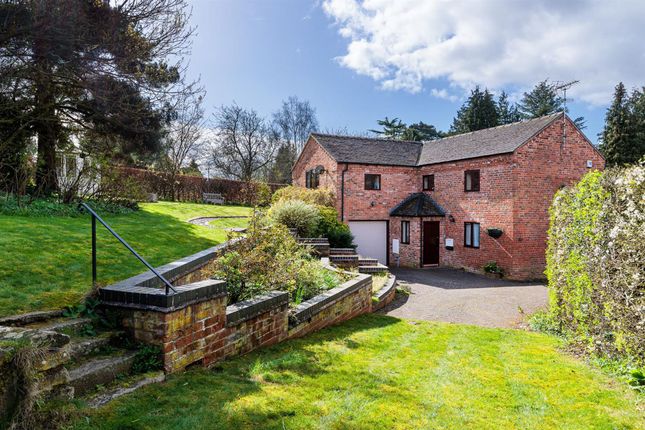
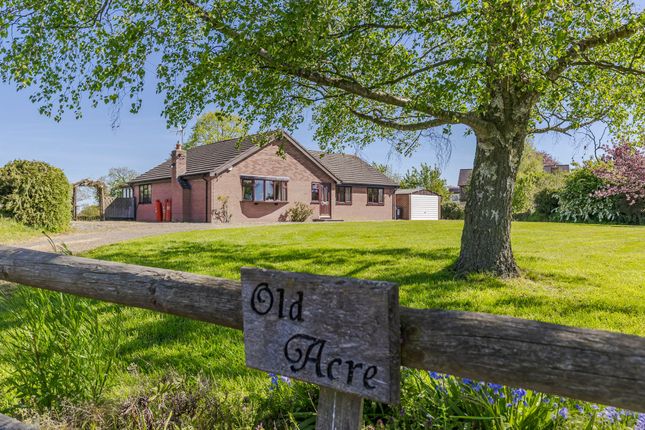
A substantial and versatile detached 1960’s dormer house with fantastic south westerly facing gardens and grounds extending to about 1.4 acres overlooking countryside, 600 yards from audlem village centre.
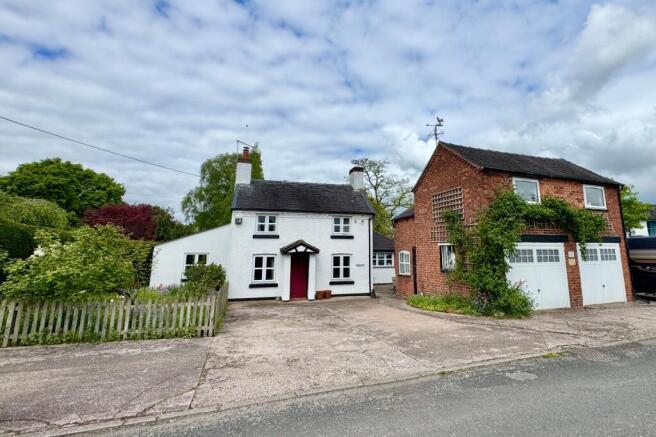
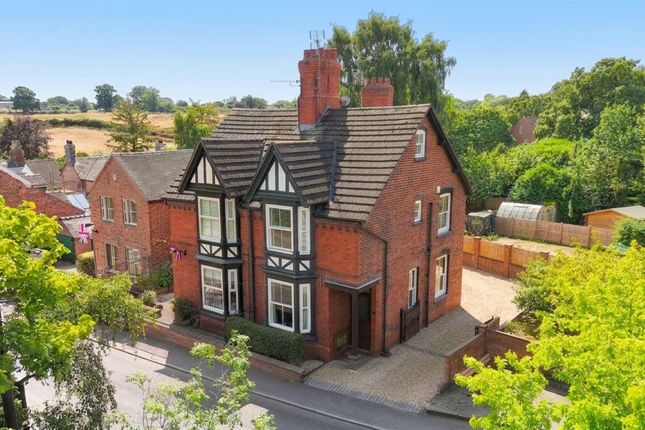
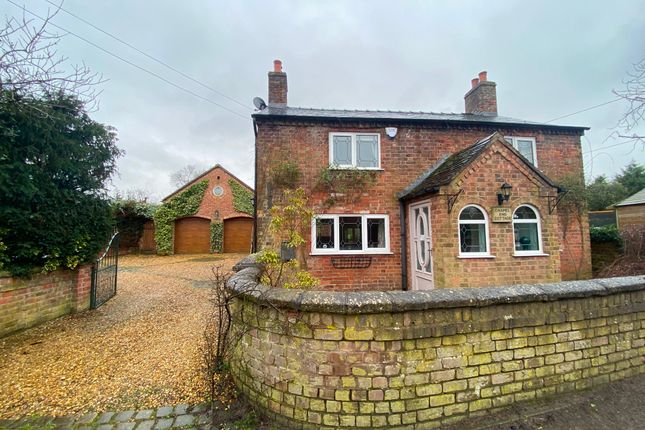
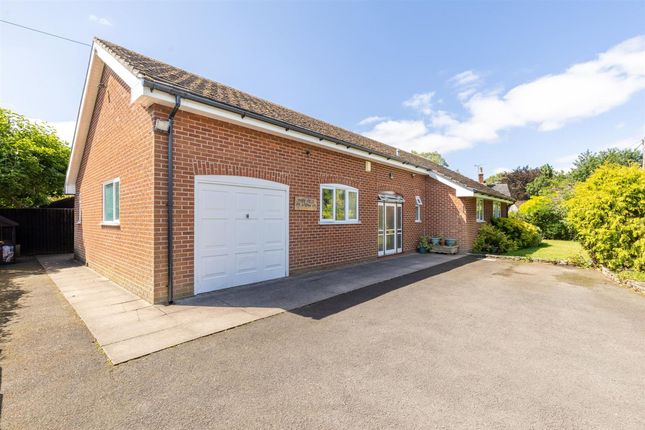
4 Daisy Bank Crescent was built in the 1960’s by Leonard Cork of brick under a tiled roof. It stands well back from the road, approached over a tarmacadam drive.
Enlarged and reconfigured over the years, it has been a much treasured family home.
We acknowledge that some modernisation is required and in many ways, it will be exciting for a future owner to put their own stamp on the property.
Wild Hedges spans 2,425 square feet and features a magnificent 33’10” living/sitting room with picture windows and sliding doors to the terrace overlooking the gardens, open fireplace with Parkray Consort Stove with heat exchanger providing backup central heating and domestic hot water.
The gardens and grounds are private, well nurtured and established and overlook open countryside.
This substantial area is testament to the skilful landscaping, care and thought and incorporates beautifully maintained formal gardens, a sizeable kitchen garden and woodland.
The property is a dream for anyone desiring their own private space and established grounds.
EPC Rating: E Location Audlem was mentioned in the Doomsday book as Aldelyme, and Edward 1 granted a market charter in 1295.
Audlem is on the Shropshire Union canal, which has a run of 15 locks, designed by Thomas Telford to raise the canal 93 feet from the Cheshire plain to the Shropshire plain.
The River Weaver passes West of the village.
The sought after, award winning, village of Audlem caters for daily needs with local co-operative store, an award winning family newsagents/giftshop (established in 1862), dry cleaners, butchers, flower shop, restaurant, two cafes, three public houses and a medical centre.
Nantwich (7 miles) offers a more comprehensive range of services with High Street retailers, banks, restaurants, leisure facilities and supermarkets.
Crewe station (11 miles) provides a fast intercity rail network (London Euston 90 minutes, Manchester 40 minutes). The M6 motorway (Junction 16) is 11 miles. Manchester Airport 40 miles.
On the Educational front, there is a primary school in Audlem (Ofsted Good) and the house lies in the catchment area for Brine Leas High School/BL6 Sixth Form (Ofsted Good).
There are numerous sports facilities in the area including tennis, bowling, cricket, football, running and cycling clubs in Audlem.
Summary Entrance Hall, Living Room/Sitting Room, Dining Room, Conservatory, Kitchen/Breakfast Room, Utility Room, W/C, Office, Two Bedrooms, Bathroom, Landing, Three Further Bedrooms, Wash Room, Exercise/Storage Room, Oil Central Heating, uPVC Double Glazed Windows, Attached Garage, Car Port, Car Parking Space, Swimming Pool, Gardens and Grounds including Kitchen Garden and Woodland.
Outside Attached garage 17'6" x 9'8" up and over door, car port. Power and water to gardens. Deck. Outside taps. Shed/Greenhouse 11'3" x 7'5" with power and light. Three garden sheds. Dog Kennel.
Swimming Pool 22'6" x 9'6" maximum depth 6 foot. Filtration system. The pool requires some attention.
Garden The gardens and grounds are extensively lawned with shrubs, specimen trees, herbaceous borders, ornamental pool, flagged seating area, kitchen garden with soft fruits and mature trees including oak, willow, silver birch, larch, fir, beech and rowan.
The whole overlooks open countryside and a ditch forms the natural Western boundary. The whole extends to about 1.4 acres. See enclosed plan for identification purposes only.
Services Mains water, electricity and drainage. Tenure Freehold. Viewings By appointment with Baker, Wynne & Wilson
Value & comps
No previous sales on record.
Returns
Set an offer; the calculator follows it.
We're still gathering serviced-accommodation data for this area.
Archie refurb estimate: a Pro feature
0.0% below asking
This is not financial or investment advice. Prop AI Deals is not authorised by the Financial Conduct Authority (FCA) to provide investment advice.
All investment calculators, property analyses, and AI-generated insights are for informational purposes only. Property investment carries risk and may result in financial loss. All calculations should be independently verified and you should consult with FCA-authorised financial advisors before making any investment decisions.
Past performance does not guarantee future results. Tax implications vary by individual circumstances.
Deal
Properties like this can earn 2–3x BTL yields when converted to HMO, with retrofit costs around £10k/room. Sign in to see the full tier, yield projection, and cost breakdown.
Commercial properties like this can earn 30-50% higher yields when converted to residential under Class MA / Q / P / PA, with prior approval costing ~GBP 96/unit. Sign in to see the recommended route, yield uplift, and cost breakdown.
BRRR-suited properties can recycle 80-100% of investor capital on refi, leaving a high-yielding rental with most of the money out. Sign in to see the refurb cost stack, ARV projection, and refinance maths.
Detached + large garden = sub-division play. Pro tier unlocks the tier badge, plot size, uplift estimate, and regional land benchmark.
Short-lease flats trade at deep discount, but extending under the 1993 Act often costs far less than the discount. Pro tier unlocks the tier badge, premium breakdown, long-lease ARV and arbitrage maths.
See projected short-stay revenue vs a vanilla BTL for this property.
See real sub-let margins (HMO room rates & SA nightly rates) vs the landlord rent.
Area
Agent & docs
FAQ
About Wild Hedges, 4 Daisy Bank Crescent, Crewe
Explore nearby