We've tightened what earns a Pursue. A home now needs a published valuation, a strategy that still makes money after real running costs and lender stress tests, and no listing problems that would stop a mortgage. You'll see fewer Pursues, and each one has been checked harder.
See how verdicts work3-bedroom semi-detached house · DL2 3NH
Listing removedListed 164 days
Opportunity summary
See Archie’s verdict, returns by strategy and what to check before viewing.
About
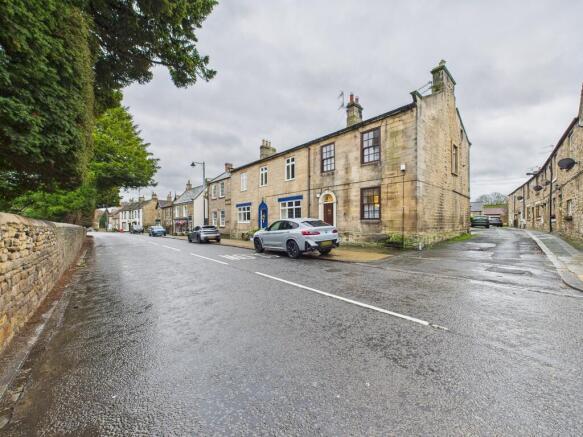
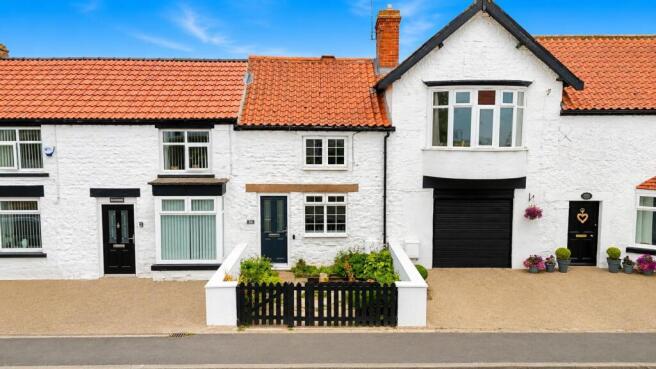
28 Front Street is a spacious and immaculately presented three-bedroom converted schoolhouse, which offers modern, family living.
With two parking spaces and a pleasant courtyard to the rear, the property would be well suited to a variety of buyers.
The Property 28 Front Street is a well-proportioned converted schoolhouse, which has been tastefully renovated, benefiting from three bedrooms, a spacious and modern kitchen/diner, bright and open living room, and secluded courtyard to the rear.
The property is accessed via a painted timber door to the side elevation, approached from the pedestrian access lane.
Upon entry, a generous reception hallway provides access to the ground-floor living accommodation and the staircase rising to the first floor.
Positioned at the end of the hallway, the lounge is a light and inviting space, featuring wooden patio doors opening onto the rear courtyard and large traditional windows to the front elevation, offering tranquil views of the local church.
The room benefits from impressive ceiling height with decorative coving, creating an elegant yet welcoming environment, ideal for both relaxation and entertaining.
The striking kitchen/diner is located to the front of the property and is fitted with a comprehensive range of modern wall and base units, complemented by contrasting wooden worktops.
Appliances include an integrated dishwasher, five-ring gas cooker with extractor hood, and space for an American-style fridge/freezer, alongside plumbing for a washing machine.
A traditional Belfast sink is positioned beneath an imposing sash window and is finished with a stainless-steel mixer tap.
A central breakfast bar island provides informal seating, while there remains ample space for a full dining suite, making the room well-suited to both everyday living and family dining.
To the rear of the property is a useful and versatile sunroom, benefitting from windows to the front and side elevation, which allows an abundance of natural light.
This space offers practical storage for coats and footwear and could also comfortably accommodate home office furniture if required. Direct access is provided into the enclosed rear courtyard.
Also located off the entrance hallway is a convenient ground-floor cloakroom, fitted with a WC and wash hand basin.
A standout feature of the home is the bright and attractive half-turn staircase, enhanced by a large window which floods the stairwell with natural light as it leads to the first-floor accommodation.
On the first floor, the master bedroom is situated to the front of the property and is generously proportioned, with ample space for freestanding furniture and wardrobes.
The room further benefits from an en-suite shower room, comprising a WC, wash hand basin with built-in storage, and a shower enclosure with glass sliding door and tiled splashback.
The second bedroom is a well-sized double, featuring built-in storage and enjoying beautiful views across to the picturesque church.
The third bedroom is a spacious single, benefitting from dual-aspect views through traditional wooden windows to the front and side elevations.
Completing the first-floor accommodation is the family bathroom, which is fitted with a curved glass shower enclosure with tiled splashback, WC, wash hand basin and a freestanding roll-top bath with silver claw feet and mixer tap with shower attachment.
Additional features include a chrome heated towel rail and high-level windows that provide natural light whilst maintaining privacy.
Externally, there is a neatly paved courtyard offering low-maintenance outdoor space, with useful storage sheds and a surrounding wall with fencing above to ensure privacy.
The two allocated parking spaces are positioned a short walk from the rear of the property. Tenure & Possession Freehold, available with vacant possession upon completion.
EPC Rating This property has been certified with an EPC Rating of 73/C.
Local Authority Durham County Council Council Tax Band E Utilities The property benefits from mains gas, electricity, drainage and water.
The central heating system is powered by a gas combination boiler, and the ground floor benefits from under-floor heating throughout.
Parking There are two allocated parking spaces to the rear of the property. Notes The property is located in a Designated Conservation Area. There is a Residents Management Company.
Ongoing Management costs are shared equally between all 5 properties, as well as maintenance/repairs of shared/communal areas, including the pathway and flower beds.
There is a restriction to running a business from the property, or parking caravans or lorries, or erecting permanent structures in the allocated parking area.
Characteristics Broadband is currently connected with approximate download speeds of 75.1mbps.
Mobile coverage is available, interested parties are advised to perform their own due diligence in respect of availability.
what3words Every three metre square of the world has been given a unique combination of three words. ///expressed.cards.richest Viewings Viewings are strictly by prior appointment with GFW.
Important Notice Every care has been taken with the preparation of these particulars, but they are for general guidance only and complete accuracy cannot be guaranteed.
If there is any point, which is of particular importance professional verification should be sought. All dimensions/boundaries are approximate.
The mention of fixtures, fittings &/or appliances does not imply they are in full efficient working order.
Photographs are provided for general information and you may not republish, retransmit, redistribute or otherwise make the material available to any party or make the same available on any website.
These particulars do not constitute a contract or part of a contract.
Location Staindrop is an historic village supporting a surprising range of amenities including primary and secondary schooling, public house, mini supermarket, nursery, Post Office/newsagent, church and chapel.
It has a large central green surrounded by an interesting variety of houses and cottages and lies but 5 miles east of Barnard Castle.
Adjoining is Raby Castle and the surrounding parkland which creates a wonderful backdrop to the village and there are many beautiful walks on the doorstep.
A broader range of shopping, educational and recreational facilities can be found within the neighbouring market towns of Barnard Castle, Bishop Auckland and Darlington, whilst there are excellent commuter links with the major commercial centres of the North East via the A688, A67 and A1(M).
Value & comps
No previous sales on record.
Returns
Set an offer; the calculator follows it.
We're still gathering serviced-accommodation data for this area.
Archie refurb estimate: a Pro feature
0.0% below asking
This is not financial or investment advice. Prop AI Deals is not authorised by the Financial Conduct Authority (FCA) to provide investment advice.
All investment calculators, property analyses, and AI-generated insights are for informational purposes only. Property investment carries risk and may result in financial loss. All calculations should be independently verified and you should consult with FCA-authorised financial advisers before making any investment decisions.
Past performance does not guarantee future results. Tax implications vary by individual circumstances.
Deal
Properties like this can earn 2–3x BTL yields when converted to HMO, with retrofit costs around £10k/room. Sign in to see the full tier, yield projection, and cost breakdown.
Commercial properties like this can earn 30-50% higher yields when converted to residential under Class MA / Q / P / PA, with prior approval costing ~GBP 96/unit. Sign in to see the recommended route, yield uplift, and cost breakdown.
BRRR-suited properties can recycle 80-100% of investor capital on refi, leaving a high-yielding rental with most of the money out. Sign in to see the refurb cost stack, ARV projection, and refinance maths.
Detached + large garden = sub-division play. Pro tier unlocks the tier badge, plot size, uplift estimate, and regional land benchmark.
Short-lease flats trade at deep discount, but extending under the 1993 Act often costs far less than the discount. Pro tier unlocks the tier badge, premium breakdown, long-lease ARV and arbitrage maths.
See projected short-stay revenue vs a vanilla BTL for this property.
See real sub-let margins (HMO room rates & SA nightly rates) vs the landlord rent.
Area
Agent & docs
FAQ
About 28, Front Street, Staindrop, Darlington, Durham, DL2
Explore nearby