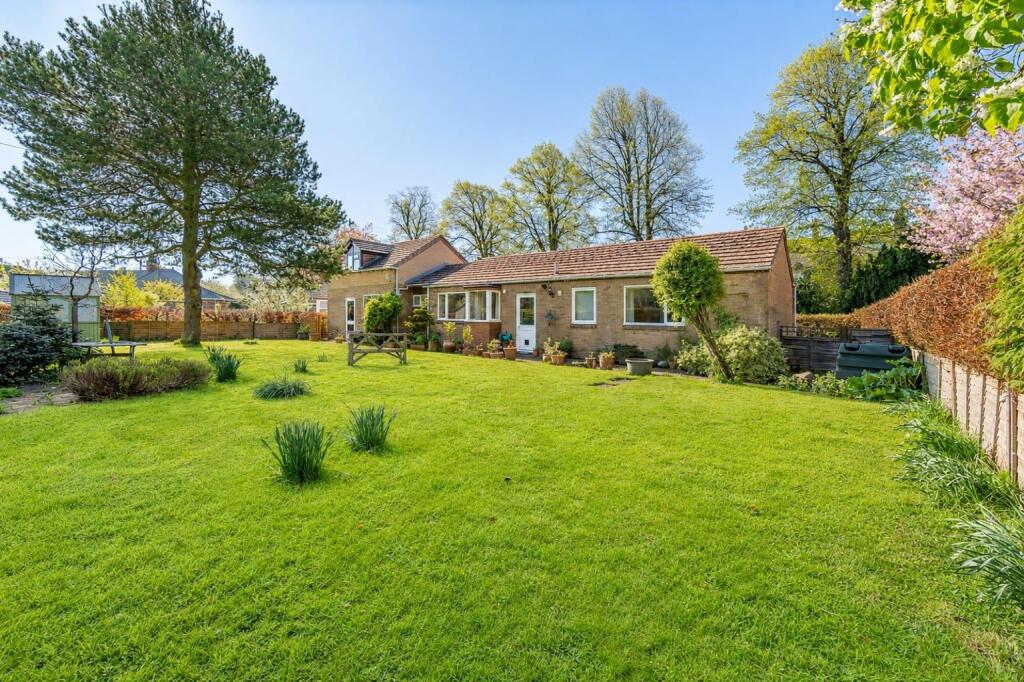
4-bedroom terraced house · NE45 5BF
Listing removedListed 731 days
Opportunity summary
See Archie’s verdict, returns by strategy and what to check before viewing.
About
An attractive, modern townhouse situated within the centre of the picturesque village of Corbridge.
Accommodation Entering the property you are welcomed into a hallway with stairs leading to the upper floors and doors to the main reception rooms.
To the front of the property the stylish kitchen is tastefully fitted with wooden shaker style cabinetry complemented by large windows and integrated appliances.
Leaving space for dining and also access to the utility room, which houses the gas boiler and further storage alike to the kitchen. Plumbing for a washing machine is also here.
A ground floor shower room with high quality fittings sits to the middle of the property with an under stair cupboard providing storage.
To the rear of the property is the generous living/dining room with bi-fold doors the width of the property opening into the rear paved garden.
Filled with natural light, this bright and airy room also benefits from Velux windows above the dining area creating a wonderfully open space in which to relax.
A stove housed in a small inglenook fireplace provides a cosy feel to the living area. A fitted cupboard provides further storage.
The staircase leading from the front door to the first and second floors is lit by a window to the first-floor flooding light through the stairwell.
There are three bedrooms, one to the front of property and two to the rear overlooking the garden. All bedrooms benefit from fitted wardrobes with stylish mirrored doors.
A family shower room with large walk-in shower, WC and washbasin. The second floor comprises the generous master suite with extensive built-in storage, fitted wardrobes and en-suite shower room.
The dual aspect of this suite creates a bright and airy feel with ample space for a sitting area to relax or workspace.
External 8 St Helen's Court has a paved area to the front with space to sit and enjoy the southerly aspect.
An elegant stone wall with pillars to the corners and wrought-iron fencing surround the front garden.
A fenced avenue provides access to the rear garden with raised beds brimming with colourful shrubs, bushes and miniature trees. A small garden shed sits to the back for those gardening tools.
There is also the bonus of both an allocated parking space and garage to accompany this property. Services Mains gas, electric, water and drainage.
A nominal fee (currently £50) is paid annually for the upkeep of the carparking area Council Tax Band F Tenure Freehold EPC C| 79 Agents Notes These particulars do not form any part of any offer or contract.
They are intended to provide a fair description of the property but neither Anton Estates nor the Vendor accept any responsibility for any error they may contain, however caused.
Any intending purchaser must therefore satisfy themselves by inspection or otherwise as to their correctness.
Neither Anton Estates nor any of their employees has any authority to make or give any further representations or warranty in relation to this property.
Value & comps
No previous sales on record.
Returns
Set an offer; the calculator follows it.
We're still gathering serviced-accommodation data for this area.
Archie refurb estimate: a Pro feature
0.0% below asking
This is not financial or investment advice. Prop AI Deals is not authorised by the Financial Conduct Authority (FCA) to provide investment advice.
All investment calculators, property analyses, and AI-generated insights are for informational purposes only. Property investment carries risk and may result in financial loss. All calculations should be independently verified and you should consult with FCA-authorised financial advisers before making any investment decisions.
Past performance does not guarantee future results. Tax implications vary by individual circumstances.
Deal
Properties like this can earn 2–3x BTL yields when converted to HMO, with retrofit costs around £10k/room. Sign in to see the full tier, yield projection, and cost breakdown.
Commercial properties like this can earn 30-50% higher yields when converted to residential under Class MA / Q / P / PA, with prior approval costing ~GBP 96/unit. Sign in to see the recommended route, yield uplift, and cost breakdown.
BRRR-suited properties can recycle 80-100% of investor capital on refi, leaving a high-yielding rental with most of the money out. Sign in to see the refurb cost stack, ARV projection, and refinance maths.
Detached + large garden = sub-division play. Pro tier unlocks the tier badge, plot size, uplift estimate, and regional land benchmark.
Short-lease flats trade at deep discount, but extending under the 1993 Act often costs far less than the discount. Pro tier unlocks the tier badge, premium breakdown, long-lease ARV and arbitrage maths.
See projected short-stay revenue vs a vanilla BTL for this property.
See real sub-let margins (HMO room rates & SA nightly rates) vs the landlord rent.
Area
Agent & docs
FAQ
About St Helen`s Court, St Helen`s Street, Corbridge, Northumberland, NE45
Explore nearby