3-bedroom detached house · SK5 8BL
Listing removedListed 271 days
Opportunity summary
See Archie’s verdict, returns by strategy and what to check before viewing.
About
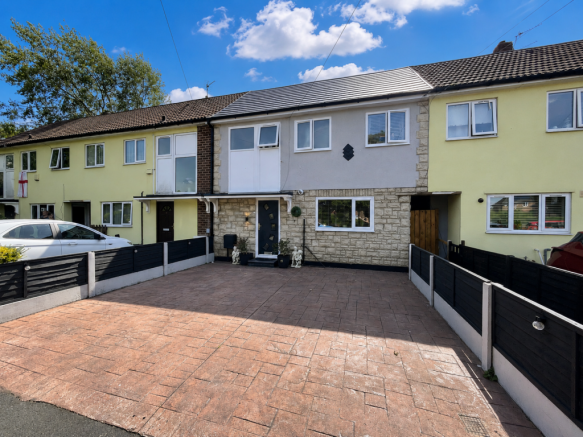
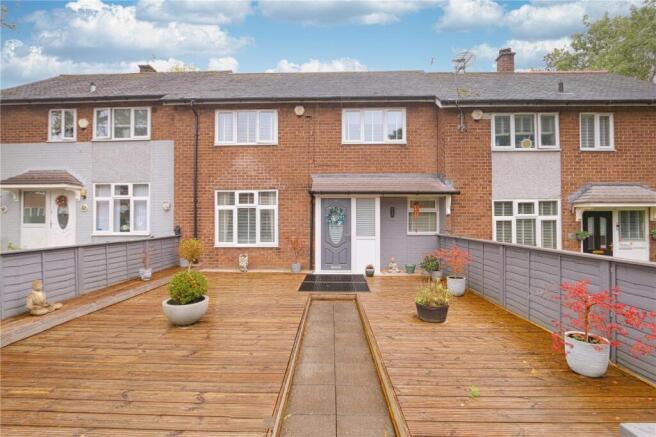
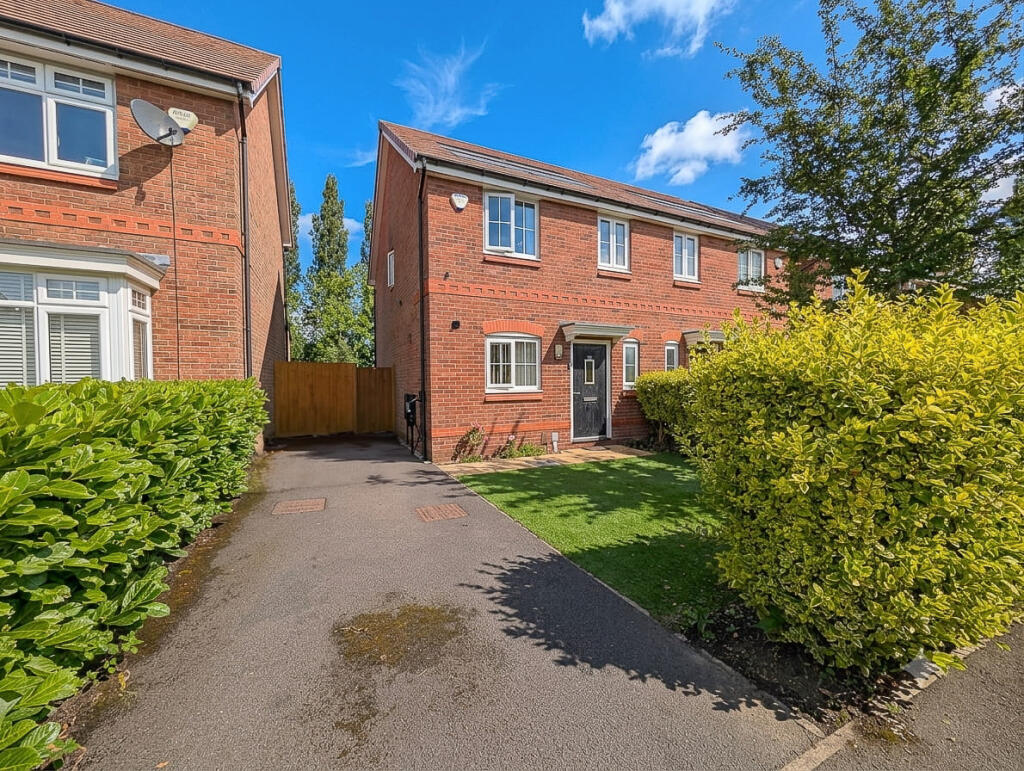
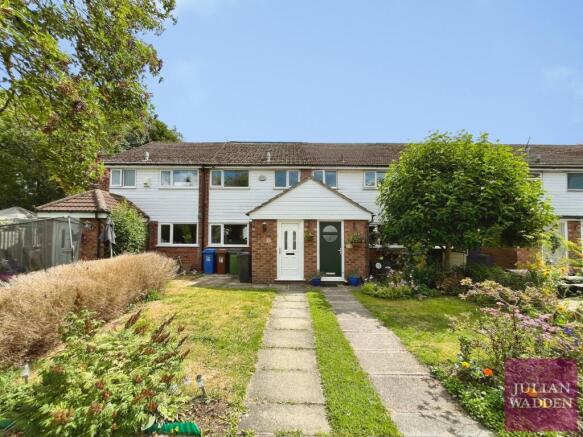
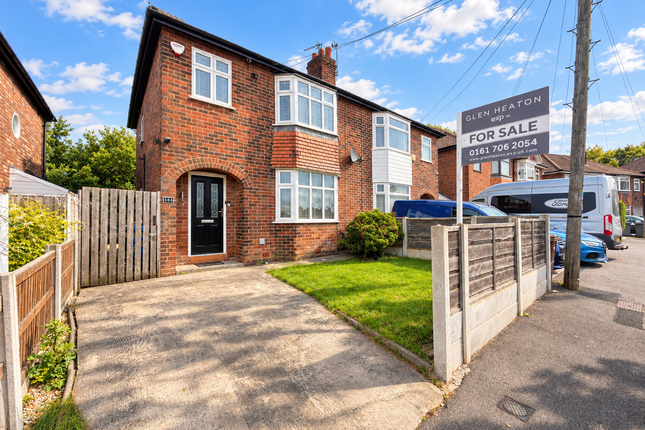
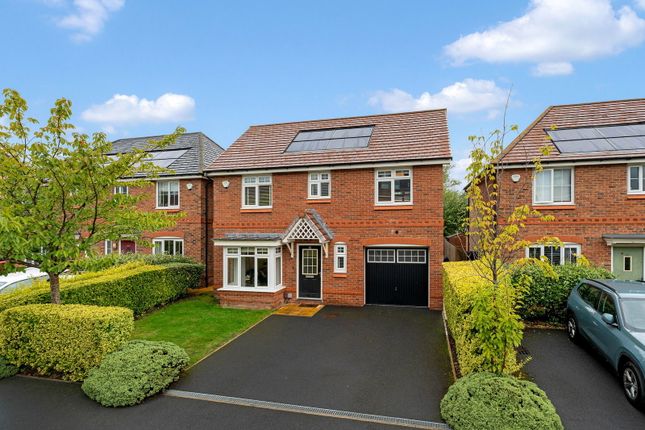
Nestled on a highly popular development in Stockport, this beautifully presented three bedroom detached property on Eastbourne Crescent delivers exceptional style, space, and modern family living from the moment you arrive.
Finished to an impressive standard throughout, this home offers comfort paired with thoughtful design touches that elevate everyday living.
Stepping into the property, you are welcomed by a bright and inviting hallway leading you into the front lounge, a calm and elegant space, ideal for relaxing or entertaining.
Its position at the front of the property gives a cosy, private feel while still benefitting from great natural light.
To the rear sits the standout open plan kitchen/dining area, a true showpiece of the home.
This stunning room features four skylights, flooding the space with natural light and creating an airy, uplifting atmosphere perfect for family meals, social gatherings, or simply enjoying a peaceful moment with views over the rear garden.
The modern kitchen design, combined with the open layout, makes it a superb hub for everyday living. Completing the ground floor is the everuseful W.C., adding convenience to the wellplanned layout.
As you make your way upstairs, the home continues to surprise and delight—motion sensor lighting guides you up and down the staircase, adding a refined modern touch and enhancing the experience of the property’s premium finish.
The first floor hosts three beautifully presented bedrooms. The master suite is a highlight, featuring elegant panelling, creating a warm and stylish focal point.
Bedrooms two and three offer excellent versatility, functioning perfectly as additional bedrooms, guest rooms, home offices, or play spaces to suit your lifestyle needs.
The floor is completed by the show-stopping family bathroom, designed with a luxurious feel.
It boasts both a separate bath and shower, enhanced by a striking feature wall, making this a standout space in both aesthetics and practicality.
Externally, the property sits on a generous plot for the development. To the side is a double driveway, providing excellent offroad parking.
The large South-West facing rear garden offers wonderful outdoor space for families to enjoy the sunshine all day, gardening, or entertaining outdoors.
Key Features: - Beautifully presented throughout - Bright and welcoming Lounge - Exceptional rear kitchen/dining space with 4 skylights - Ground floor W.C.
- Motion sensor stairway lighting - Elegant master bedroom with feature panelling - Two further versatile bedrooms - Luxury family bathroom with separate bath and shower - Double driveway to the side - Large rear garden offering excellent outdoor space This is not one to miss, call the office now to arrange your viewing!
Value & comps
No previous sales on record.
Returns
Set an offer; the calculator follows it.
We're still gathering serviced-accommodation data for this area.
Archie refurb estimate: a Pro feature
0.0% below asking
This is not financial or investment advice. Prop AI Deals is not authorised by the Financial Conduct Authority (FCA) to provide investment advice.
All investment calculators, property analyses, and AI-generated insights are for informational purposes only. Property investment carries risk and may result in financial loss. All calculations should be independently verified and you should consult with FCA-authorised financial advisors before making any investment decisions.
Past performance does not guarantee future results. Tax implications vary by individual circumstances.
Deal
Properties like this can earn 2–3x BTL yields when converted to HMO, with retrofit costs around £10k/room. Sign in to see the full tier, yield projection, and cost breakdown.
Commercial properties like this can earn 30-50% higher yields when converted to residential under Class MA / Q / P / PA, with prior approval costing ~GBP 96/unit. Sign in to see the recommended route, yield uplift, and cost breakdown.
BRRR-suited properties can recycle 80-100% of investor capital on refi, leaving a high-yielding rental with most of the money out. Sign in to see the refurb cost stack, ARV projection, and refinance maths.
Detached + large garden = sub-division play. Pro tier unlocks the tier badge, plot size, uplift estimate, and regional land benchmark.
Short-lease flats trade at deep discount, but extending under the 1993 Act often costs far less than the discount. Pro tier unlocks the tier badge, premium breakdown, long-lease ARV and arbitrage maths.
See projected short-stay revenue vs a vanilla BTL for this property.
See real sub-let margins (HMO room rates & SA nightly rates) vs the landlord rent.
Area
Agent & docs
FAQ
About Eastbourne Crescent, Stockport, Greater Manchester, SK5
Explore nearby