4-bedroom detached house · DD11 5LG
Under offerListed 55 days
Opportunity summary
See Archie’s verdict, returns by strategy and what to check before viewing.
About
Exclusive Offer: Available to reserve now with 5% deposit contribution ! *T&Cs apply. Contact your Sales Consultant for full details.
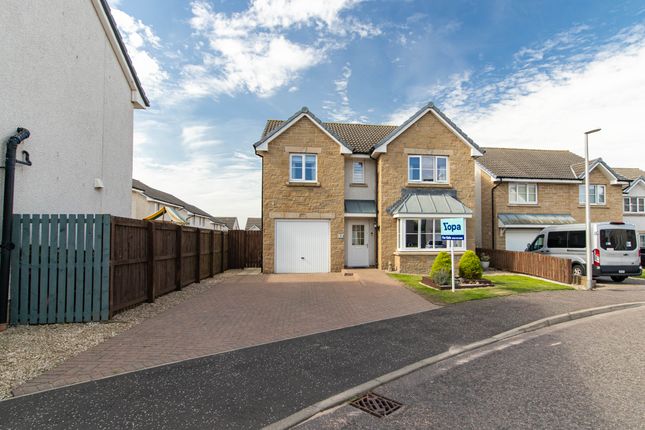
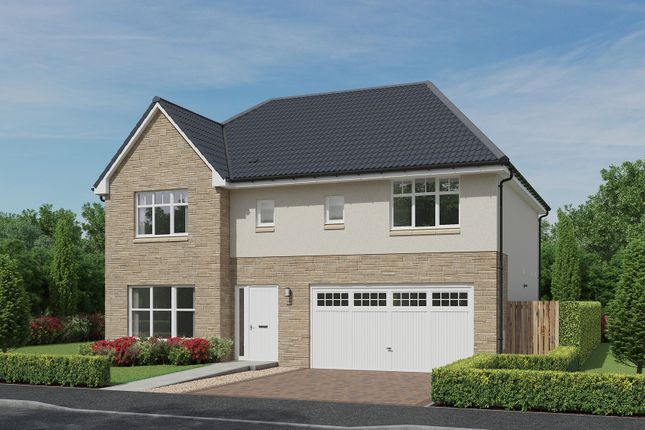
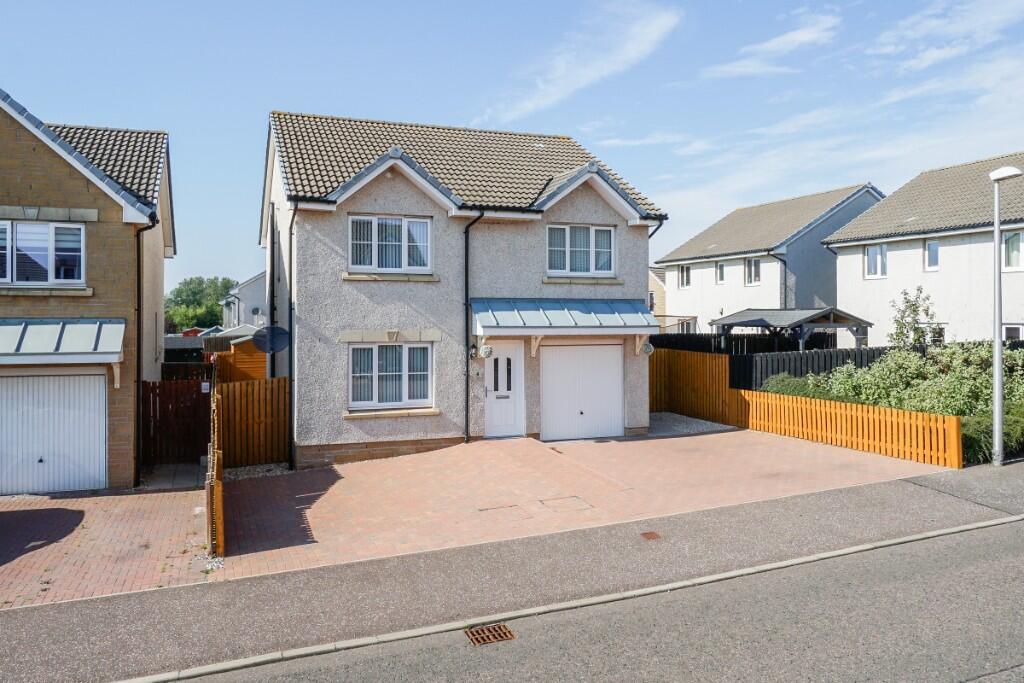
*Please not these photographs are not plot specific but were taken from another plot.
Vast range of quality kitchens and tile options are available by selection if reserved early enough* Monarchs Rise is a well-established housing development on the outskirts of Arbroath.
Surrounded by fields and coastline you can enjoy some of the most beautiful scenery Arbroath has to offer only minutes from your doorstep.
Close to local primary and secondary schools Monarch Rise is the perfect choice for families.
Luxurious, spacious and energy efficient, these homes offer an adaptable layout designed to accommodate the demands of modern life.
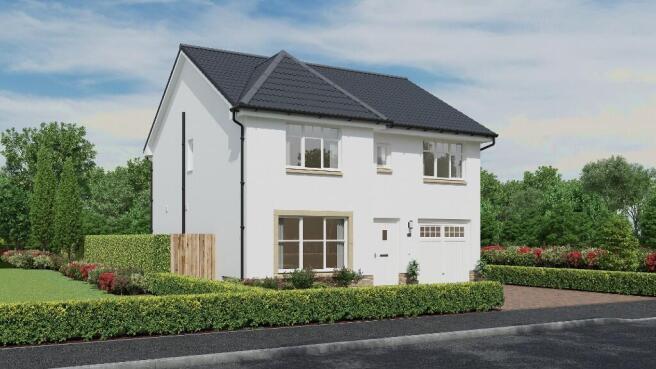
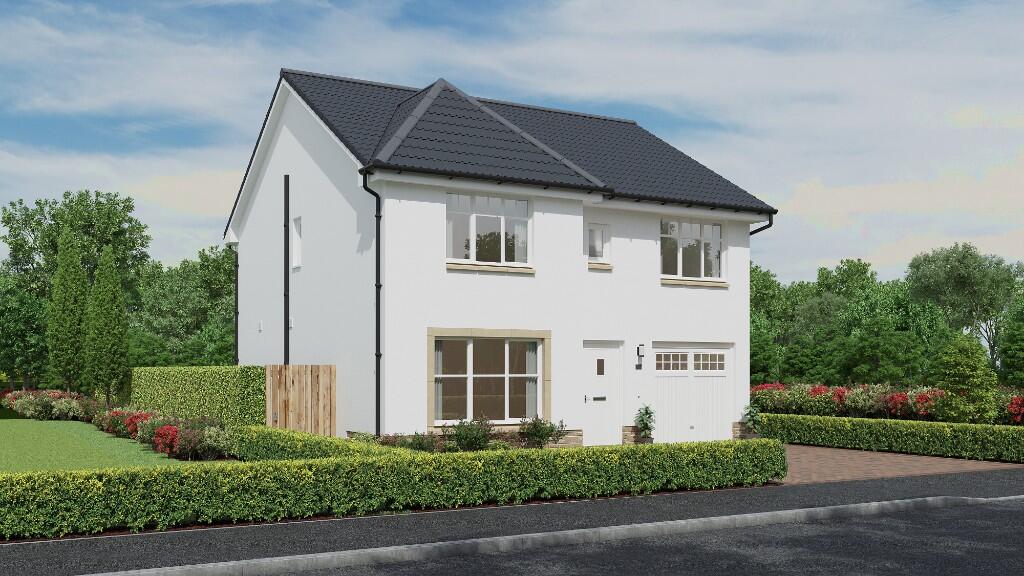
The Hatton is a superior detached, four-bedroom villa that offers versatility and practicality. Spanning a generous 137m2 of elegant design this outstanding home is an excellent choice for families.
The ground floor comprises; welcoming reception hallway that provides access to the well-proportioned front-facing lounge. A study offers convenience for those working from home.
Next door to the study is a useful WC. The family sized dining kitchen spans the width of the home and will certainly impress with French doors leading to the rear garden.
This open plan space is the heart of the home and will easily accommodate a large dining table with plenty of room for casual lounging area.
The kitchen is fitted with high quality units and integrated appliances including dishwasher, stainless steel gas hob, multi-function oven, cooker hood, microwave/grill and integrated fridge freezer.
Off the kitchen is a good-sized utility room with several fitted units and sink. This room provides direct access to the side of the property. Upstairs there are four generous double bedrooms.
The master bedroom boasts en-suite facilities, and a large walk-in wardrobe. The modern family bathroom includes vanity unit, bath and separate shower enclosure with gas power shower.
Storage space can be found within the hall both upstairs and downstairs. Externally the Hatton benefits from a Monoblocked driveway and detached garage that comes with light and power.
A good-sized garden will be enclosed with a perimeter fence and fully turfed leaving you nothing to do but move in.
Ground Floor Living Room 3.338m x 5.343m (10'11” x 17'6”) Kitchen 4.043m x 2.588m (13'3” x 8'6”) Dining / Family Area 3.417m x 3.900m (11'3” x 12'10”) Study 1.810m x 2.643m (5'11 x 8'8”) WC 1.810m x 1.352m (5'11” x 5'9”) First Floor Master bedroom 3.348m x 3.654m (11'0 x 12'0”) En-suite 1.510m x 2.425m (4'11 x 7'11”) Walk-in wardrobe 2.163m x 1.243m (7'1” x 4'1”) Guest bedroom 2.793m x 4.000m (9'2” x 13'2”) Bedroom 3 2.700m x 4.235m (8'10” x 13'11”) Bedroom 4 2.420m x 3.621m (7'11” x 11'11”) Bathroom 2.100m x 2.905m (6'11 x 9'6”) Call now to confirm your reservation.
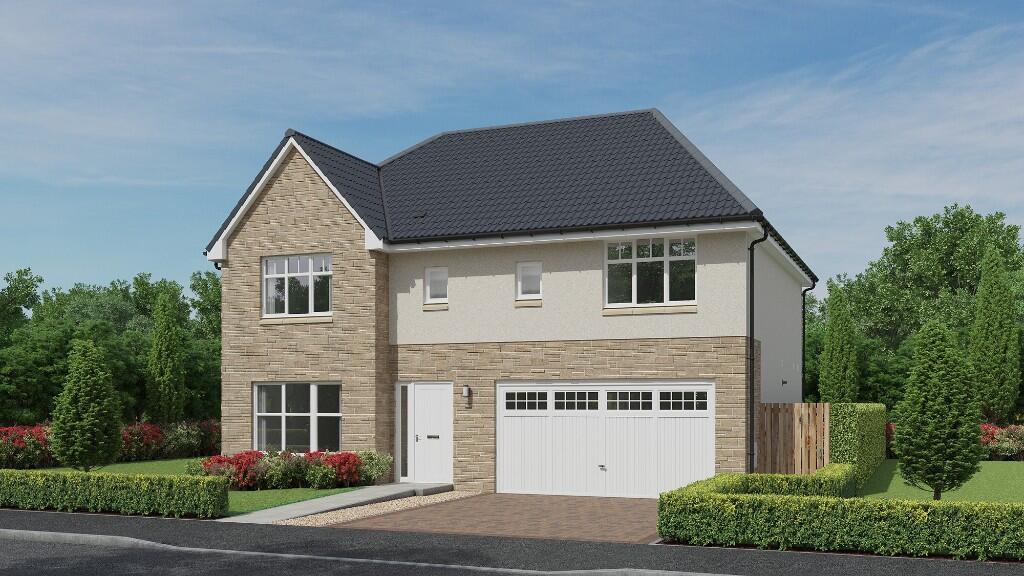
This development comes with 10 years NHBC warranty. *Please note CGI's are for illustrative purposes only, please consult a sales advisor for further information.
Value & comps
Land Registry doesn’t cover Scotland or Northern Ireland, so previous sales may not be on record.
Returns
Set an offer; the calculator follows it.
We're still gathering serviced-accommodation data for this area.
Archie refurb estimate: a Pro feature
0.0% below asking
This is not financial or investment advice. Prop AI Deals is not authorised by the Financial Conduct Authority (FCA) to provide investment advice.
All investment calculators, property analyses, and AI-generated insights are for informational purposes only. Property investment carries risk and may result in financial loss. All calculations should be independently verified and you should consult with FCA-authorised financial advisors before making any investment decisions.
Past performance does not guarantee future results. Tax implications vary by individual circumstances.
Deal
Properties like this can earn 2–3x BTL yields when converted to HMO, with retrofit costs around £10k/room. Sign in to see the full tier, yield projection, and cost breakdown.
Commercial properties like this can earn 30-50% higher yields when converted to residential under Class MA / Q / P / PA, with prior approval costing ~GBP 96/unit. Sign in to see the recommended route, yield uplift, and cost breakdown.
BRRR-suited properties can recycle 80-100% of investor capital on refi, leaving a high-yielding rental with most of the money out. Sign in to see the refurb cost stack, ARV projection, and refinance maths.
Detached + large garden = sub-division play. Pro tier unlocks the tier badge, plot size, uplift estimate, and regional land benchmark.
Short-lease flats trade at deep discount, but extending under the 1993 Act often costs far less than the discount. Pro tier unlocks the tier badge, premium breakdown, long-lease ARV and arbitrage maths.
See projected short-stay revenue vs a vanilla BTL for this property.
See real sub-let margins (HMO room rates & SA nightly rates) vs the landlord rent.
Area
Agent & docs

FAQ
About Small Crescent, Arbroath, Angus
Explore nearby