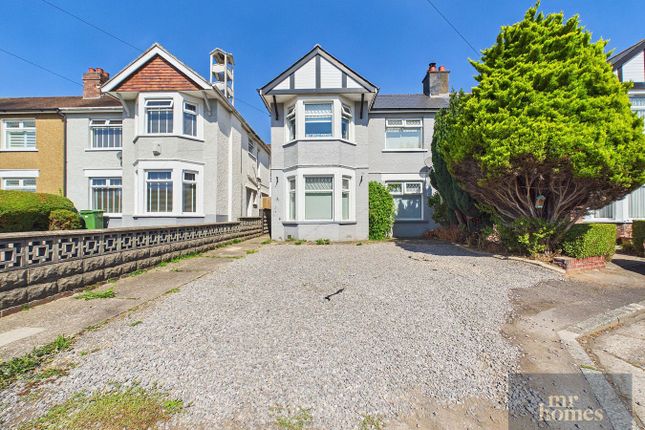
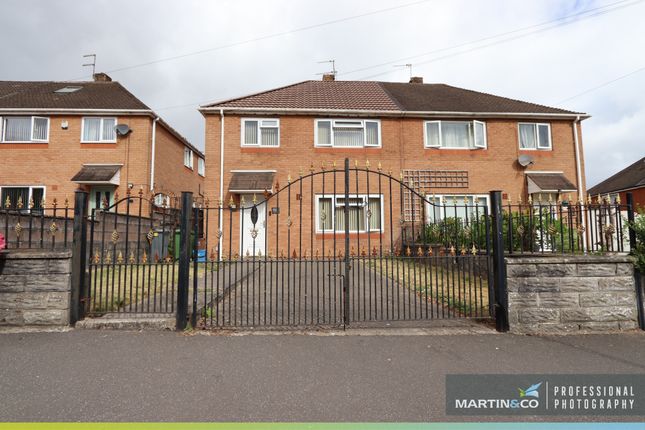
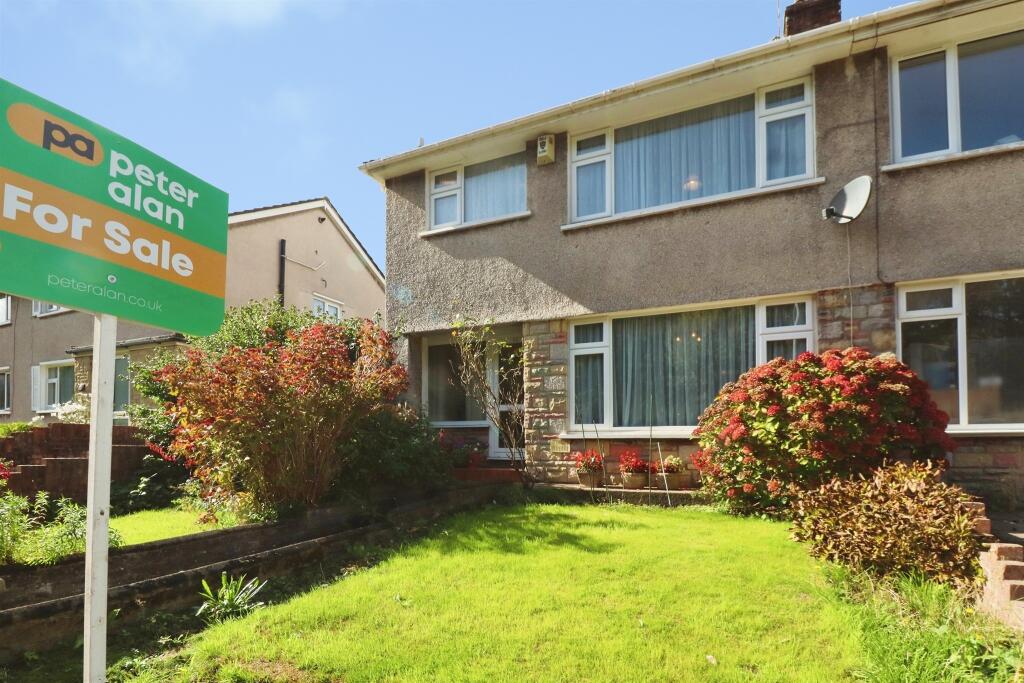
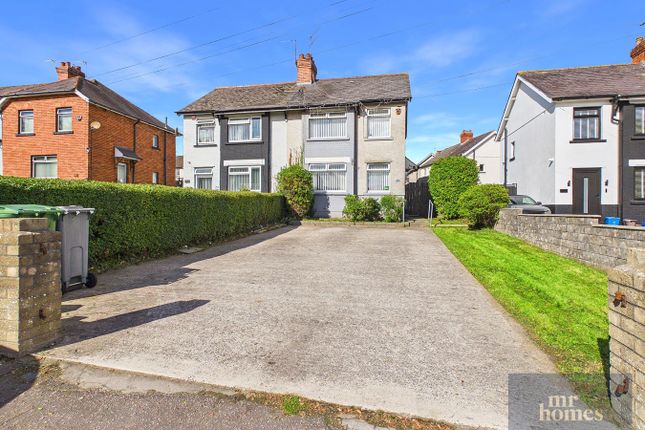
3-bedroom terraced house · CF5 5RB
Listing removedListed 145 days
Opportunity summary
See Archie’s verdict, returns by strategy and what to check before viewing.
About
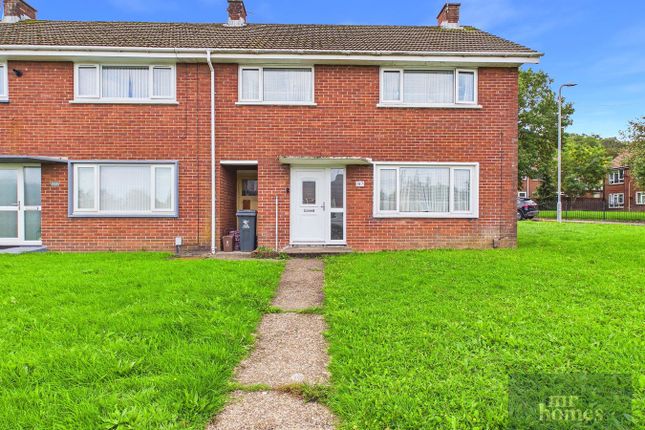
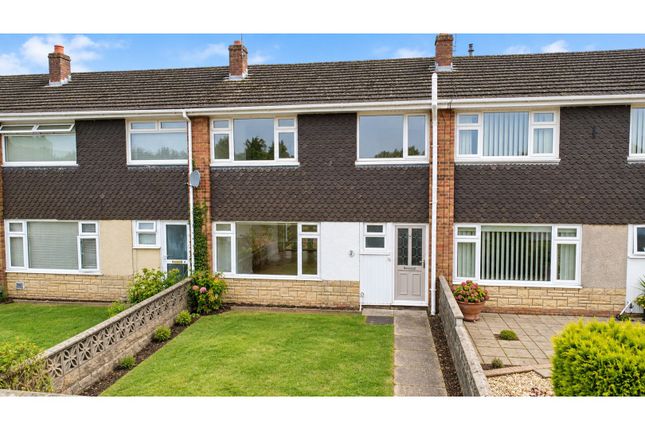
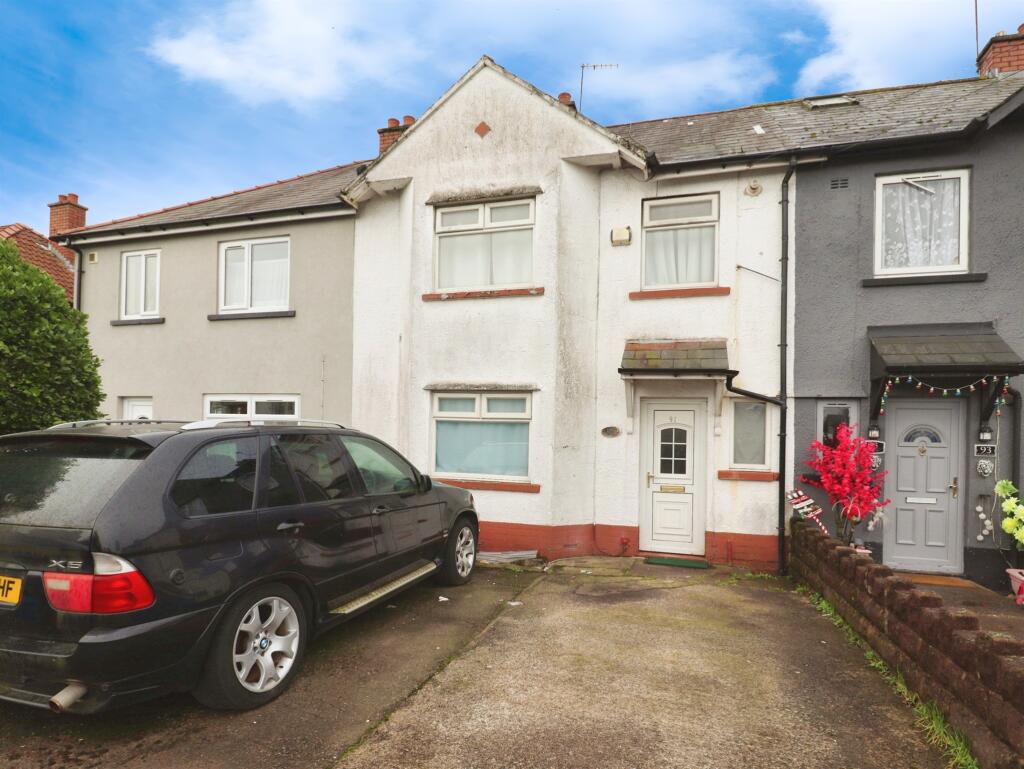
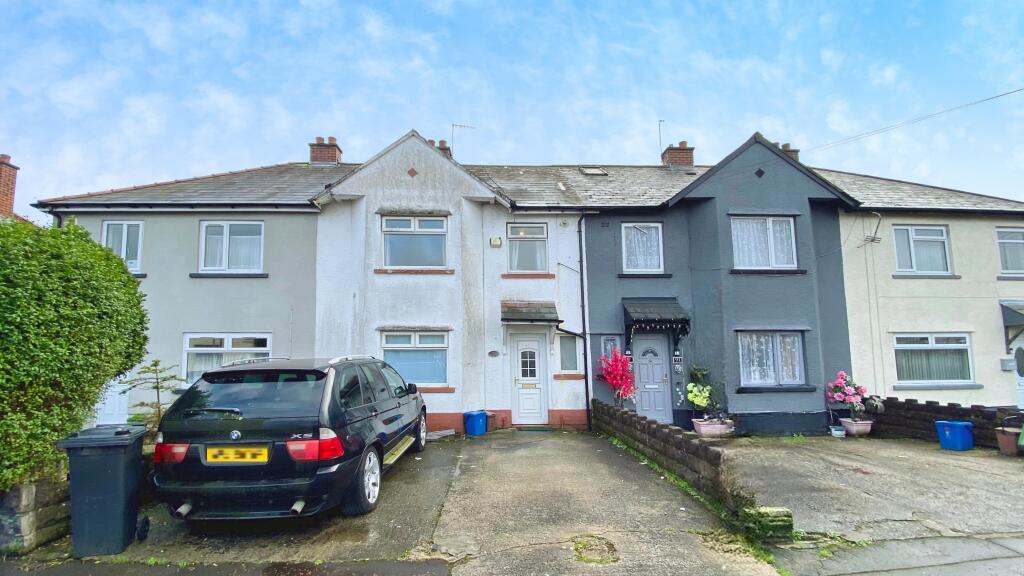
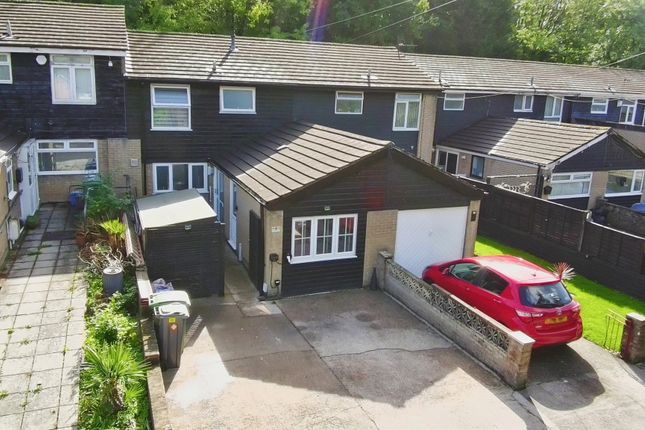
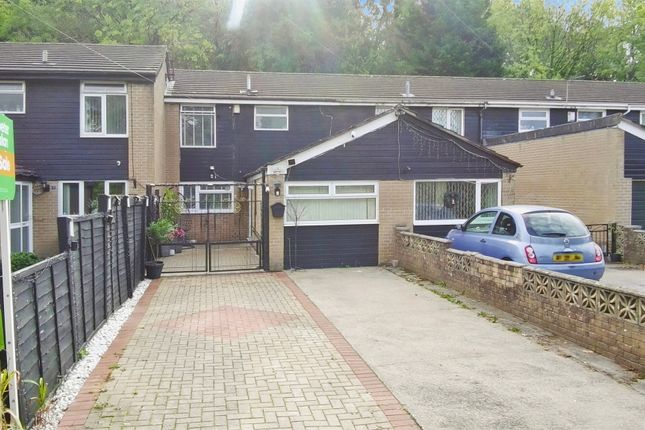
Welcome to this very well presented 3-bedroom terraced family home, perfectly situated in a quiet cul-de-sac.
Offering a fantastic blend of space, comfort, and functionality, the property boasts a private double driveway, a south-east facing rear garden that backs onto peaceful woodland, and a versatile conversion/annexe complete with an en-suite shower room.
This home is ideal for growing families or those seeking adaptable living space close to excellent amenities and transport links.
With gas central heating, uPVC double glazing, and freehold tenure, it is ready to move into and enjoy.
This property benefits from its proximity to well-regarded schools, local shops, parks, and a variety of amenities to suit all ages.
Step inside to discover a spacious and welcoming large living room that provides the perfect setting for relaxation or entertaining guests.
Natural light floods the space, enhancing its warm and inviting atmosphere.
Adjacent to this is a modern kitchen/breakfast room, thoughtfully designed with practical work surfaces and ample storage, making it ideal for preparing family meals and enjoying casual dining.
The property features a versatile conversion/annexe area, which includes an en-suite shower room, offering flexibility for use as a guest suite, a home office, or an additional living space to suit your needs.
This added accommodation contributes significantly to the property’s appeal and functionality.
Upstairs, you’ll find three generous double bedrooms, each providing plenty of space for rest and relaxation.
The modern family bathroom suite complements the bedrooms perfectly, featuring contemporary fittings and a stylish finish.
The house benefits from uPVC double glazing and gas central heating with a combination boiler, ensuring a warm and energy-efficient home throughout the seasons.
Outside, the south-east facing rear garden backs onto tranquil woodland to offer a private and peaceful outdoor retreat.
The garden provides an excellent space for children to play, or simply enjoy the fresh air and natural surroundings in a serene setting.
This freehold terraced property is competitively priced with a guide price of £240,000 to £250,000 and comes with the added advantage of mortgage advice available through Infimo, supporting you every step of the way in securing your new home.
Don’t miss the opportunity to view this wonderful family home that combines practicality, style, and a superb location – ideal for those looking to settle down in a friendly community with all essentials close at hand.
Mobile Signal Conservation Area - No Flood Risk - River : Very low - Seas : Very low Mobile coverage EE - Vodafone - Three - O2 Broadband Basic - 15 Mbps Superfast - 74 Mbps Ultrafast - 1000 Mbps Satellite / Fibre TV Availability BT - Sky - Virgin Porch Entrance 6' 0" x 2' 4" (1.83m x 0.71m) Hallway 13' 0" x 6' 1" (3.96m x 1.85m) Living Room 18' 7" x 13' 1" (5.66m x 3.99m) 1st Floor Landing 13' 5" x 3' 1" (4.09m x 0.94m) Door to Airing Cupboard housing a Worcester Greenstar 30Si Compact ng condensing boiler.
Hatch to Insulated & Half Boarded Loft, with Attached Folding Wooden Ladders.
Bedroom 1 9' 10" x 9' 9" (3.00m x 2.97m) Bedroom 2 9' 10" x 8' 8" (3.00m x 2.64m) Bedroom 3 9' 9" x 8' 4" (2.97m x 2.54m) Family Bathroom Suite 9' 6" x 5' 11" (2.90m x 1.80m) Conversion/Annexe (Living/Bedroom) 11' 4" x 8' 8" (3.45m x 2.64m) Enter via uPVC Half-Glazed & Obscured D/g Door, Laminate Flooring, uPVC D/g Window to Front, Electric Radiator, Stainless Steel Circular Sink & Drainer with Mixer Tap, Work Top with Splashbacks, Space for Undercounter Fridge, Wall Units Over, Inset Spotlights to Ceiling, Sliding Door to En-Suite Shower Room.
En-Suite Shower Room.
7' 3" x 4' 10" (2.21m x 1.47m) Laminate Flooring, Shower Cubicle with Electric Shower and Wall Mounted Fold Down Seat, Ceiling Mounted Electric Extractor Fan, Fully Tiled Walls, Corner Hand Wash Basin with Chrome Mixer Tap and Vanity Cupboard, Close-Coupled W.c, uPVC Obscured D/g Window, Chrome Ladder/Towel Radiator, Inset Spotlights to Ceiling.
Outside Front - Low-Maintenance Fence with Gate. Separate the Front Door and Door to the Conversion/Annexe.
Large Storage Shed behind the Fence 9' 8" x 4' 8" (2.95m x 1.42m) Rear Garden - South-East Facing Enclosed & Tiered Rear Garden, Patio Areas, Stoned Chipped Borders, with Steps up to Woodlands.
Outside Sensor Light.
Value & comps
No previous sales on record.
Returns
Set an offer; the calculator follows it.
We're still gathering serviced-accommodation data for this area.
Archie refurb estimate: a Pro feature
0.0% below asking
This is not financial or investment advice. Prop AI Deals is not authorised by the Financial Conduct Authority (FCA) to provide investment advice.
All investment calculators, property analyses, and AI-generated insights are for informational purposes only. Property investment carries risk and may result in financial loss. All calculations should be independently verified and you should consult with FCA-authorised financial advisors before making any investment decisions.
Past performance does not guarantee future results. Tax implications vary by individual circumstances.
Deal
Properties like this can earn 2–3x BTL yields when converted to HMO, with retrofit costs around £10k/room. Sign in to see the full tier, yield projection, and cost breakdown.
Commercial properties like this can earn 30-50% higher yields when converted to residential under Class MA / Q / P / PA, with prior approval costing ~GBP 96/unit. Sign in to see the recommended route, yield uplift, and cost breakdown.
BRRR-suited properties can recycle 80-100% of investor capital on refi, leaving a high-yielding rental with most of the money out. Sign in to see the refurb cost stack, ARV projection, and refinance maths.
Detached + large garden = sub-division play. Pro tier unlocks the tier badge, plot size, uplift estimate, and regional land benchmark.
Short-lease flats trade at deep discount, but extending under the 1993 Act often costs far less than the discount. Pro tier unlocks the tier badge, premium breakdown, long-lease ARV and arbitrage maths.
See projected short-stay revenue vs a vanilla BTL for this property.
See real sub-let margins (HMO room rates & SA nightly rates) vs the landlord rent.
Area
Agent & docs
FAQ
About 9, Woodlands Park Drive, Cardiff
Explore nearby