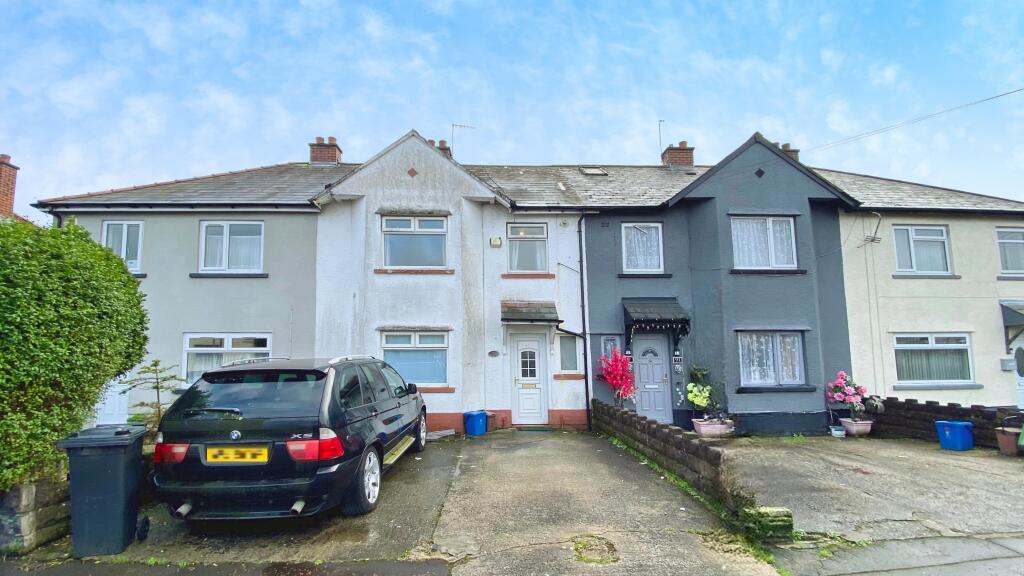
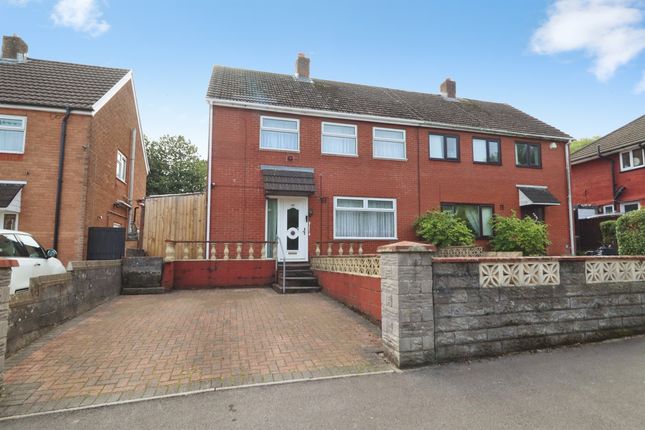
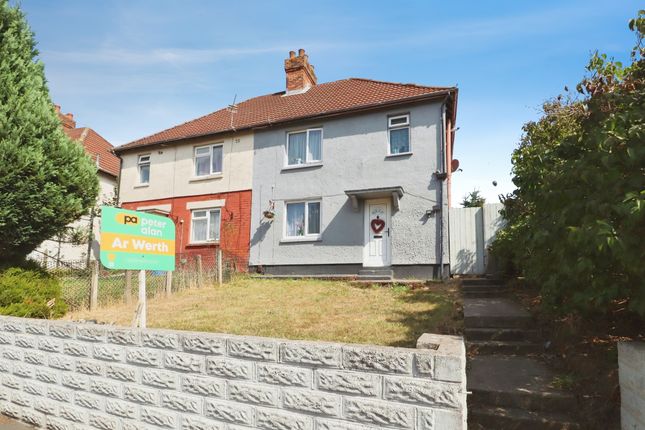
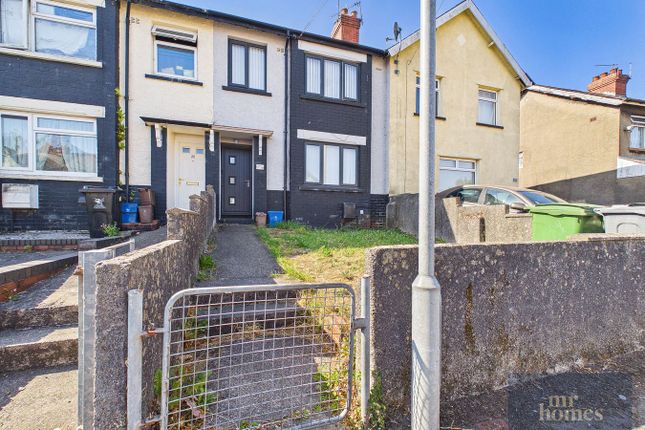
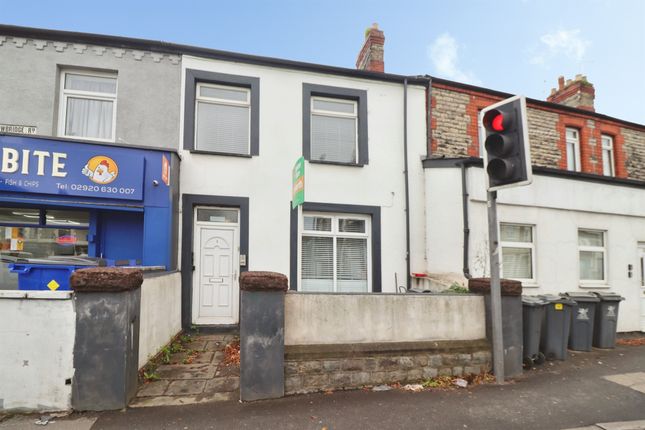
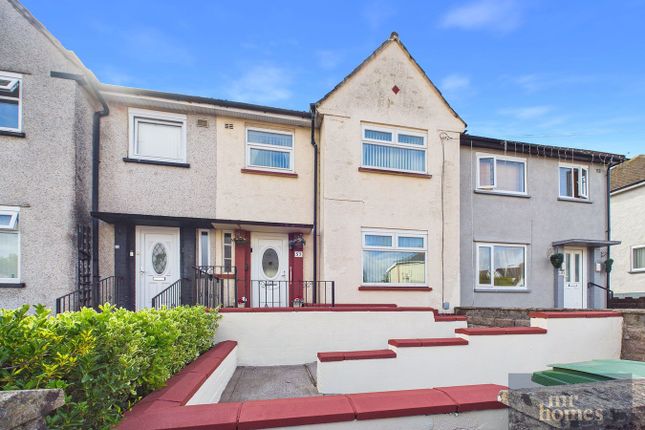
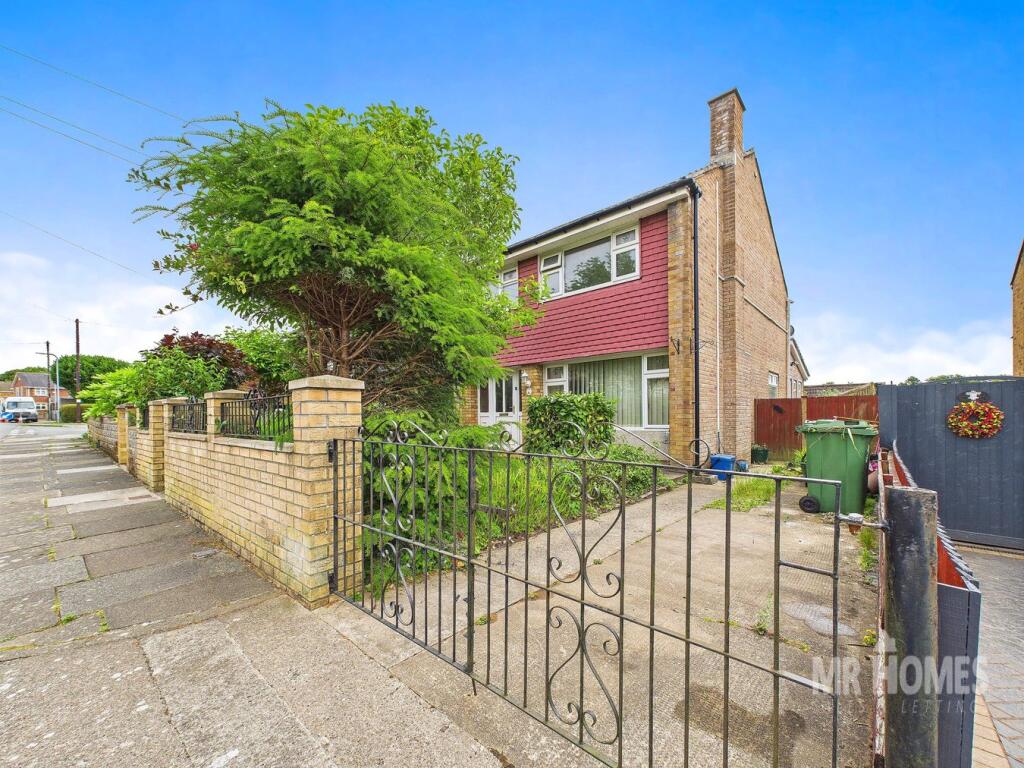
3-bedroom terraced house · CF5 5DA
For saleReduced £10k (−5%) on 23 JunListed 252 days
Opportunity summary
See Archie’s verdict, returns by strategy and what to check before viewing.
About
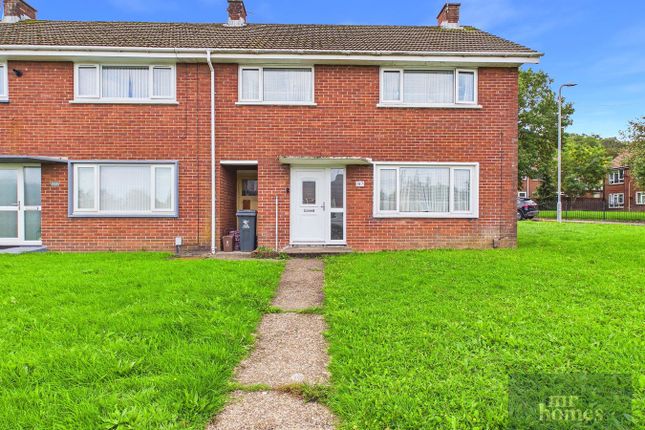
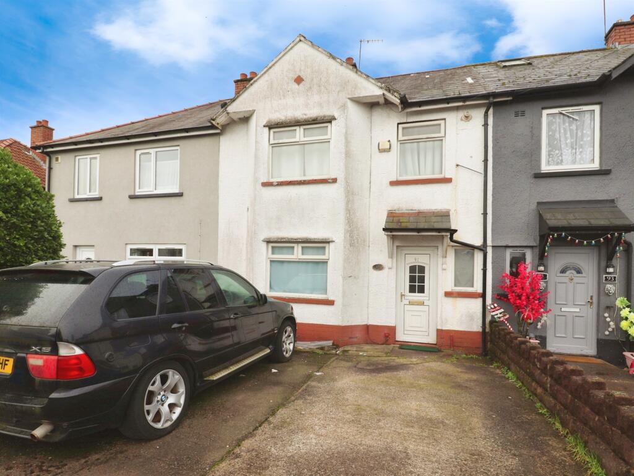
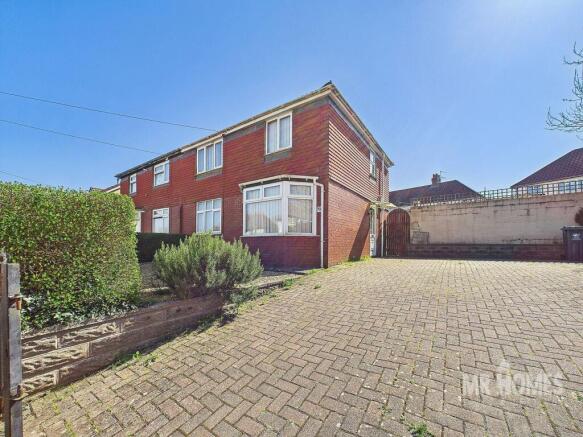
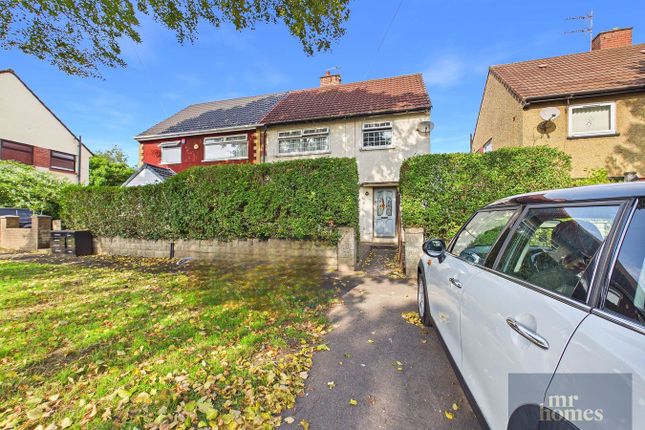
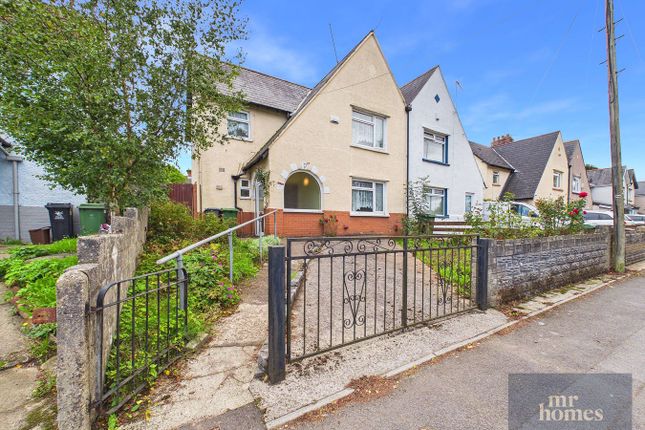
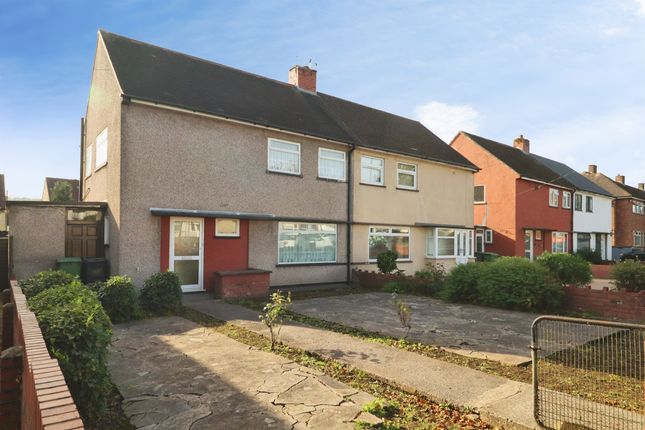
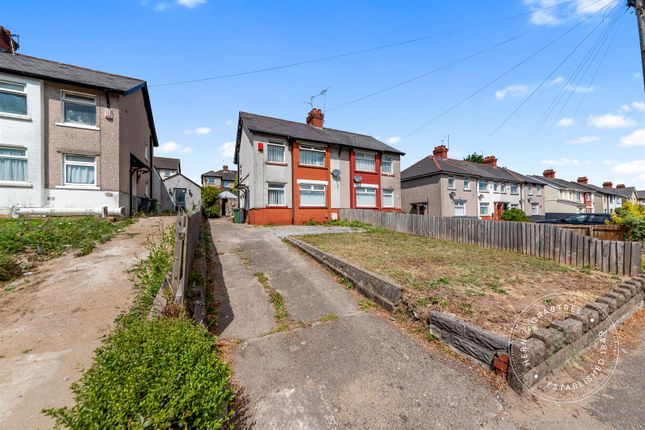
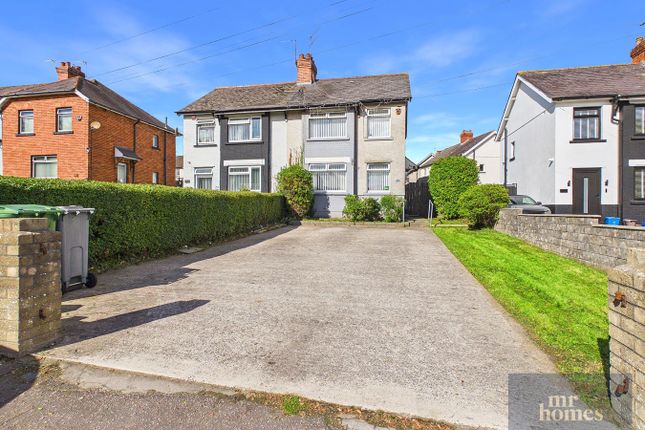
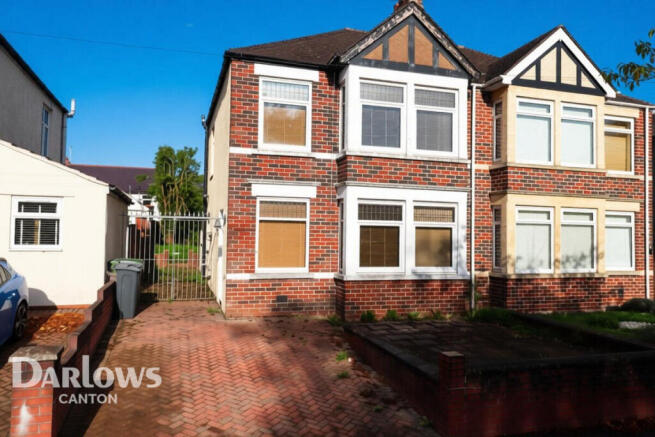
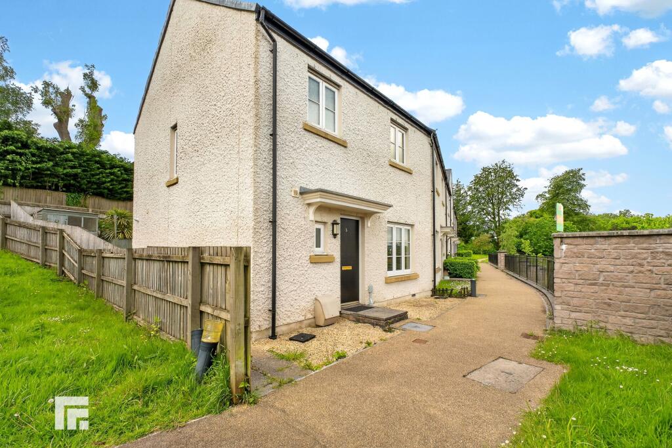
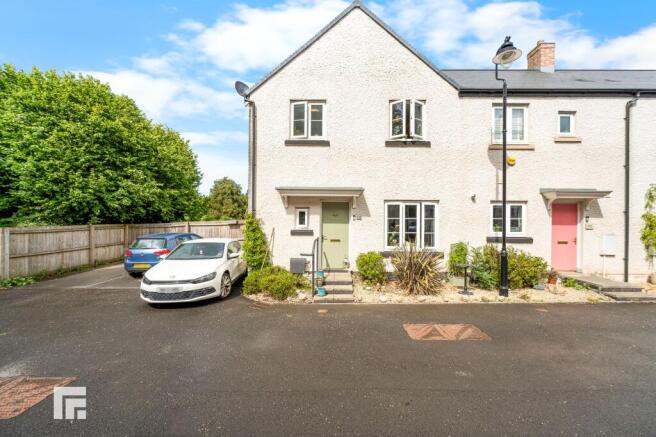
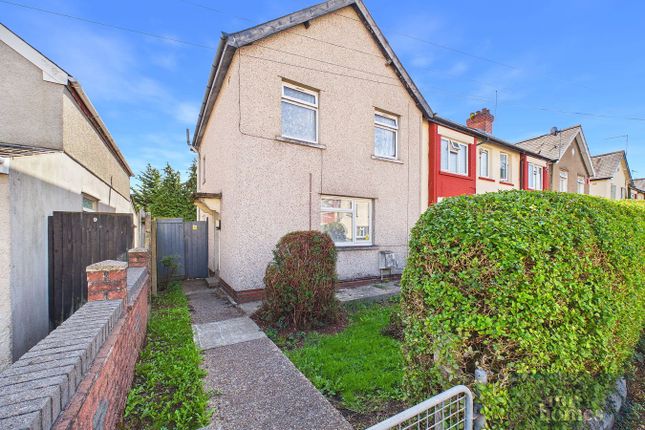
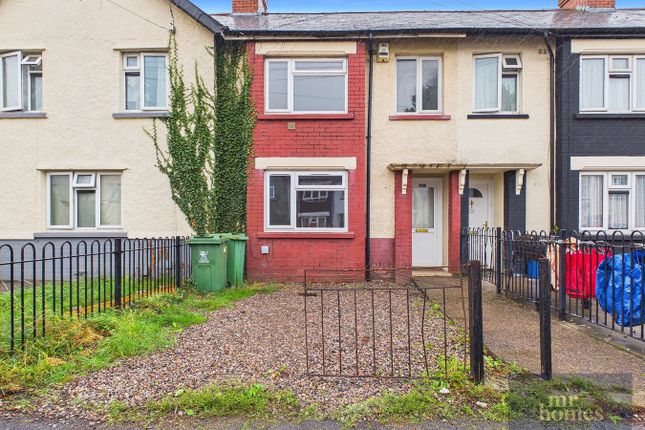
Welcome to this charming 3-bedroom end of terrace house situated in the heart of a friendly and well-established neighbourhood.
Perfectly positioned for both convenience and community, this delightful property offers an ideal blend of comfortable living and potential for personalisation.
Whether you're a first-time buyer, a growing family, or anyone looking for a warm and inviting home, this residence is sure to capture your heart.
Upon entering, you are greeted by a bright and airy reception room that provides a wonderful space for relaxing or entertaining guests.
The neutral décor and generous natural light create a welcoming atmosphere, making it the perfect spot to unwind after a busy day.
Adjacent to the reception area, the kitchen offers ample storage and workspace, ready for you to craft delicious meals and enjoy everyday living.
The accommodation includes three well-proportioned bedrooms, each offering a peaceful retreat for family members or guests.
These rooms provide flexibility to suit your needs, whether it’s for restful sleep, a home office, or creative space.
The single bathroom is efficiently designed and caters well to the household’s daily requirements.
Externally, this end of terrace property benefits from a private garden area, ideal for outdoor dining, gardening, or simply enjoying the fresh air in a secure setting.
The location boasts easy access to local amenities, schools, and transport links, ensuring that everything you need is within reach.
Commuters will appreciate the straightforward routes to nearby towns and cities.
Additional features of this home include gas central heating and double glazing throughout, enhancing comfort and energy efficiency.
The house presents a fantastic opportunity for those seeking a move-in ready property with potential to add their own style and touches.
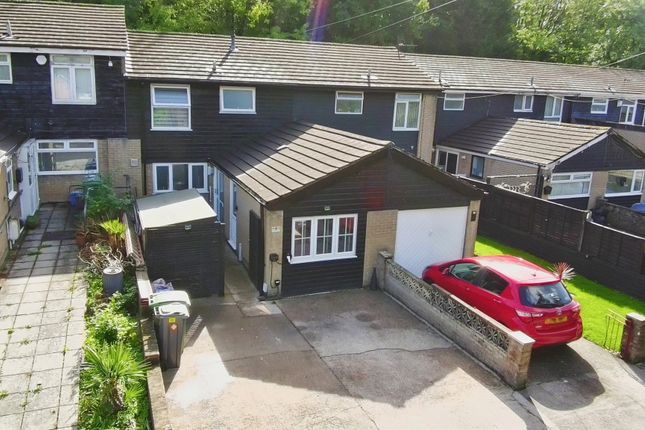
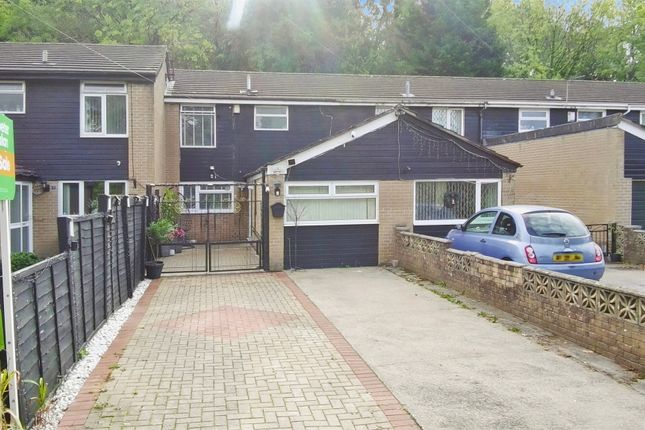
Mobile Signal Please see Ofcom coverage checkers Outside Front Driveway laid to mixture of paving slabs and concrete accessed from main road via double timber gates; area laid to lawn with mature trees; side access to Rear Garden via side timber gate Hallway 4' 2" x 3' 2" (1.27m x 0.97m) Accessed via uPVC front door with obscured dg panels; carpeted; access to Living Room; carpeted stairs rise to First Floor Living Room 12' 11" x 13' 6" plus recess (3.94m x 4.11m) Laminate flooring; radiator; uPVC dg window to front; access to Kitchen Kitchen 9' 3" x 13' 6" (2.82m x 4.11m) Tiled flooring; partially tiled walls; radiator; recently fitted (late 2023) kitchen with matching base units and worktops over with tiled splash backs; integrated Cooke & Lewis 4-ring electric hob; integrated electric fan-assisted oven; stainless steel sink with half bowl and draining board and mixer tap; understairs storage cupboard/pantry with uPVC obscured dg window to side; uPVC door with obscured dg panel provides access to Rear Garden First Floor Landing 4' 3" x 7' 6" (1.30m x 2.29m) Carpeted; access to all Bedrooms and Family Bathroom; access hatch to loft Bedroom 1 10' 0" x 12' 11" (3.05m x 3.94m) Carpeted; radiator; uPVC dg window to front Bedroom 2 9' 4" x 9' 2" (2.84m x 2.79m) Carpeted; radiator; cupboard housing gas central heating boiler (installed new November 2025); uPVC dg window to rear Bedroom 3 6' 6" x 9' 7" (1.98m x 2.92m) Carpeted; radiator; uPVC dg window to front Family Bathroom 6' 8" x 4' 5" (2.03m x 1.35m) Tiled flooring; fully tiled walls; pedestal wash hand basin with mixer tap; WC; panelled bath with mixer tap and mains powered shower over; extractor fan; uPVC obscured dg window to rear
Value & comps
No previous sales on record.
Returns
Set an offer; the calculator follows it.
We're still gathering serviced-accommodation data for this area.
Archie refurb estimate: a Pro feature
0.0% below asking
This is not financial or investment advice. Prop AI Deals is not authorised by the Financial Conduct Authority (FCA) to provide investment advice.
All investment calculators, property analyses, and AI-generated insights are for informational purposes only. Property investment carries risk and may result in financial loss. All calculations should be independently verified and you should consult with FCA-authorised financial advisors before making any investment decisions.
Past performance does not guarantee future results. Tax implications vary by individual circumstances.
Deal
Properties like this can earn 2–3x BTL yields when converted to HMO, with retrofit costs around £10k/room. Sign in to see the full tier, yield projection, and cost breakdown.
Commercial properties like this can earn 30-50% higher yields when converted to residential under Class MA / Q / P / PA, with prior approval costing ~GBP 96/unit. Sign in to see the recommended route, yield uplift, and cost breakdown.
BRRR-suited properties can recycle 80-100% of investor capital on refi, leaving a high-yielding rental with most of the money out. Sign in to see the refurb cost stack, ARV projection, and refinance maths.
Detached + large garden = sub-division play. Pro tier unlocks the tier badge, plot size, uplift estimate, and regional land benchmark.
Short-lease flats trade at deep discount, but extending under the 1993 Act often costs far less than the discount. Pro tier unlocks the tier badge, premium breakdown, long-lease ARV and arbitrage maths.
See projected short-stay revenue vs a vanilla BTL for this property.
See real sub-let margins (HMO room rates & SA nightly rates) vs the landlord rent.
Area
Agent & docs
FAQ
About 510, Cowbridge Road West, Cardiff
Explore nearby