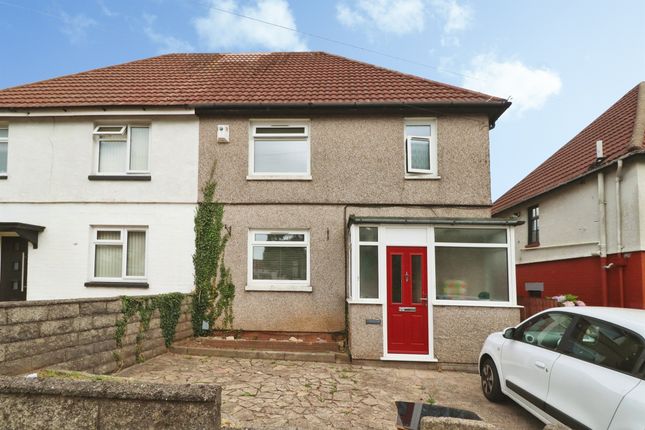
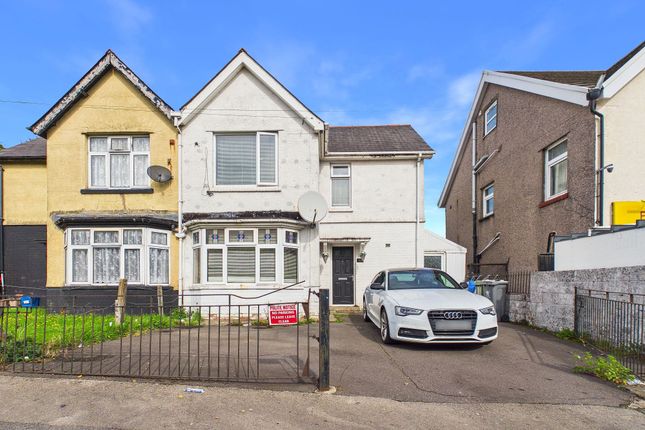
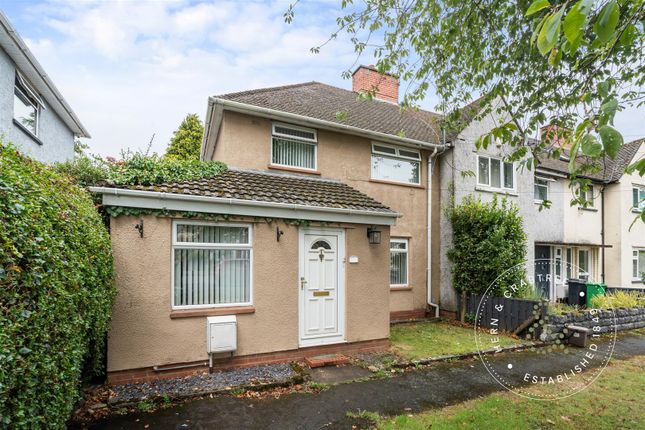
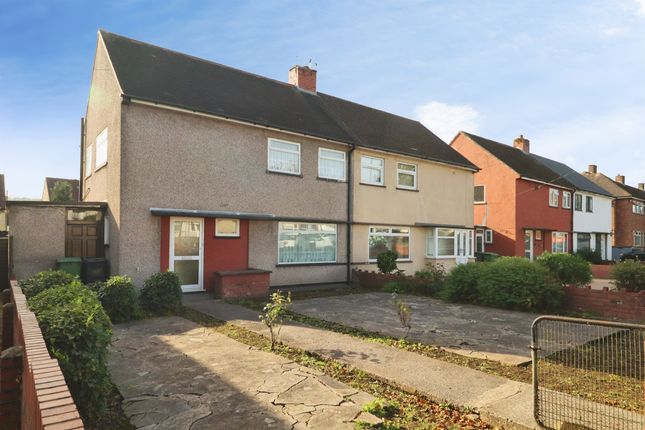
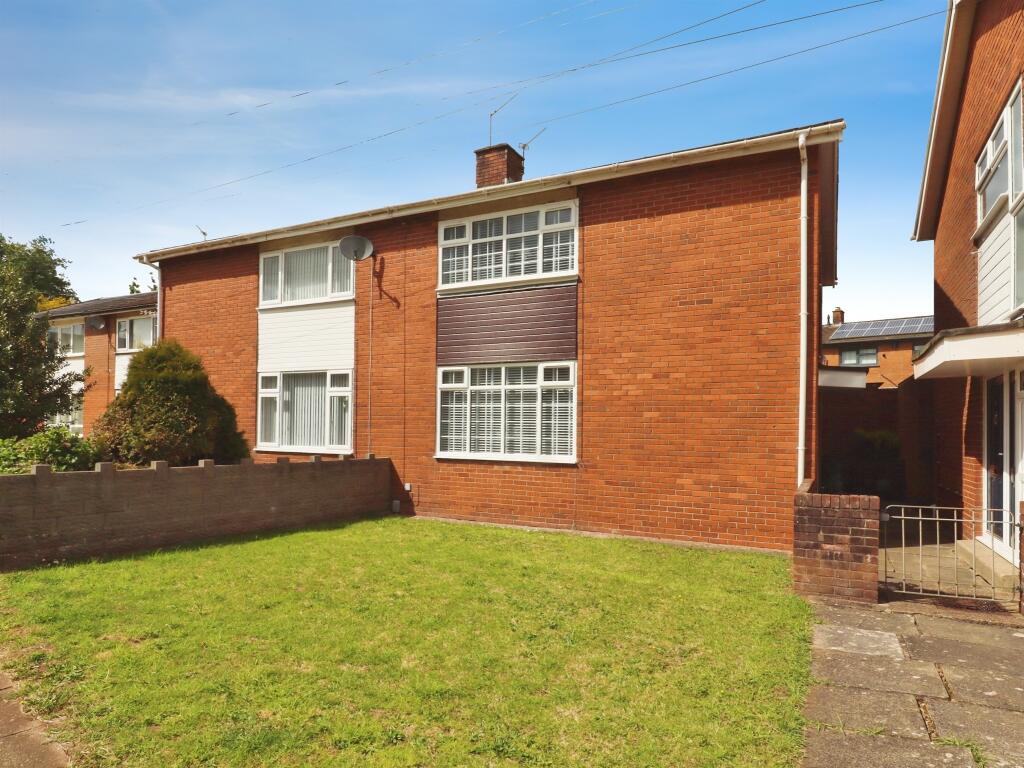
3-bedroom semi-detached house · CF5 4DL
Sold STCListed 9 days
Opportunity summary
See Archie’s verdict, returns by strategy and what to check before viewing.
About
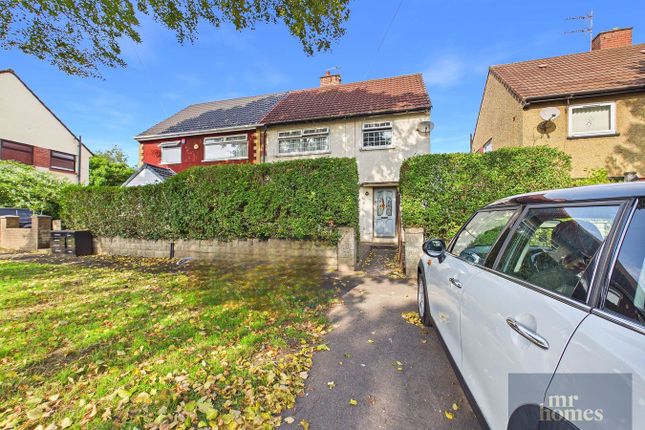
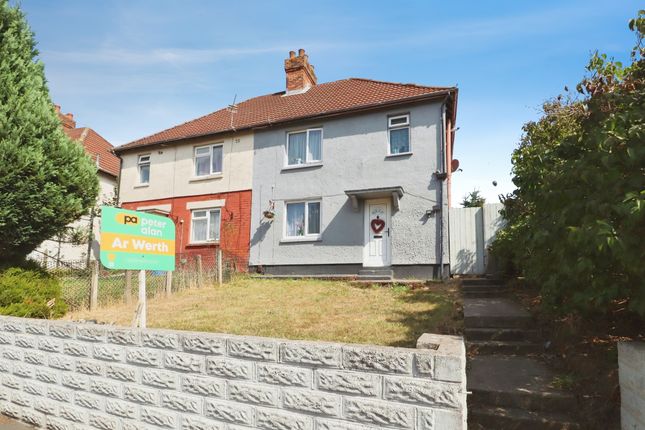
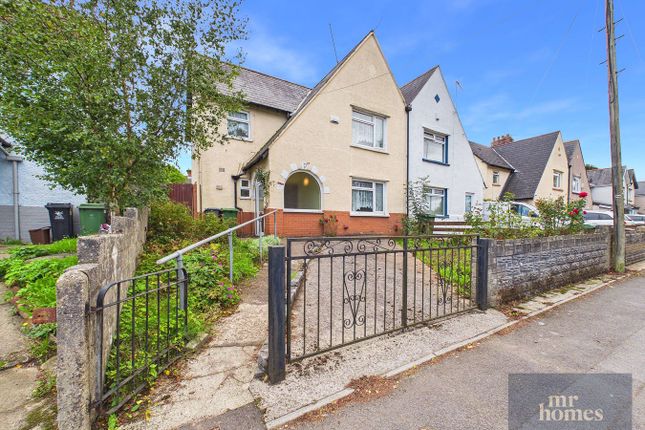
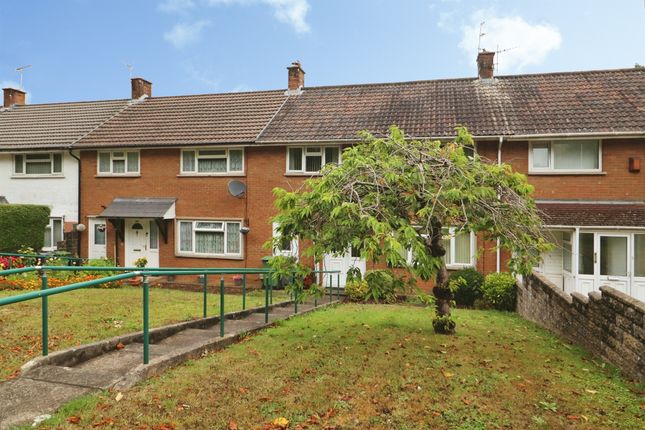
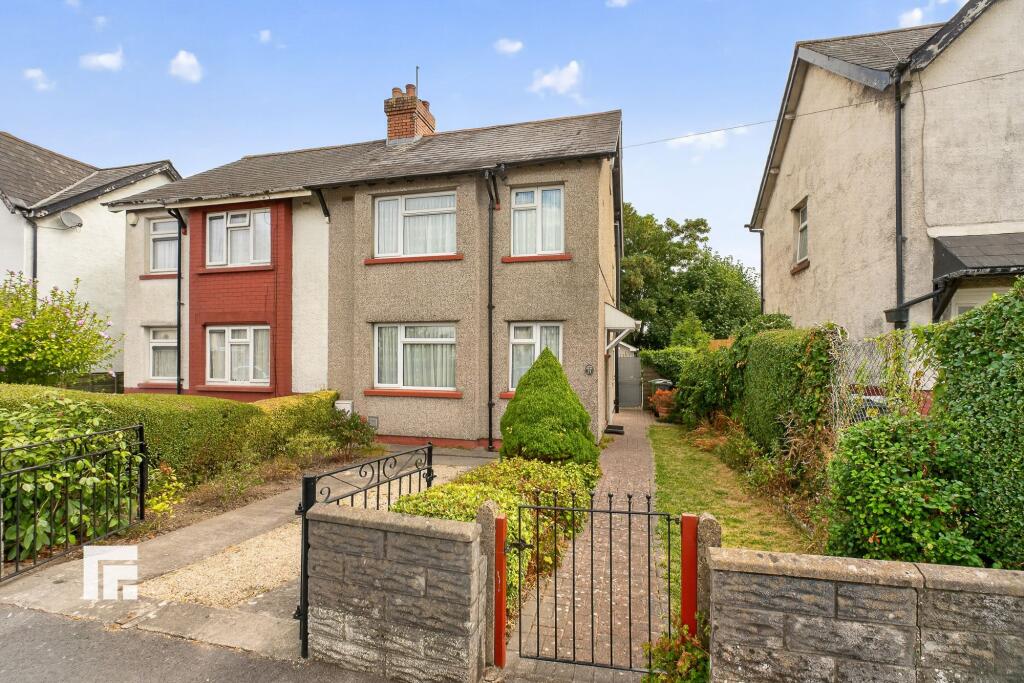
Offered with no chain and vacant possession, this delightful three-bedroom semi-detached house presents an excellent opportunity for families and investors alike.
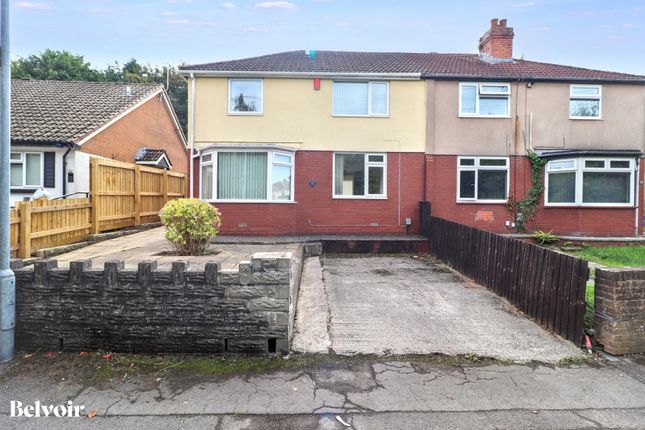
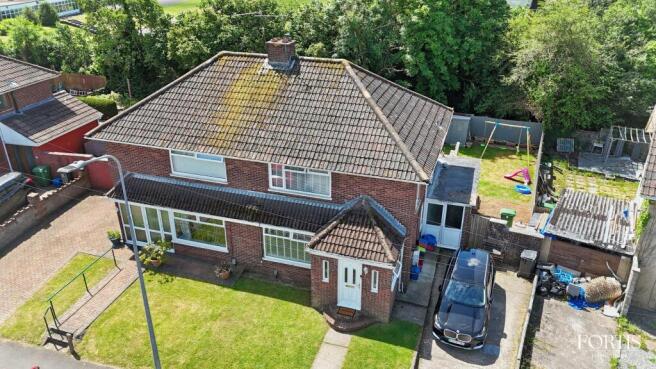
Set on a substantial corner plot, the property features uPVC double glazing, gas central heating, and a generous block-paved driveway providing ample parking.
The south-facing enclosed rear garden offers a peaceful outdoor space perfect for relaxation and entertaining.
An outbuilding with workshop and storage adds further versatility, while the home presents the potential to add value with room for personalisation.
Situated in a popular location close to Cowbridge Road West and East, residents benefit from a wealth of local amenities including shops, schools, and transport links.
The area is well-regarded for its vibrant community atmosphere and excellent connectivity to the city centre, making it an ideal spot for families seeking a convenient and friendly neighbourhood environment.
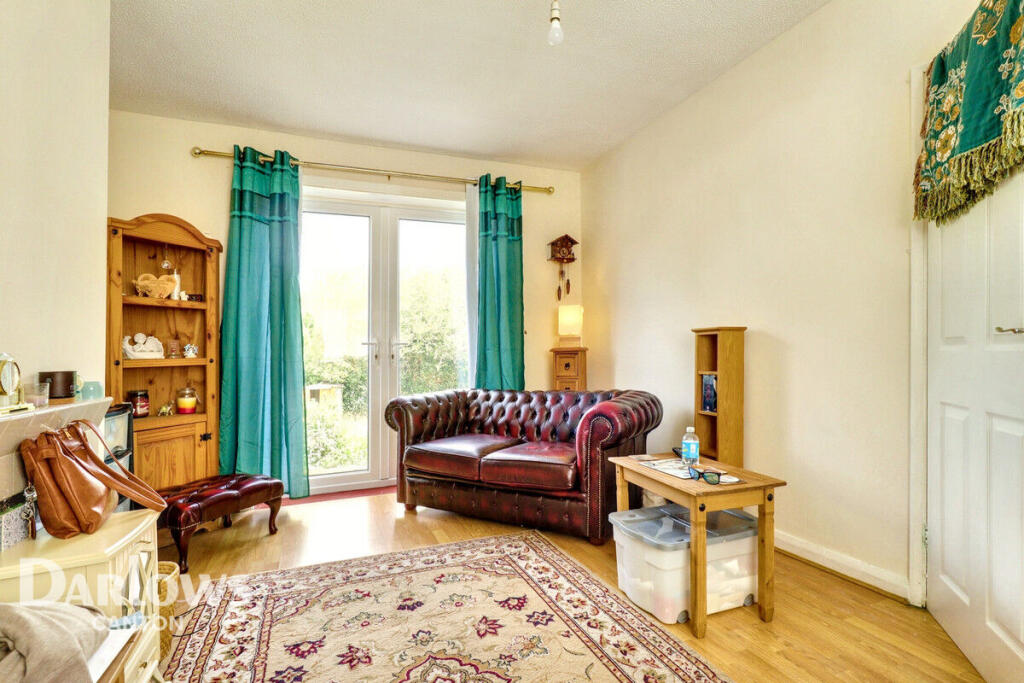
Inside, the welcoming reception rooms provides bright and spacious areas perfect for family gatherings or relaxation.
The kitchen leads directly onto the rear garden, facilitating easy indoor-outdoor living.
Upstairs, there are three generously sized double bedrooms offering flexibility for growing families or guests. The modern bathroom is well-appointed to meet the needs of the household.
With its combination of spacious accommodation, desirable features, and prime location, this home offers great potential to create the perfect family residence or investment property.
Mobile Signal Please see Ofcom coverage checkers: 4G excellent data and voice, 5G excellent Construction Type Assumed to be non-standard construction: Dennis-Wild Steel Framed Outside Front Large block paved driveway; area to front of property laid with stone chippings; raised area around driveway constructed of stone blocks with capping stones and filled with stone chippings, mature shrubs and bushes Entrance Hall 10' 1" MAX x 2' 10" MIN (3.07m x 0.86m) Accessed via uPVC front door with obscured DG panels; laminate flooring; radiator; storage cupboard; access to both Reception Rooms and staircase rises to First Floor Dining Room 10' 3" x 12' 11" INTO BAY (3.12m x 3.94m) Newly carpeted; radiator; bay window to front with uPVC double glazing Living Room 11' 9" x 13' 9" (3.58m x 4.19m) Laminate flooring; radiator; uPVC DG window to front Kitchen 15' 11" x 7' 0" (4.85m x 2.13m) Tiled flooring; radiator; matching wall and base units with worktops over and glazed splash backs; composite sink with draining board and mixer tap; integrated NEFF 4-ring gas hob with glazed splash back and CDA extractor hood over; integrated NEFF electric oven and separate grill; cupboard housing gas central heating Combi boiler: Ferroli Modena 32C HE; space for free-standing fridge/freezer; space and plumbing for washing machine; breakfast bar with bench seat and storage cupboards underneath; under stairs storage cupboard; uPVC DG window to rear; uPVC door with obscured DG panel provides access to Rear Garden Timber Lean-To Patio area laid with paving slabs; timber construction with plastic roof panels and plastic/vinyl side screens; outside tap; electrical sockets; timber door provides access to remainder of Rear Garden First Floor Landing 3' 10" x 8' 4" (1.17m x 2.54m) Newly carpeted staircase rises to first floor; newly carpeted; access to all Bedrooms, WC and Family Bathroom; access hatch to loft WC 2' 8" x 5' 5" (0.81m x 1.65m) Carpeted; radiator; WC; uPVC DG window to rear Bedroom 1 11' 11" x 12' 9" (3.63m x 3.89m) Carpeted; radiator; uPVC DG window to front Bedroom 2 10' 6" x 9' 8" (3.20m x 2.95m) Carpeted; radiator; uPVC DG window to front Bedroom 3 10' 2" x 8' 4" (3.10m x 2.54m) Carpeted; radiator; uPVC DG window to rear Family Bathroom 5' 10" x 6' 2" PLUS SHOWER CUBICLE (1.78m x 1.88m) Laminate wood flooring; partly tiled walls; ladder-style radiator; vanity unit incorporating sink with mixer tap; bath with mixer tap and shower attachment; fully tiled shower enclosure with door and Mira Vista electric shower; uPVC obscured DG window to side Rear Garden Steps up to raised patio area laid to paving slabs and area laid to lawn; timber gate to side provides access to Driveway Outbuilding Blockwork construction.
Accessed via sliding door or uPVC pedestrian door. Concrete flooring; power and light. Sheltered storage area behind.
Value & comps
No previous sales on record.
Returns
Set an offer; the calculator follows it.
We're still gathering serviced-accommodation data for this area.
Archie refurb estimate: a Pro feature
0.0% below asking
This is not financial or investment advice. Prop AI Deals is not authorised by the Financial Conduct Authority (FCA) to provide investment advice.
All investment calculators, property analyses, and AI-generated insights are for informational purposes only. Property investment carries risk and may result in financial loss. All calculations should be independently verified and you should consult with FCA-authorised financial advisers before making any investment decisions.
Past performance does not guarantee future results. Tax implications vary by individual circumstances.
Deal
Properties like this can earn 2–3x BTL yields when converted to HMO, with retrofit costs around £10k/room. Sign in to see the full tier, yield projection, and cost breakdown.
Commercial properties like this can earn 30-50% higher yields when converted to residential under Class MA / Q / P / PA, with prior approval costing ~GBP 96/unit. Sign in to see the recommended route, yield uplift, and cost breakdown.
BRRR-suited properties can recycle 80-100% of investor capital on refi, leaving a high-yielding rental with most of the money out. Sign in to see the refurb cost stack, ARV projection, and refinance maths.
Detached + large garden = sub-division play. Pro tier unlocks the tier badge, plot size, uplift estimate, and regional land benchmark.
Short-lease flats trade at deep discount, but extending under the 1993 Act often costs far less than the discount. Pro tier unlocks the tier badge, premium breakdown, long-lease ARV and arbitrage maths.
See projected short-stay revenue vs a vanilla BTL for this property.
See real sub-let margins (HMO room rates & SA nightly rates) vs the landlord rent.
Area
Agent & docs

FAQ
About Frank Road, Cardiff, CF5
Explore nearby