We've tightened what earns a Pursue. A home now needs a published valuation, a strategy that still makes money after real running costs and lender stress tests, and no listing problems that would stop a mortgage. You'll see fewer Pursues, and each one has been checked harder.
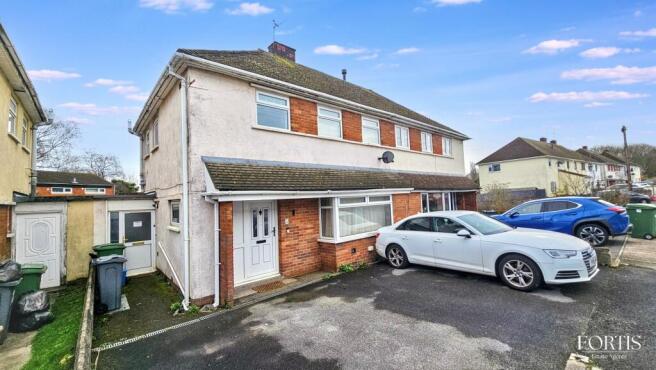
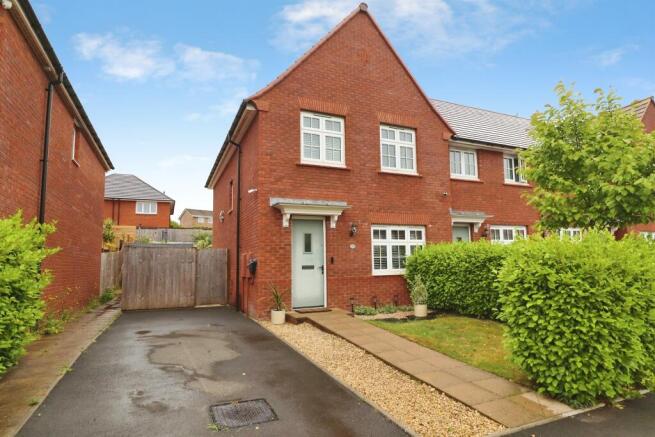
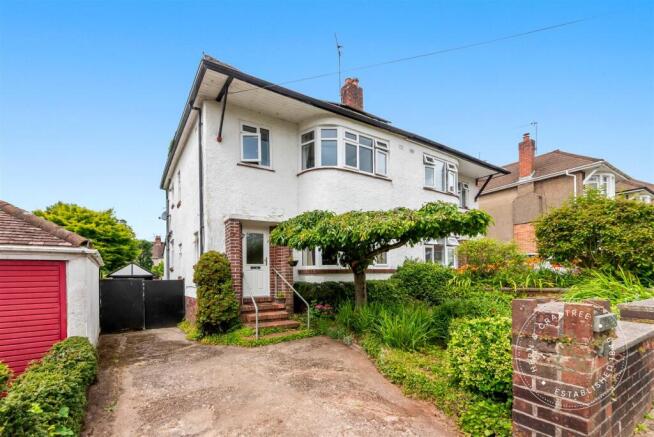
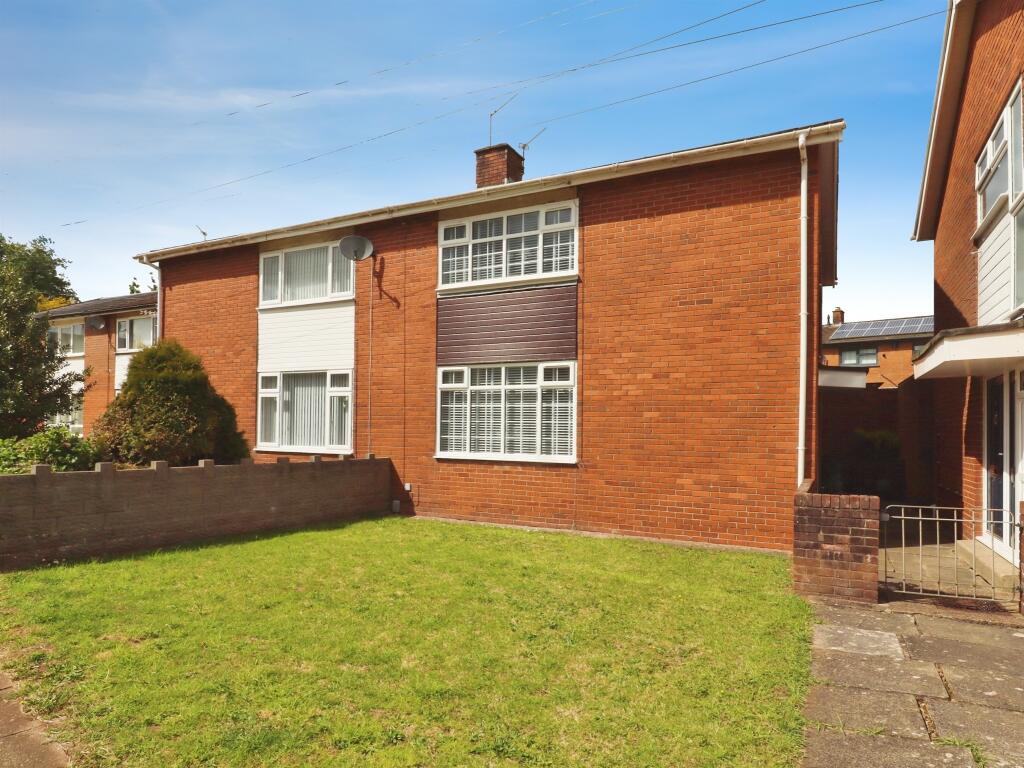
See how verdicts work3-bedroom semi-detached house · CF5 3EB
Sold STCListed 134 days
Opportunity summary
See Archie’s verdict, returns by strategy and what to check before viewing.
About
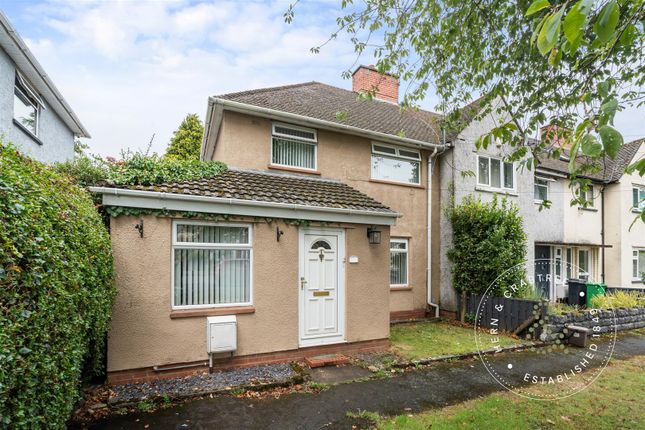
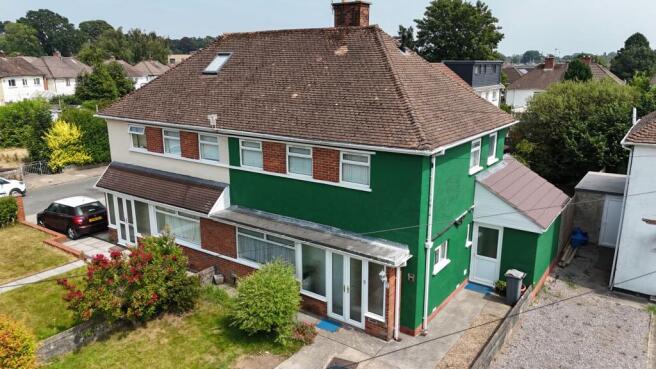
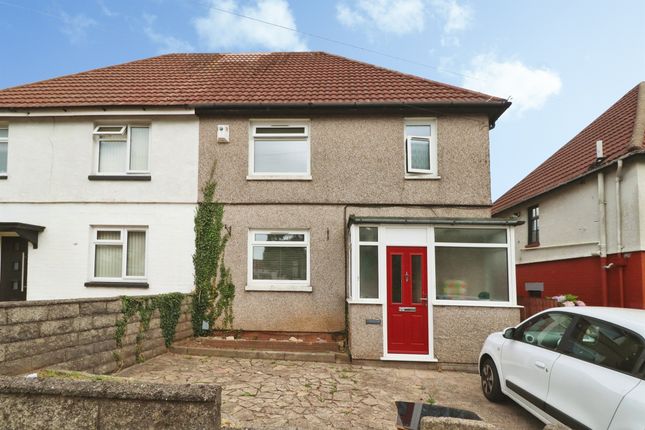
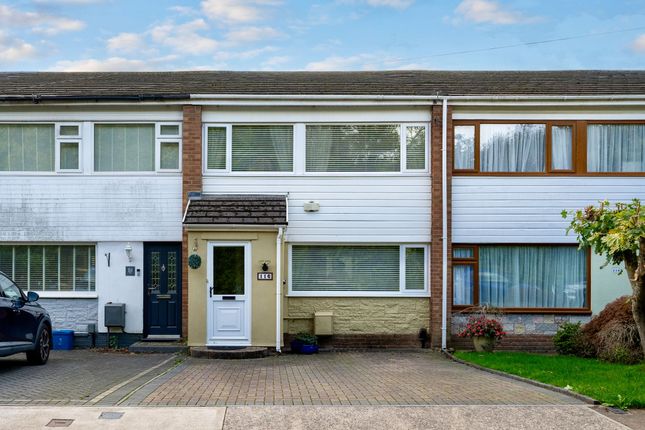
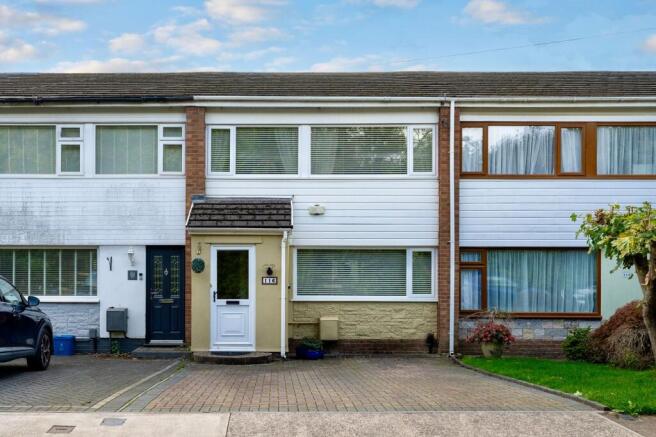
Welcome to this inviting three bedroom semi detached house, perfect for families or anyone looking for a comfortable, spacious home in a friendly neighbourhood.
Step inside to find a welcoming hallway leading into a bright lounge, ideal for relaxing evenings or entertaining guests.
The kitchen is practical and well laid out (with plenty of storage), flowing through to a charming conservatory that’s great for enjoying a morning coffee or a quiet read.
Upstairs, you’ll find three good sized bedrooms, each offering a peaceful retreat at the end of the day, alongside a modern family bathroom with a fresh, contemporary feel.
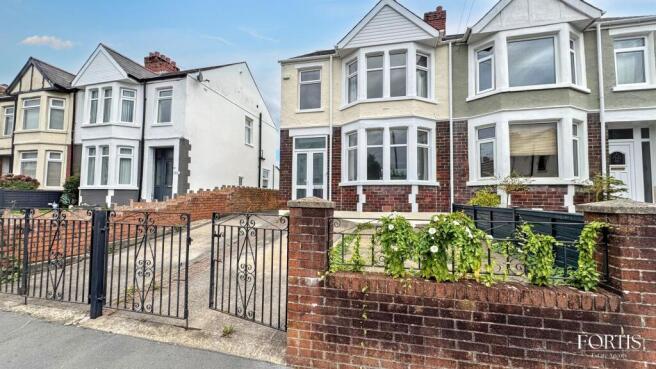
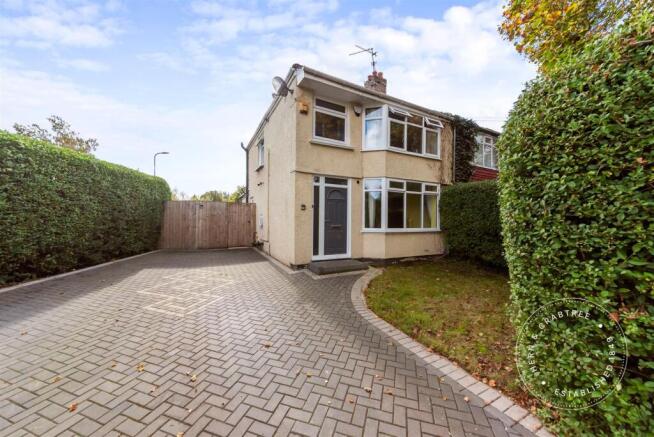
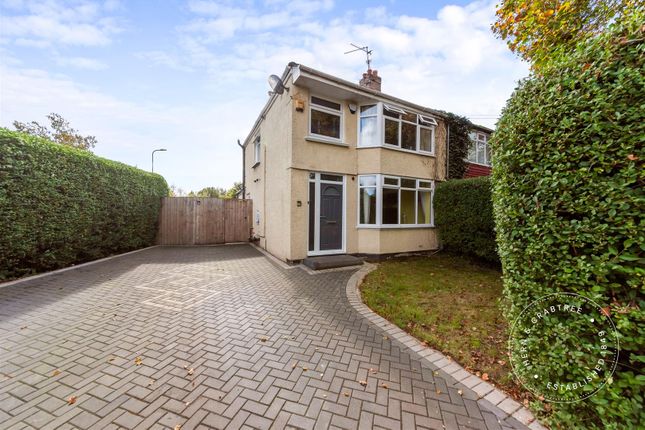
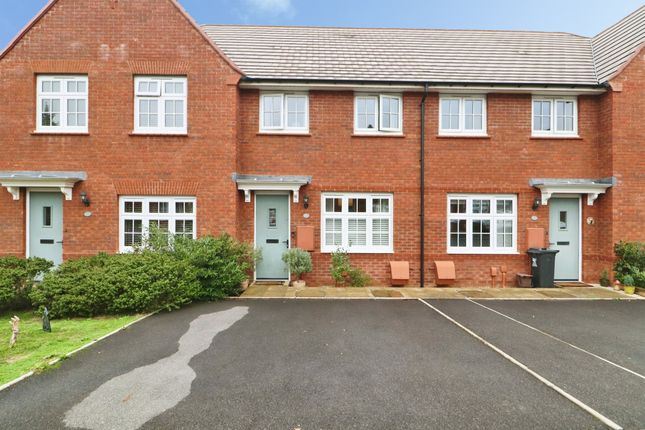
There’s also a handy driveway, so parking is never a problem. The property is thoughtfully arranged to maximise space and natural light, making it feel airy and open throughout.
Whether you’re looking to upsize, downsize, or simply move into a home that’s ready to enjoy, this house ticks all the boxes.
With its convenient location and practical layout, it’s easy to picture yourself settling in and making it your own. Don’t miss the chance to view this lovely home and see all it has to offer.
Contact us today to arrange your visit.
Porch The property is approached through attractive double uPVC entrance doors with glazed side panels that allow natural light to flow into the entrance while maintaining privacy.
Upon entering, you are welcomed into a spacious porch featuring elegant stone-tiled flooring.
A glazed internal door with surrounding windows leads into the main home, creating an immediate sense of openness and light.
Hallway The welcoming central hallway provides access to all principal ground-floor rooms and the staircase leading to the first floor.
Finished with soft cream carpeting and neutral décor, the hallway sets the tone for the well-presented accommodation found throughout the property.
Lounge The elegant living room is a superb space for both relaxing and entertaining.
A beautiful bay window floods the room with natural light, enhancing the bright and airy atmosphere while providing an attractive focal point.
The room is further complemented by a timeless feature fireplace that adds warmth and character.
Finished with cream carpeting and offering generous proportions, this reception room provides a comfortable yet sophisticated living environment.
Dining Room The dining room is equally impressive, offering ample space for formal dining, family gatherings and entertaining guests.
Light and spacious throughout, the room benefits from cream carpeting and sliding doors that open directly into the conservatory.
This connection allows natural light to flow effortlessly through both spaces, enhancing the sense of openness and creating an ideal layout for modern family life.
W.C Conveniently located on the ground floor, the cloakroom comprises a wash hand basin and WC, complemented by cream wall tiling, a radiator, ceiling lighting and a window providing natural light and ventilation.
Kitchen The kitchen has been thoughtfully designed to maximise both storage and workspace.
Fitted with an extensive range of base and wall-mounted cabinetry, complemented by light beige work surfaces, the kitchen offers excellent practicality while maintaining a bright and timeless appearance.
An induction hob and built-in oven are seamlessly integrated into the design, while a coordinating sink is perfectly positioned beneath a window overlooking the rear garden, allowing pleasant views while carrying out everyday tasks.
Tiled flooring completes the space, creating a practical and stylish finish.
Conservatory Accessed through elegant folding doors, the conservatory serves as a superb extension of the living accommodation.
Surrounded by windows and finished with attractive white panelling, this versatile room enjoys excellent natural light throughout the day and offers wonderful views over the garden.
Whether used as an additional sitting room, garden room, home office or entertaining space, the conservatory provides year-round enjoyment and flexibility.
Hallway Ascending to the first floor, a carpeted staircase with a traditional wooden balustrade leads to a bright landing.
A large window floods the stairwell with natural light, creating a welcoming atmosphere.
The landing provides access to all three bedrooms, the family bathroom and the loft space Bedroom One The principal bedroom is a beautifully proportioned retreat, enhanced by an elegant bay window that fills the room with natural light and adds to its sense of character.
Built-in storage beneath the bay window, together with fitted white wardrobes and an integrated dressing area, provides excellent storage while maintaining a clean and uncluttered appearance.
Finished with cream carpeting, a radiator and ceiling lighting, the room offers both comfort and practicality.
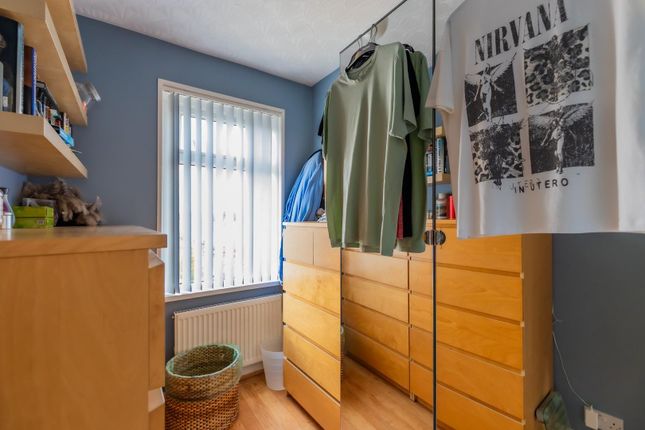
Bedroom Two The second bedroom is another generously sized room that benefits from built-in storage and fitted sliding mirrored wardrobes, providing excellent wardrobe space.
A large window allows natural light to enter, while cream carpeting and neutral décor create a bright and welcoming environment.
Bedroom Three The third bedroom offers flexibility to suit a variety of needs and would be ideal as a child's bedroom, nursery, home office or hobby room.
The room benefits from a window, radiator and ceiling lighting, creating a comfortable and practical space.
Bathroom The family bathroom has been beautifully finished with glossy light beige wall tiling throughout, creating a contemporary and elegant appearance.
The suite comprises a wash hand basin with a vanity storage unit beneath, a WC and a corner shower enclosure with sliding glass doors.
Additional fitted storage cupboards, together with storage beneath the window and a heated towel radiator, provide exceptional practicality.
Wood-effect flooring completes the room, combining style with durability.
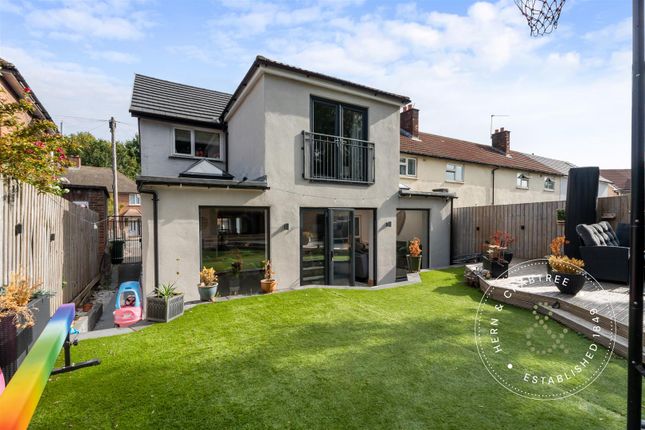
Garden The landscaped rear garden has been thoughtfully designed to create an attractive and low-maintenance outdoor environment.
A distinctive red EPDM rubber pathway runs through the centre of the garden, raised flower beds filled with established planting.
A charming greenery-covered archway creates a beautiful focal point and enhances the character of the space.
Beyond, there is a dedicated seating and entertaining area, ideal for outdoor dining and social gatherings.
An artificial lawn provides year-round greenery, while a decorative stone section incorporates a feature bird-feeding station, adding further interest and appeal.
The garden also benefits from a side access gate leading to the front of the property, together with an impressive range of storage facilities.
At the rear of the garden, a substantial concrete outbuilding, two garden sheds and a greenhouse provide extensive storage and workspace options, making the property particularly appealing for keen gardeners, hobbyists a...
Parking - Driveway
Value & comps
No previous sales on record.
Returns
Set an offer; the calculator follows it.
Short-let licence or registration needed
We're still gathering serviced-accommodation data for this area.
Archie refurb estimate: a Pro feature
0.0% below asking
This is not financial or investment advice. Prop AI Deals is not authorised by the Financial Conduct Authority (FCA) to provide investment advice.
All investment calculators, property analyses, and AI-generated insights are for informational purposes only. Property investment carries risk and may result in financial loss. All calculations should be independently verified and you should consult with FCA-authorised financial advisers before making any investment decisions.
Past performance does not guarantee future results. Tax implications vary by individual circumstances.
Deal
Properties like this can earn 2–3x BTL yields when converted to HMO, with retrofit costs around £10k/room. Sign in to see the full tier, yield projection, and cost breakdown.
Commercial properties like this can earn 30-50% higher yields when converted to residential under Class MA / Q / P / PA, with prior approval costing ~GBP 96/unit. Sign in to see the recommended route, yield uplift, and cost breakdown.
BRRR-suited properties can recycle 80-100% of investor capital on refi, leaving a high-yielding rental with most of the money out. Sign in to see the refurb cost stack, ARV projection, and refinance maths.
Detached + large garden = sub-division play. Pro tier unlocks the tier badge, plot size, uplift estimate, and regional land benchmark.
Short-lease flats trade at deep discount, but extending under the 1993 Act often costs far less than the discount. Pro tier unlocks the tier badge, premium breakdown, long-lease ARV and arbitrage maths.
See projected short-stay revenue vs a vanilla BTL for this property.
See real sub-let margins (HMO room rates & SA nightly rates) vs the landlord rent.
Area
Agent & docs

FAQ
About Wellwright Road, Cardiff, CF5
Explore nearby