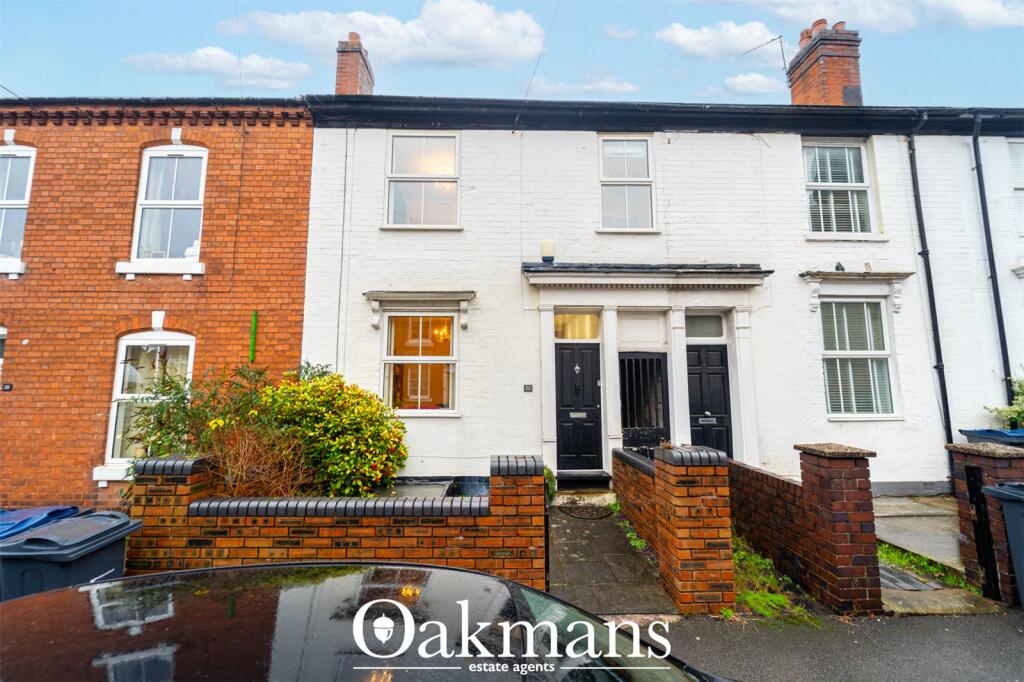
4-bedroom terraced house · B17 9PE
Sold STCListed 261 days
Opportunity summary
See Archie’s verdict, returns by strategy and what to check before viewing.
About
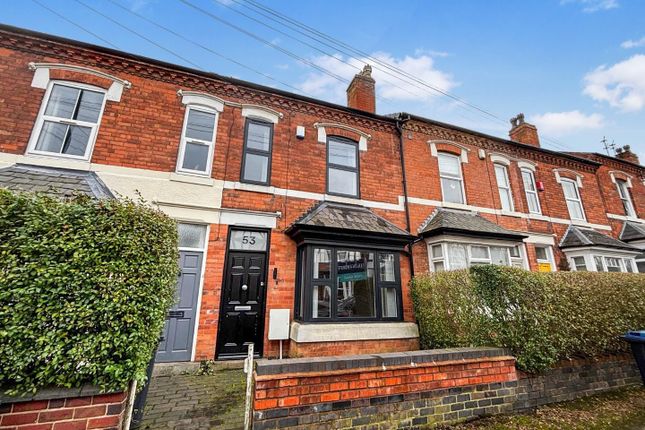
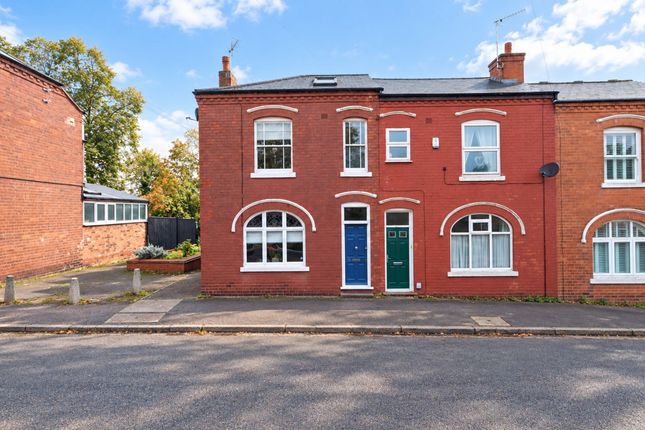
Discover contemporary living in this fantastic four bedroom, two bathroom townhouse in central Harborne.
A fusion of style and comfort, boasting a high specification kitchen, well proportioned bedrooms including stunning top floor master suite with ensuite. Offered with no upward chain.
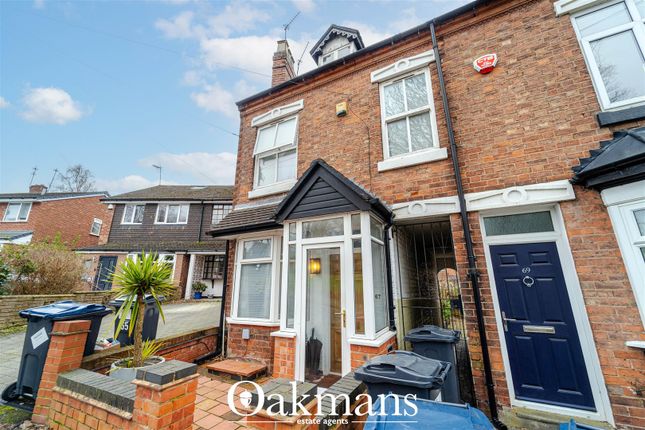
Situated in the heart of Harborne, this stunningly renovated three-storey end terrace townhouse is a testament to modern elegance and comfort.
With over 1350 square feet of thoughtfully designed living space, every detail of this property has been meticulously curated to create a home that exudes both style and functionality.
As you step through the front door, you're greeted by a new high-specification kitchen that seamlessly opens to a welcoming dining area.
The perfect space for entertaining friends and family or enjoying a quiet meal at home., whilst an adjacent living room provides a cozy retreat to unwind after a long day.
The first floor hosts three well-appointed bedrooms and a family bathroom, offering versatility for families, guests, or a home office.
Ascend to the second floor, and you'll discover the piece de resistance - a master suite that defines luxury, complete with an ensuite shower room, this private sanctuary is the epitome of comfort and sophistication.
This residence goes beyond aesthetics, ensuring practicality with double glazing, central heating, an electric charging point, and a recently installed boiler.
The property's charm extends outdoors to a bijou rear garden, providing a delightful retreat for relaxation or al fresco dining.
Additionally, the spacious cellar adds a touch of versatility to this already impressive home. On street parking, synonymous with this location, is immediately outside.
EPC Rating: C KITCHEN DINER Access from street, boasting secondary glazing to windows, refitted kitchen includes a range of wall and base cabinetry, wooden worktops with an inset porcelain sink and mixer tap above, integrated appliances of AEG dishwasher, AEG microwave, free standing Kenwood American style fridge freezer plus Belling range with five ring gas hob, wooden flooring, recessed ceiling downlighters and ceiling light point, radiator, power points, tiling to splash back areas, under unit strip lighting.
LIVING ROOM Rear facing double glazed sash window, door leading to garden, power points, two radiators, carpeted, ceiling light point, network and telephone points.
UTILITY Wooden flooring, plumbing for washing machine, storage, ceiling light point.
CELLAR Storage areas, currently with lighting, radiator and recently added Worcester boiler, window and door to rear garden.
FIRST FLOOR LANDING Carpeted, ceiling light point, stairs to second floor and doors to: BEDROOM TWO Front facing double glazed sash window, carpeted, radiator, storage, ceiling light point, power points.
BEDROOM THREE Ceiling light points, double glazed sash window, high ceilings, power points, storage, radiator carpeted.
BEDROOM FOUR Front facing double glazed sash window, ceiling light point, power points, carpeted, radiator.
FAMILY BATHROOM Three double glazed windows with side aspect, tall radiator, heated towel rail, double wash hand basin within storage and double mirror fronted vanity units above with motion censored lighting, P shaped bath with telephone style fittings above and a splash screen, low level WC, recess ceiling downlighters, extractor fan.
SECOND FLOOR MASTER SUITE Two double glazed sash windows, two ceiling light point, two radiators, power points, storage, network point, gas fire, carpeted, door to: ENSUITE SHOWER ROOM Shower cubicle with the rain shower and hand held hose, low level WC, wash hand basin within units and mirror fronted vanity storage above, radiator, recessed ceiling downlighters, tiled to splash back areas.
REAR GARDEN Fencing to boundaries, access from living room, paved patio area, predominantly laid to lawn Full Description TENURE: FREEHOLD EPC: C COUNCIL TAX BAND: E BROADBAND: Ofcom reports Networks in your area - Virgin Media, Openreach, Superfast Fibre Broadband/Fibre to the Cabinet (FTTC) available Disclaimer With approximate measurements these particulars have been prepared in good faith by the selling agent in conjunction with the vendor(s) with the intention of providing a fair and accurate guide to the property.
However, they do not constitute or form part of an offer or contract nor may they be regarded as representations, all interested parties must themselves verify their accuracy.
No tests or checks have been carried out in respect of heating, plumbing, electric installations or any type of appliances which may be included.
Value & comps
No previous sales on record.
Returns
Set an offer; the calculator follows it.
We're still gathering serviced-accommodation data for this area.
Archie refurb estimate: a Pro feature
0.0% below asking
This is not financial or investment advice. Prop AI Deals is not authorised by the Financial Conduct Authority (FCA) to provide investment advice.
All investment calculators, property analyses, and AI-generated insights are for informational purposes only. Property investment carries risk and may result in financial loss. All calculations should be independently verified and you should consult with FCA-authorised financial advisors before making any investment decisions.
Past performance does not guarantee future results. Tax implications vary by individual circumstances.
Deal
Properties like this can earn 2–3x BTL yields when converted to HMO, with retrofit costs around £10k/room. Sign in to see the full tier, yield projection, and cost breakdown.
Commercial properties like this can earn 30-50% higher yields when converted to residential under Class MA / Q / P / PA, with prior approval costing ~GBP 96/unit. Sign in to see the recommended route, yield uplift, and cost breakdown.
BRRR-suited properties can recycle 80-100% of investor capital on refi, leaving a high-yielding rental with most of the money out. Sign in to see the refurb cost stack, ARV projection, and refinance maths.
Detached + large garden = sub-division play. Pro tier unlocks the tier badge, plot size, uplift estimate, and regional land benchmark.
Short-lease flats trade at deep discount, but extending under the 1993 Act often costs far less than the discount. Pro tier unlocks the tier badge, premium breakdown, long-lease ARV and arbitrage maths.
See projected short-stay revenue vs a vanilla BTL for this property.
See real sub-let margins (HMO room rates & SA nightly rates) vs the landlord rent.
Area
Agent & docs
FAQ
About North Road, Harborne, B17
Explore nearby