We've tightened what earns a Pursue. A home now needs a published valuation, a strategy that still makes money after real running costs and lender stress tests, and no listing problems that would stop a mortgage. You'll see fewer Pursues, and each one has been checked harder.
See how verdicts work1-bedroom flat · DY10 1NX
Listing removedListed 123 days
Opportunity summary
See Archie’s verdict, returns by strategy and what to check before viewing.
About
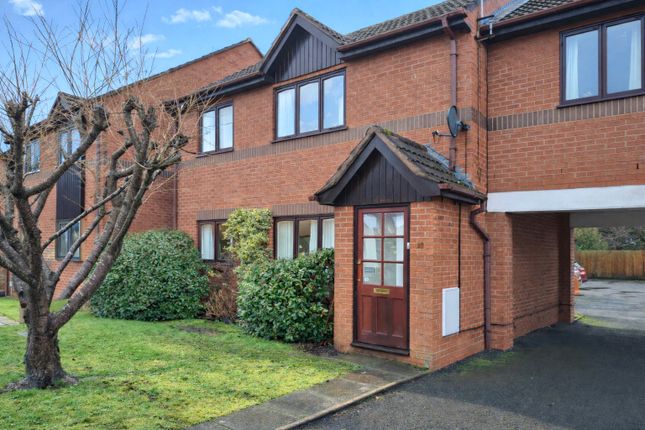
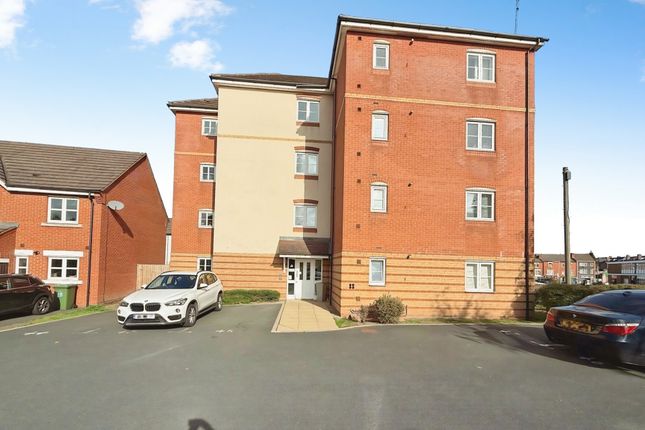
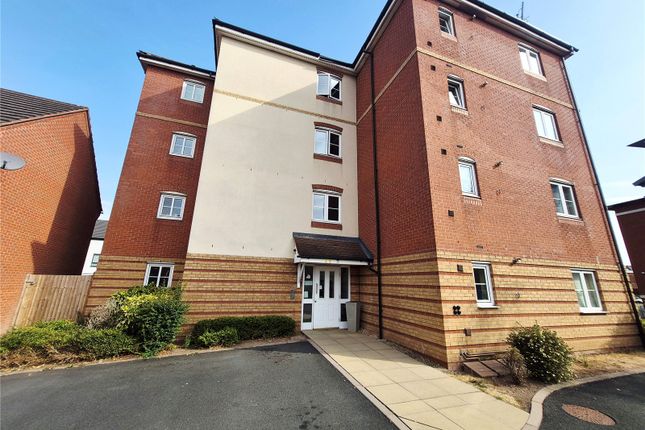
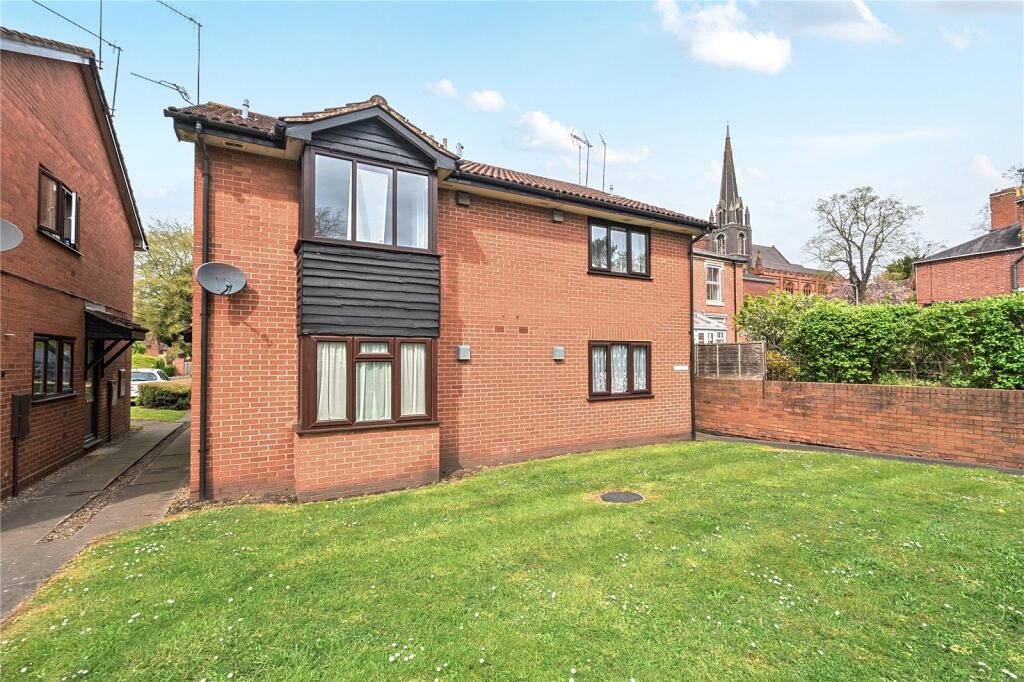
Whether you're taking your first step onto the property ladder, looking to downsize, or searching for a ready-made investment opportunity, this superb one-bedroom duplex apartment offers stylish, low-maintenance living in a highly convenient location.
Owned by the current seller since new and forming part of a modern Miller Homes development.
Constructed circa 2004, the property benefits from its own private ground floor entrance and has been significantly improved in recent years.
Presented in excellent order throughout, updates include a refitted kitchen, replacement flooring, redecoration and the majority of radiators having been upgraded, creating a home that is ready to move straight into.
The accommodation is arranged over two floors and offers a practical, well-planned layout.
A private entrance door opens into a welcoming reception hall with a useful ground floor cloakroom and generous walk-in storage cupboard.
Stairs rise to the first-floor landing where a further walk-in storage cupboard provides excellent additional storage.
The bright and spacious open-plan living, dining and kitchen area forms the heart of the home.
The recently refitted kitchen offers a range of modern wall and base units with ample work surface space, whilst the living area provides plenty of room for both relaxing and entertaining.
The double bedroom benefits from fitted storage and is served by a well-appointed bathroom. Outside, the property enjoys the advantage of an allocated parking space.
The location is particularly appealing, being within easy reach of local amenities, on Station Hill, with Kidderminster town centre a short distance away on foot for the able, and a short drive way with numerous car parks.
Kidderminster Railway Station, again just minutes from the property, providing direct rail links to Worcester, Birmingham and London.
This excellent connectivity makes the apartment an attractive proposition for commuters, first-time buyers and investors alike.
Further benefits include double glazing throughout, gas-fired central heating via an Ideal combination boiler installed approximately five years ago, and an EPC rating of C.
Offered for sale with no upward chain, this attractive apartment combines convenience, comfort and value in a popular residential location.
Features On-road Parking En-suite Open Plan Lounge Fridge Freezer Full Double Glazing Oven/Hob Gas Central Heating Combi Boiler Property additional info approach: Composite entrance door providing access into the accommodation.
Hallway: 133" x 42" (11' 1" x 3' 6") A welcoming entrance hall finished with wood-effect flooring, ceiling light point, radiator and stairs rising to the first-floor accommodation.
Doors provide access to the cloakroom and a particularly useful walk-in storage cupboard.
Cloakroom: 75" x 34" (6' 3" x 2' 10") Fitted with a close-coupled WC and pedestal wash hand basin with tiled splashback.
Obscure glazed window to the front elevation, radiator, extractor fan, ceiling light point and continuation of the wood-effect flooring.
Walk in storage: 85" x 34" (7' 1" x 2' 10") An excellent practical space located off the entrance hall, fitted with wood-effect flooring and ceiling light point, offering substantial storage for household items, coats and cleaning equipment.
First floor landing: 45" x 35" (3' 9" x 2' 11") Having fitted carpet, ceiling light point, wall-mounted light fitting, loft access hatch and staircase descending to the ground floor.
Doors to the open-plan living accommodation and useful walk-in storage cupboard housing the modern consumer unit.
Open plan living dining kitchen kitchen area: 82" x 90" (6' 10" x 7' 6") Recently refitted with a contemporary range of matching wall and base units incorporating wood-effect work surfaces over.
Inset stainless steel sink and drainer unit with mixer tap, inset four-ring gas hob with extractor canopy over and electric oven beneath.
Tiled splashbacks, recessed ceiling spotlights, wood-effect flooring and double glazed window.
The concealed Ideal combination boiler, installed approximately five years ago, provides the domestic hot water and central heating requirements for the property. Space and plumbing for white goods.
Living dining area: 182" x 120" (15' 2" x 10' 0") A bright and spacious open-plan reception space providing ample room for both lounge and dining furniture.
Benefiting from two double glazed windows allowing excellent natural light, two radiators, multiple power points, fitted carpet, recessed ceiling spotlights and pleasant elevated outlooks over the surrounding development.
A superb everyday living and entertaining space that forms the heart of the home.
Bedroom: 111" x 108" (9' 3" x 9' 0") A generous double bedroom enjoying a double glazed window to the front elevation, radiator, ceiling light point and fitted carpet.
Built-in double wardrobe with matching doors provides excellent hanging and storage space. Door leading to the en-suite bathroom.
En suite bathroom: 102" x 65" (8' 6" x 5' 5") A particularly spacious bathroom fitted with a panelled bath with mixer tap and shower attachment, pedestal wash hand basin and close-coupled WC.
Obscure double glazed window, radiator, extractor fan, recessed ceiling spotlights, part tiled walls and wood-effect flooring.
Anti money laundering regulations: We are legally required to carry out Anti-Money Laundering (aml) checks on all property purchasers to ensure funds used in transactions are legitimate.
These checks are undertaken on our behalf by Hipla, who will contact you directly once your offer is accepted.
A fee of £20 plus VAT (£24 total) per purchaser is payable in advance to Hipla before a memorandum of sale can be issued. This fee is non-refundable.
If a gifted deposit is being provided, the person gifting the funds must also complete an aml check. Please note, these are not credit checks and will not affect your credit score or financial record.
We appreciate your cooperation with this legal requirement. Does the property have flood defences? No. Construction materials used: Brick and block. Water source: Mains. Electricity source: Mains.
Sewerage arrangements: Mains. Heating Supply: Central heating (gas). Broadband internet type: Fiber. Parking Availability: Yes.
Value & comps
No previous sales on record.
Returns
Set an offer; the calculator follows it.
We're still gathering serviced-accommodation data for this area.
Archie refurb estimate: a Pro feature
0.0% below asking
This is not financial or investment advice. Prop AI Deals is not authorised by the Financial Conduct Authority (FCA) to provide investment advice.
All investment calculators, property analyses, and AI-generated insights are for informational purposes only. Property investment carries risk and may result in financial loss. All calculations should be independently verified and you should consult with FCA-authorised financial advisers before making any investment decisions.
Past performance does not guarantee future results. Tax implications vary by individual circumstances.
Deal
Properties like this can earn 2–3x BTL yields when converted to HMO, with retrofit costs around £10k/room. Sign in to see the full tier, yield projection, and cost breakdown.
Commercial properties like this can earn 30-50% higher yields when converted to residential under Class MA / Q / P / PA, with prior approval costing ~GBP 96/unit. Sign in to see the recommended route, yield uplift, and cost breakdown.
BRRR-suited properties can recycle 80-100% of investor capital on refi, leaving a high-yielding rental with most of the money out. Sign in to see the refurb cost stack, ARV projection, and refinance maths.
Detached + large garden = sub-division play. Pro tier unlocks the tier badge, plot size, uplift estimate, and regional land benchmark.
Short-lease flats trade at deep discount, but extending under the 1993 Act often costs far less than the discount. Pro tier unlocks the tier badge, premium breakdown, long-lease ARV and arbitrage maths.
See projected short-stay revenue vs a vanilla BTL for this property.
See real sub-let margins (HMO room rates & SA nightly rates) vs the landlord rent.
Area
Agent & docs

FAQ
About Flat 3, 30 Ray Mercer Way, Kidderminster
Explore nearby