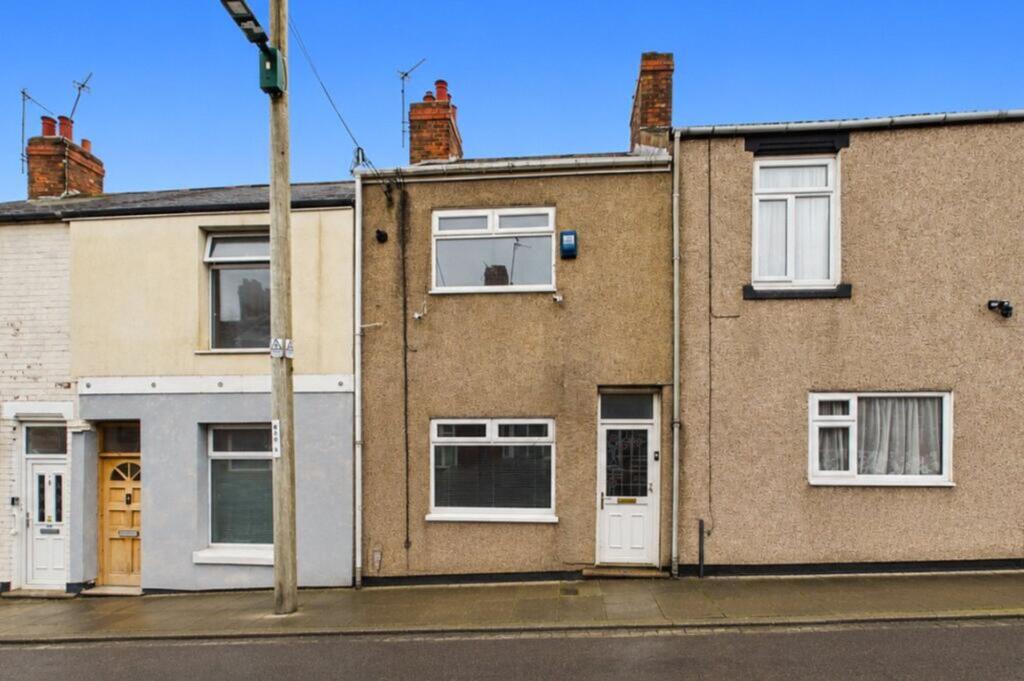
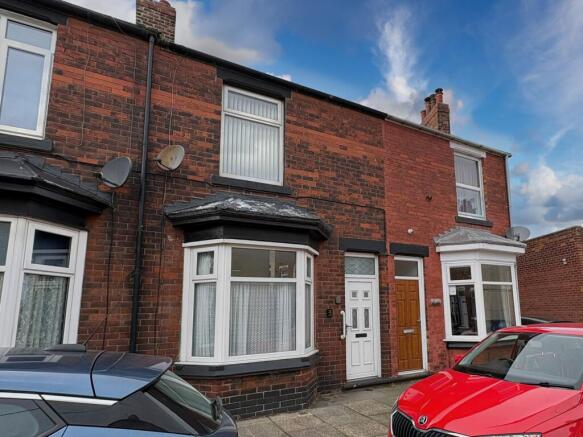
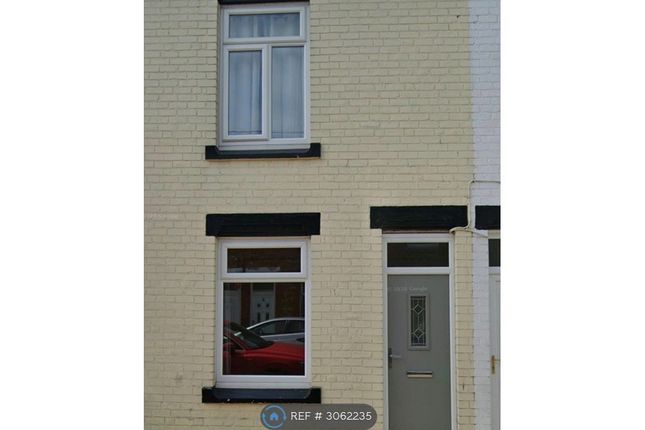
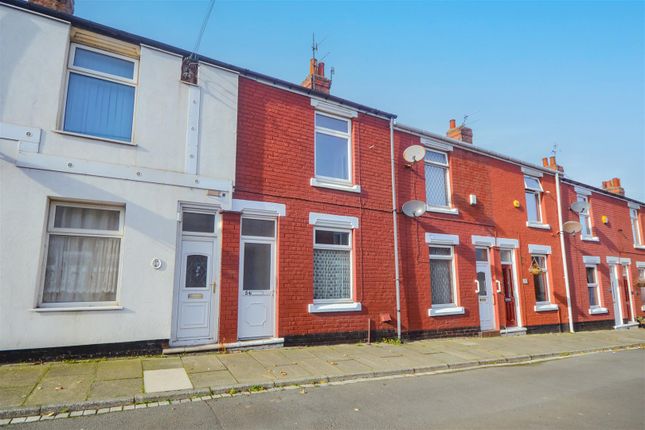
2-bedroom terraced house · TS13 4DR
Listing removedListed 101 days · slow let
Opportunity summary
See Archie’s verdict, returns by strategy and what to check before viewing.
About
What we have here is a beautiful terraced property available for immediate occupation and right in the heart of East Cleveland.
With wonderfully spacious rooms throughout book your viewing today before it's too late. Let's step inside and see what's on offer….
INTERNALS: Ground Floor Feel instantly at home as you step through the spacious, neutrally presented Living Room.
Here we have a uPVC double glazed window to the front flooding the room with natural light, also benefitting from traditional radiator, new carpet flooring and recent decoration.
Into an additional Reception room decorated to the same high standard and with understairs storage, traditional radiator and first floor access.
The Kitchen is truly the heart of this home fitted with a range of wall and floor mounted base units and complimenting newly installed laminate worktops.
The space here benefits from a brand-new cooker and hob with stainless steel overhead extraction unit, stainless steel sink and drainer with mixer and tiled splashbacks.
The uPVC double glazed rear and Velux windows fill the space with natural light. Leading immediately through into the Master Bathroom.
The suite here contains panelled bath with overhead electric shower, w/c and freestanding sink unit.
Tiled throughout for low maintenance and with frosted uPVC double glazed window, traditional radiator and stylish LVT grey oak effect flooring.
First Floor Up to the first floor we have two spacious neutrally presented Double Bedrooms. To your left you have the Master Bedroom with uPVC double glazed window for front elevation.
Also benefitting from traditional radiator, cast iron fireplace and presented with white skirting, grey carpet flooring and recent decoration.
Sitting adjacent you have an equally spacious room with uPVC double glazed window for rear elevation.
This room is also presented with grey carpet flooring, white skirting and neutral presentation EXTERNALS: To the rear of the property we have an enclosed, courtyard space with access into a communal alleyway and with on street parking directly to the front of this property.
PLEASE NOTE: DOUBLE GLAZED WINDOWS THROUGHOUT, AMPLE ELECTRICAL POINTS AND GAS CENTRAL HEATING SYSTEM ARE STAPLES OF THIS PROPERTY.
Transport links are excellent—bus routes run regularly through the village, and Saltburn Station connects easily to Middlesbrough, Darlington and beyond.
Road links to the A174 and A19 mean Teesside is always within easy reach. The Area: Carlin How is a village full of heritage, a community divided by the main road A174 through the settlement.
The village oversees an Industrial landscape with mineral railway carrying potash from Boulby mine to Teesside.
Terraced street houses lie to the south with some attractive new builds at Carlin Park area. There are open playing fields, a football club, park areas and allotments.
On the north side there are picturesque cliff-top walks overlooking the sea and the village of Skinningrove.
The village has great transport links to some local coastal towns such as Saltburn and Marske by the Sea. Please note a suitable Guarantor is required for the property as-well as a £595 security bond.
EweMove Estate Agents is a multi-award-winning agency offering flexible viewing appointments, including evenings and weekends.
You can contact us via call, text, WhatsApp, or email to schedule a viewing at your convenience.
Living Room 3.64m x 3.48m - 11'11" x 11'5" Kitchen/Diner 6.03m x 2.16m - 19'9" x 7'1" Bathroom 3m x 1.33m - 9'10" x 4'4" Bedroom 1 3.33m x 3.06m - 10'11" x 10'0" Bedroom 2 3.99m x 3.05m - 13'1" x 10'0"
Value & comps
No previous sales on record.
Rental comparables are shown in the Rental section below. Sold comparables remain for area capital context only.
Returns
We're still gathering serviced-accommodation data for this area.
This is not financial or investment advice. Prop AI Deals is not authorised by the Financial Conduct Authority (FCA) to provide investment advice.
All investment calculators, property analyses, and AI-generated insights are for informational purposes only. Property investment carries risk and may result in financial loss. All calculations should be independently verified and you should consult with FCA-authorised financial advisers before making any investment decisions.
Past performance does not guarantee future results. Tax implications vary by individual circumstances.
Deal
Properties like this can earn 2–3x BTL yields when converted to HMO, with retrofit costs around £10k/room. Sign in to see the full tier, yield projection, and cost breakdown.
Commercial properties like this can earn 30-50% higher yields when converted to residential under Class MA / Q / P / PA, with prior approval costing ~GBP 96/unit. Sign in to see the recommended route, yield uplift, and cost breakdown.
BRRR-suited properties can recycle 80-100% of investor capital on refi, leaving a high-yielding rental with most of the money out. Sign in to see the refurb cost stack, ARV projection, and refinance maths.
Detached + large garden = sub-division play. Pro tier unlocks the tier badge, plot size, uplift estimate, and regional land benchmark.
Short-lease flats trade at deep discount, but extending under the 1993 Act often costs far less than the discount. Pro tier unlocks the tier badge, premium breakdown, long-lease ARV and arbitrage maths.
See projected short-stay revenue vs a vanilla BTL for this property.
See real sub-let margins (HMO room rates & SA nightly rates) vs the landlord rent.
Area
Agent & docs

FAQ
About Gladstone Street, Carlin How, Saltburn-by-the-Sea, TS13 4DR
Explore nearby