4-bedroom house · BN8 4NH
Listing removedListed 486 days
Opportunity summary
See Archie’s verdict, returns by strategy and what to check before viewing.
About
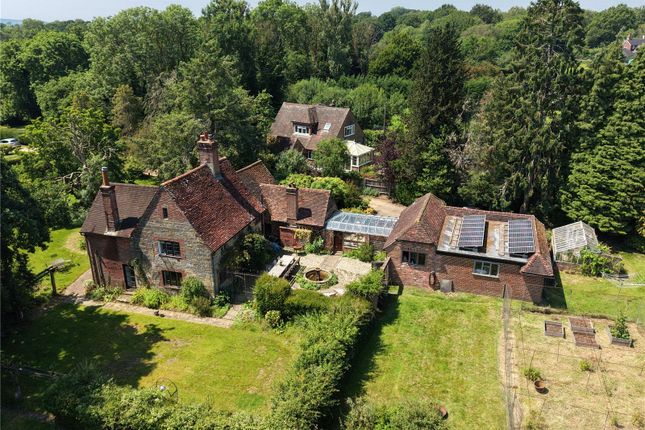
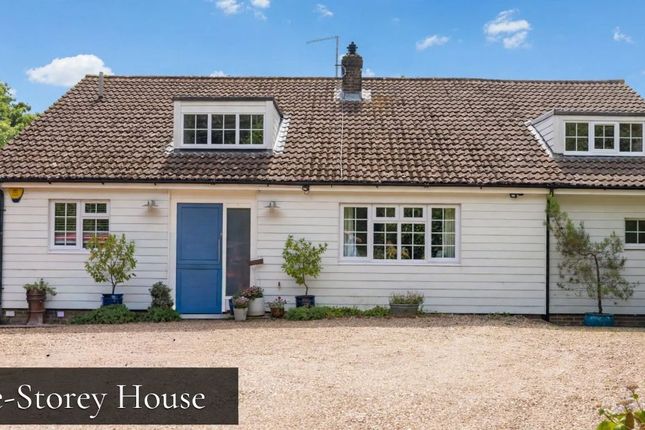
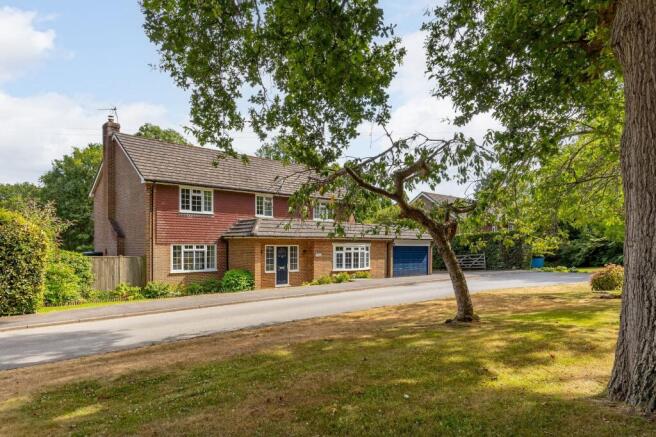
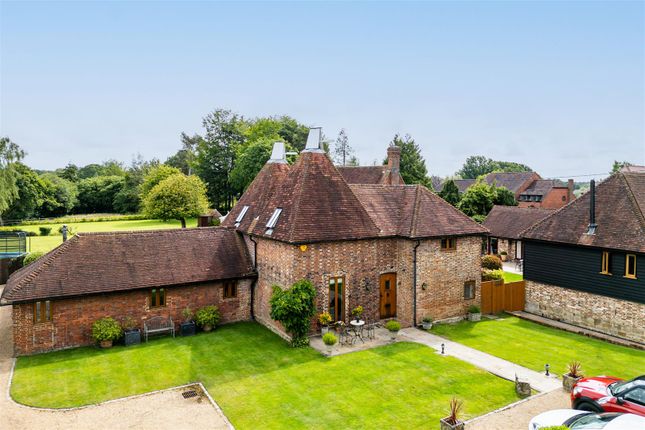
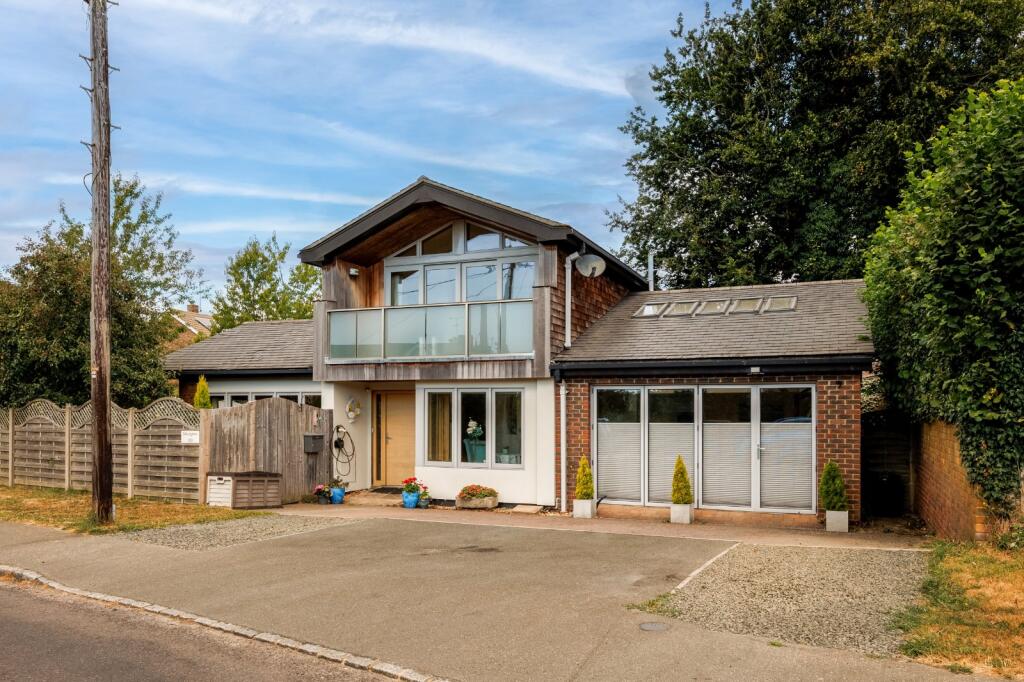
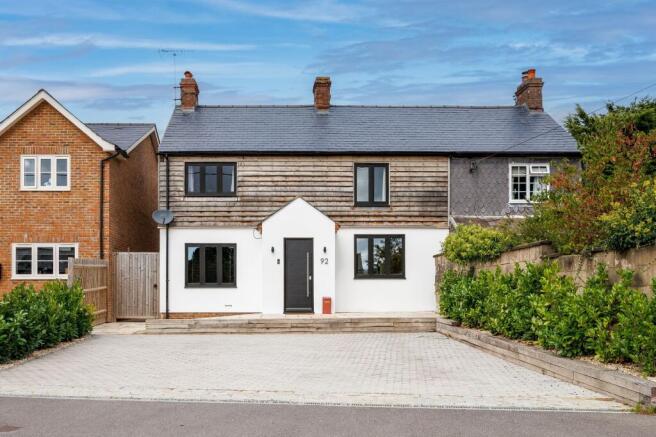
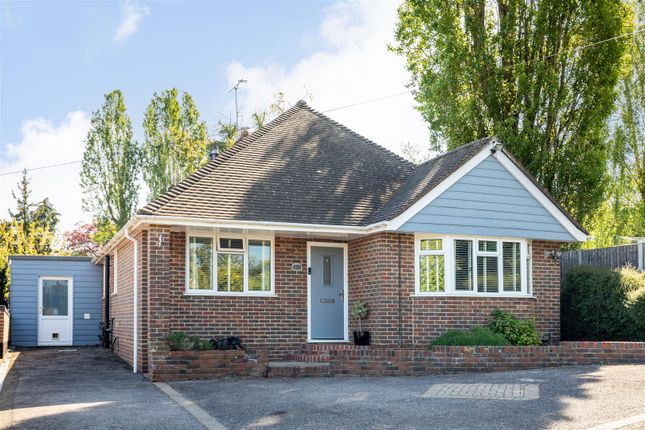
AP Estate Agents are proud to present Hollygrove Cottage, a beautiful and substantial family home, located on a private drive, hidden from the Allington road by a thick copse of trees and shrubs.
Historically the property sits on the site of a former farm and has undergone significant extension and improvement over the years to create the impressive home it is today.
In brief, the accommodation has tremendous versatility, boasting four reception rooms on the ground floor level it would be possible to create two extra bedrooms (if required) making this a six bedroom two bathroom dwelling overall.
Coming to the market after 30 years of ownership, this is a fantastic opportunity to make Newick your new home, without question a highly desirable and attractive village encompassing a thriving community, which provides an excellent array of clubs, societies, schools, places to eat and shops all within easy reach.
Inside the property Upon entering the property you step into a large entrance hall displaying rich oak flooring throughout, providing access to all rooms and stairs leading up to the first floor.
To your right hand side is a generous home office with two deep storage cupboards, having been used as a bedroom in the past, this is always an option.
A single step takes you down into an impressive 30ft lounge, South facing with a two large windows and glazed door out to the garden, this is a wonderfully light room with great views.
A particular feature of the room is the open fireplace with a stone hearth and bressummer beam above.
From this room there is access to a further reception room, formerly an integral garage, this could be another option for a downstairs bedroom or to revert back to a garage if desired.
Further along the hallway is another reception room, currently used as a fabulous formal dining room with decorative fireplace and views over the garden.
Opposite this room there is a cloakroom with WC, basin and fitted units.
The kitchen is a real eye catcher, fitted with an extensive range of gloss units, granite worktops and a sparkling stone tiled floor.
There are Integrated appliances including a dishwasher, fridge and a stand alone 4 oven stainless steel range and inset halogen hob with matching extractor above.
Lying next to the Kitchen is another dining room, where the sparkling tiled floor continues through from the kitchen and there are sliding doors leading out to the patio.
Adjacent to the Kitchen is a large utility room, again with an extensive range of units, plumbing for washing machine, Worcester Bosch boiler and a door leading out to the side of the property.
Upstairs Stairs lead up from the Hallway to a galleried landing on the first floor, with access to the loft and a large airing cupboard.
Over the years this property has doubled in size so there are 2 seperate loft areas which could be converted into extra bedrooms (STPP).
The principal bedroom suite shares its footprint with the Lounge, creating a large room with fabulous double aspect views over the gardens, with a wonderful fully tiled large ensuite bathroom with a walk in shower enclosure having both drenching and adjustable heads, seperate panel bath, WC, his and hers wash basin with storage below.
Bedroom 2 is a good size room with a fitted double wardrobe, as well as double aspect windows overlooking the rear and side. Bedrooms 3 and 4 are both doubles with equally lovely views of the garden.
Finally, the family bathroom has a panel bath with hand held shower attachment, WC, Pedestal wash basin and a fully tiled enclosed shower.
Outside The property is approached via an in and out gravel driveway in front of the property, the frontage is impressively wide and has been landscaped to create a pleasing display of lawn with stocked borders.
There is parking for a significant number of vehicles and foundations have been laid in preparation for a detached garage to be built.
To the side of the property is a kitchen garden with large fruit trees, dedicated vegetable growing area with Greenhouse and level area of lawn.
A brick cobbled path walks you under a rose arch leading onto an area of patio stretching the entire width of the property, with a collective of contained flower beds displaying a huge variety of flowers and perennials.
Adjoining the patio is a raised terrace with water feature and a timber framed pergola seating area, and steps that lead you down to the lawn.
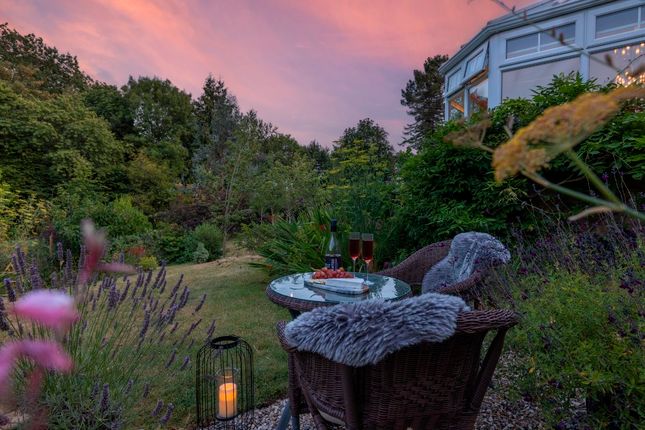
This property has a wonderful garden that has been well designed and carefully laid out with well stocked herbaceous borders, clipped hedges and topiary, magnificent mature specimen trees and a fountain.
Within the grounds there is a potting shed and wood store with yet more seating areas and water features to be seen.
As you walk down towards the bottom area of lawn under a series of rose arches the garden becomes a fruit tree orchard, with Bramley and Laxton's Supreme and Pear trees.
The icing on the cake is a substantial wooded area which spans approximately 300ft, it is the home to a whole menagerie of wildlife and a fabulous addition to the overall size of the plot.
The location Newick is a highly sought-after village renowned for its pretty village green, it is a thriving community, providing a number of facilities and useful shops, three public houses and a newsagent with Post Office.
Although small there are no shortage of amenities with a well-respected primary school, and secondary school in nearby Chailey.
Other nearby Prep and Public schools worth a mention include Cumnor House, Brambletye and Great Walstead, Ardingly, Burgess Hill Girls, Brighton College, Worth School and Hurstpierpoint College to name but a few.
The village also boasts a pharmacy, butcher, bakery, café, Indian restaurant and a health centre.
Those wishing to commute would be interested to know Haywards Heath mainline train station is just over 7 miles away providing a regular service to London (approximately 45 minutes) and Uckfield which is approximately 5 miles away.
Uckfield is the largest nearby town providing a good range of shops, including a Waitrose supermarket and leisure facilities, and Haywards Heath and Lewes are still within easy reach and provide further shopping and entertainment.
Other notable locations nearby include Brighton (16 miles), Royal Tunbridge Wells (18 miles), Eastbourne (25 miles), Hastings (35 miles), Gatwick airport (20 miles).
Directions What3Words: ///appraised.shiver.remote Entrance Hall 4.16m x 2.72m (13' 8" x 8' 11") Lounge 9.39m x 3.78m (30' 10" x 12' 5") Reception (Used At Dining Room) 4.27m x 4.30m (14' 0" x 14' 1") Dining Room (Used As Breakfast Room) 5.24m x 3.00m (17' 2" x 9' 10") Office 3.00m x 2.92m (9' 10" x 9' 7") Reception Room (Off The Lounge) 2.98m x 4.99m (9' 9" x 16' 4") Kitchen 3.36m x 4.30m (11' 0" x 14' 1") Utility Room 5.63m x 2.92m (18' 6" x 9' 7") Cloakroom 2.82m x 1.42m (9' 3" x 4' 8") Bedroom 1- Principal Suite 6.06m x 3.75m (19' 11" x 12' 4") En-Suite 3.05m x 2.66m (10' 0" x 8' 9") Bedroom 2 3.40m x 4.28m (11' 2" x 14' 1") Bedroom 3 4.46m x 2.28m (14' 8" x 7' 6") Bedroom 4 3.19m x 2.72m (10' 6" x 8' 11") Family Bathroom 3.05m x 3.01m (10' 0" x 9' 11") Agents Notes This information has been provided on the understanding that all negotiations on the property are conducted through AP Estate Agents.
They do not constitute any part of an offer or contract.
The information including any text, photographs, virtual tours and videos and plans are for the guidance of prospective purchasers only and represent a subjective opinion.
They should not be relied upon as statements of fact about the property, its condition or its value.
And accordingly any information given is entirely without responsibility on the part of the agents or seller(s).
A detailed survey has not been carried out, nor have any services, appliances or specific fittings been tested. All measurements and distances are approximate.
A list of the fixtures and fittings for the property which are included in the sale (or may be available by separate negotiation) will be provided by the Seller's Solicitors.
Where there is reference to planning permission or potential, such information is giv...
Value & comps
No previous sales on record.
Returns
Set an offer; the calculator follows it.
We're still gathering serviced-accommodation data for this area.
Archie refurb estimate: a Pro feature
0.0% below asking
This is not financial or investment advice. Prop AI Deals is not authorised by the Financial Conduct Authority (FCA) to provide investment advice.
All investment calculators, property analyses, and AI-generated insights are for informational purposes only. Property investment carries risk and may result in financial loss. All calculations should be independently verified and you should consult with FCA-authorised financial advisers before making any investment decisions.
Past performance does not guarantee future results. Tax implications vary by individual circumstances.
Deal
Properties like this can earn 2–3x BTL yields when converted to HMO, with retrofit costs around £10k/room. Sign in to see the full tier, yield projection, and cost breakdown.
Commercial properties like this can earn 30-50% higher yields when converted to residential under Class MA / Q / P / PA, with prior approval costing ~GBP 96/unit. Sign in to see the recommended route, yield uplift, and cost breakdown.
BRRR-suited properties can recycle 80-100% of investor capital on refi, leaving a high-yielding rental with most of the money out. Sign in to see the refurb cost stack, ARV projection, and refinance maths.
Detached + large garden = sub-division play. Pro tier unlocks the tier badge, plot size, uplift estimate, and regional land benchmark.
Short-lease flats trade at deep discount, but extending under the 1993 Act often costs far less than the discount. Pro tier unlocks the tier badge, premium breakdown, long-lease ARV and arbitrage maths.
See projected short-stay revenue vs a vanilla BTL for this property.
See real sub-let margins (HMO room rates & SA nightly rates) vs the landlord rent.
Area
Agent & docs
FAQ
About Hollygrove Cottage, Allington Road, Lewes
Explore nearby