4-bedroom detached house · BB9 6AD
Listing removedListed 237 days
Opportunity summary
See Archie’s verdict, returns by strategy and what to check before viewing.
About
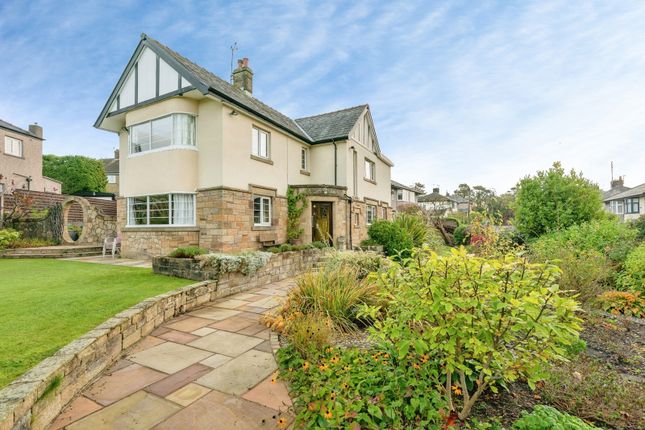
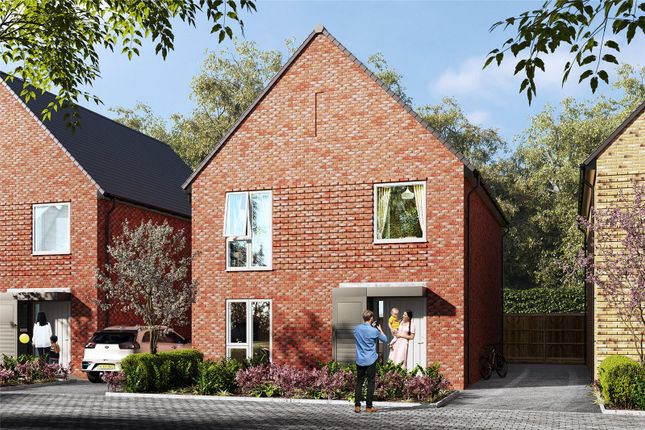
This impressive detached family home offers spacious and stylish accommodation throughout, perfect for modern living.
The ground floor features a stunning dining kitchen with high-quality finishes, a snug room, a generous living room, a contemporary ground floor W.C, and a welcoming entrance hallway that sets the tone for the rest of the property.
Upstairs, you’ll find four well-proportioned double bedrooms, two of which benefit from their own en-suite shower rooms, alongside a stylish family bathroom suite.
Immaculately presented and thoughtfully designed throughout.
Situated in a highly sought-after residential area of Barrowford, this property enjoys the perfect blend of peaceful surroundings and convenient amenities.
Ground Floor - On the ground floor you will find: Entrance Hallway - A welcoming entrance hallway with oak wood flooring, 2x wall lights, 1x central heating radiator, smoke detector, under stairs storage cupboard, CCTV, recessed LED spotlights and an open balustrade staircase to the first floor / landing.
Living Room - 7.19 x 4.15m (23'7" x 13'7" ) - A family sized living room with oak wood flooring, space for settees, television point, stone feature fireplace with log burner set within, 2x wall lighting, wood frame windows to the front elevation and uPVC double glazed patio doors to the rear elevation.
Snug Room - 4.38m x 3.18m (14'4" x 10'5" ) - A cosy snug with space for settees, oak wood flooring, television point, fitted projector and cinema screen and uPVC double glazed patio doors to the front elevation.
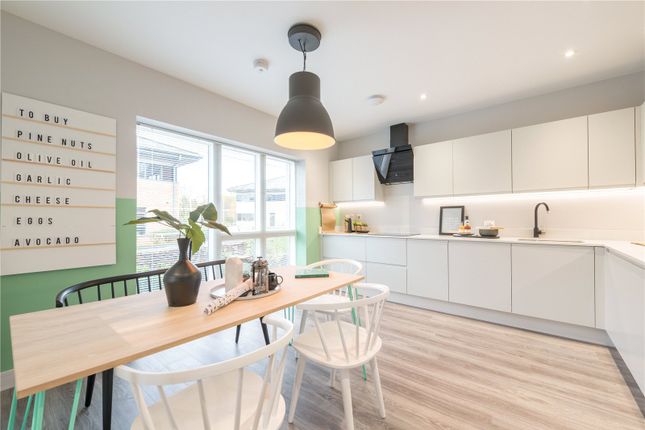
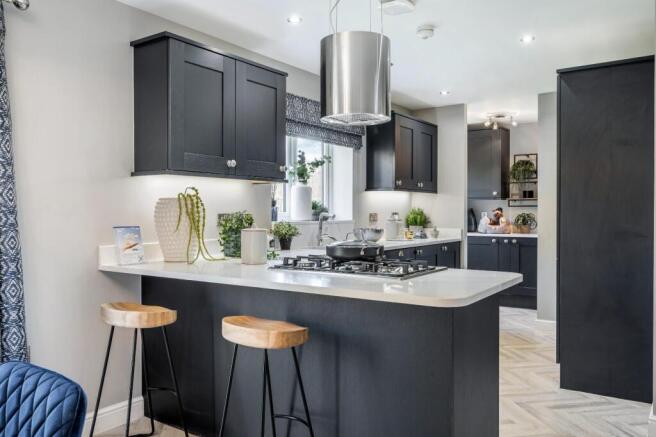
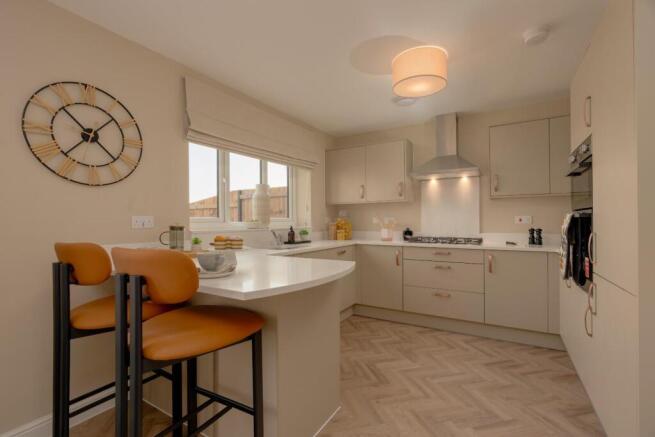
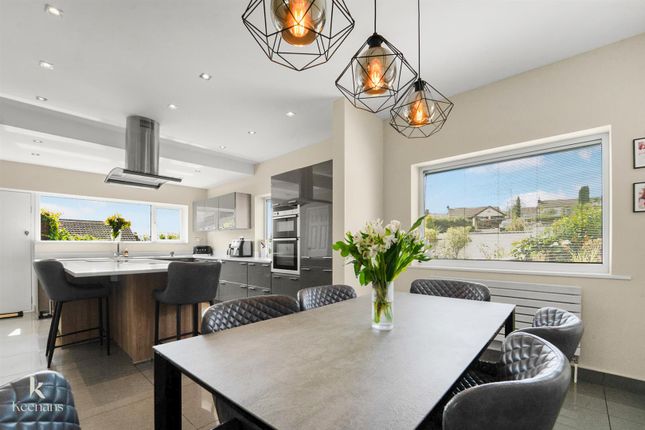
Kitchen Diner - Offering a range of fitted wall and base units with contrasting worktops, oak wood flooring, tiled splash back, integrated NEFF oven / grill, integrated NEFF microwave, 5 ring induction hob with chrome extractor hood above, space for a freestanding American fridge / freezer, plumbing for a washing machine, space for a tumble dryer, Aga cooker, inset sink with chrome mixer tap, integrated fridge/freezer, integrated bin storage and dishwasher.
There is also space for a dining table and chairs, 1x central heating radiator, recessed LED spotlights, CCTV, wood frame windows to the front and rear elevation and stable style door to the rear garden.
Ground Floor W.C - Comprising of: oak wood flooring, push button w.c, wash basin on vanity unit with chrome mixer tap, part tiled splash back, integrated storage and wood frame stable style door to the rear elevation.
First Floor / Landing - On the first floor / landing there is oak wood flooring, nook area with space for a desk and chair, loft hatch with retractable ladder and wood frame window to the rear elevation.
Bedroom One - 4.21m x 3.16m (13'9" x 10'4" ) - A bedroom of double proportions with integrated mirrored wardrobes, space for drawers, 1x central heating radiator, recessed LED spotlights, and wood frame window to the front elevation.
En-Suite - A stunning five piece en-suite comprising of: fully tiled flooring and walls, shower cubicle, his n hers vanity sink with chrome mixer tap, low level w.c, bidet, Sanispa jacuzzi bathtub, heated chrome towel rack, recessed LED spotlights and wood frame window to the rear elevation.
Bedroom Two - 3.21m x 4.37m (10'6" x 14'4" ) - Another bedroom of double proportions with 2x doors to storage / wardrobe space, 1x central heating radiator, television point, door to en-suite and wood frame window to the front elevation.
En-Suite - A modern three piece en-suite shower room comprising of: fully tiled flooring and walls, shower cubicle with rainfall shower head, low level w.c, sink in vanity unit with chrome mixer tap, heated towel rack, recessed LED spotlights and wood frame window to the front elevation.
Bedroom Three - 3.04m x 3.56m (9'11" x 11'8") - A bedroom of double proportions with space for a wardrobe and drawers, 1x central heating radiator, television point and wood frame window to the front elevation.
Bedroom Four - 2.90m x 4.28m (9'6" x 14'0" ) - Yet again a bedroom of double proportions with space for a wardrobe and drawers, 1x central heating radiator and wood frame windows to the rear elevation.
Family Bathroom - A stunning four piece family bathroom suite comprising of: tiled flooring, part tiled splash back, freestanding roll top bath with chrome mixer tap and handheld shower attachment, shower cubicle with rain fall shower head, 1x cast iron radiator with chrome towel rack, low level w.c, sink in vanity unit, recessed LED spotlights, ceiling coving, storage cupboard and wood frame window to the rear elevation.
360 Degree Virtual Tour - Property Details - Unless stated otherwise, these details may be in a draft format subject to approval by the property's vendors.
Your attention is drawn to the fact that we have been unable to confirm whether certain items included with this property are in full working order.
Any prospective purchaser must satisfy themselves as to the condition of any particular item and no employee of Hilton & Horsfall has the authority to make any guarantees in any regard.
The dimensions stated have been measured electronically and as such may have a margin of error, nor should they be relied upon for the purchase or placement of furnishings, floor coverings etc.
Details provided within these property particulars are subject to potential errors, but have been approved by the vendor(s) and in any event, errors and omissions are excepted.
These property details do not in any way, constitute any part of an offer or contract, nor should they be relied upon solely or as a statement of fact.
In the event of any structural changes or developments to the property, any prospective purchaser should satisfy themselves that all appropriate approvals from Planning, Building Control etc, have been obtained and complied with.
Publishing - You may download, store and use the material for your own personal use and research.
You may not republish, retransmit, redistribute or otherwise make the material available to any party or make the same available on any website, online service or bulletin board of your own or of any other party or make the same available in hard copy or in any other media without the website owner's express prior written consent.
The website owner's copyright must remain on all reproductions of material taken from this website.
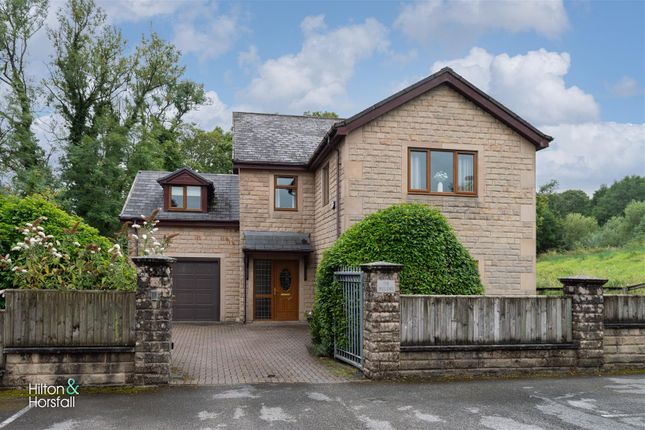
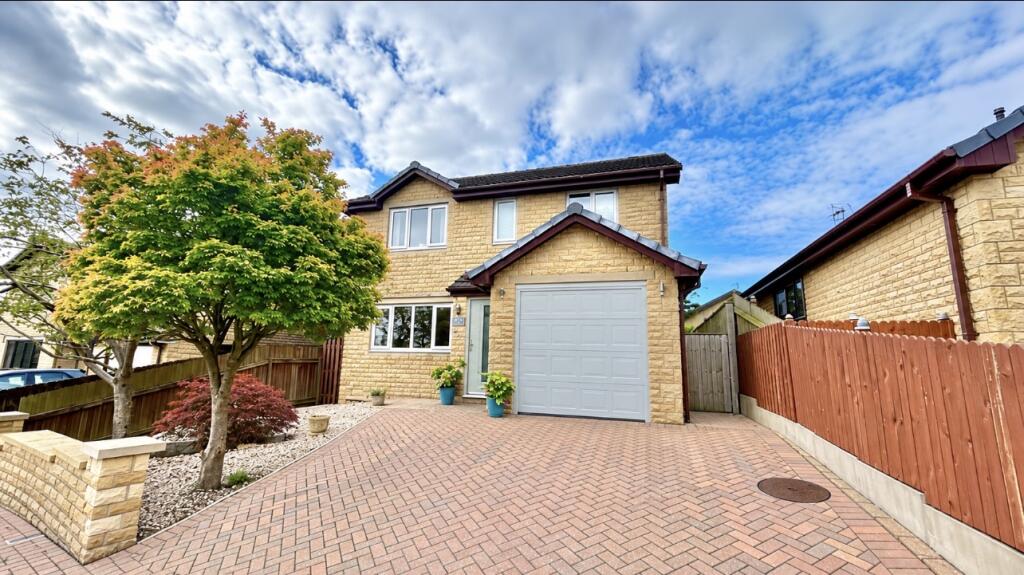
Externally, the property is accessed via electric gates opening onto a pebbled forecourt that provides ample off-road parking, along with CCTV, an electric car charging point, and established shrubs for added privacy.
To the rear, the garden is beautifully arranged with a laid lawn, Indian stone flagged patio, and a decked seating area perfect for outdoor furniture.
Well-kept conifers, flowerbeds, a storage shed, outside lighting, and a water tap complete this stunning outdoor space.
Value & comps
No previous sales on record.
Returns
Set an offer; the calculator follows it.
We're still gathering serviced-accommodation data for this area.
Archie refurb estimate: a Pro feature
0.0% below asking
This is not financial or investment advice. Prop AI Deals is not authorised by the Financial Conduct Authority (FCA) to provide investment advice.
All investment calculators, property analyses, and AI-generated insights are for informational purposes only. Property investment carries risk and may result in financial loss. All calculations should be independently verified and you should consult with FCA-authorised financial advisors before making any investment decisions.
Past performance does not guarantee future results. Tax implications vary by individual circumstances.
Deal
Properties like this can earn 2–3x BTL yields when converted to HMO, with retrofit costs around £10k/room. Sign in to see the full tier, yield projection, and cost breakdown.
Commercial properties like this can earn 30-50% higher yields when converted to residential under Class MA / Q / P / PA, with prior approval costing ~GBP 96/unit. Sign in to see the recommended route, yield uplift, and cost breakdown.
BRRR-suited properties can recycle 80-100% of investor capital on refi, leaving a high-yielding rental with most of the money out. Sign in to see the refurb cost stack, ARV projection, and refinance maths.
Detached + large garden = sub-division play. Pro tier unlocks the tier badge, plot size, uplift estimate, and regional land benchmark.
Short-lease flats trade at deep discount, but extending under the 1993 Act often costs far less than the discount. Pro tier unlocks the tier badge, premium breakdown, long-lease ARV and arbitrage maths.
See projected short-stay revenue vs a vanilla BTL for this property.
See real sub-let margins (HMO room rates & SA nightly rates) vs the landlord rent.
Area
Agent & docs

FAQ
About Barleydale Road, Barrowford
Explore nearby