2-bedroom flat · SO15 4HA
For saleListed today
Opportunity summary
See Archie’s verdict, returns by strategy and what to check before viewing.
About
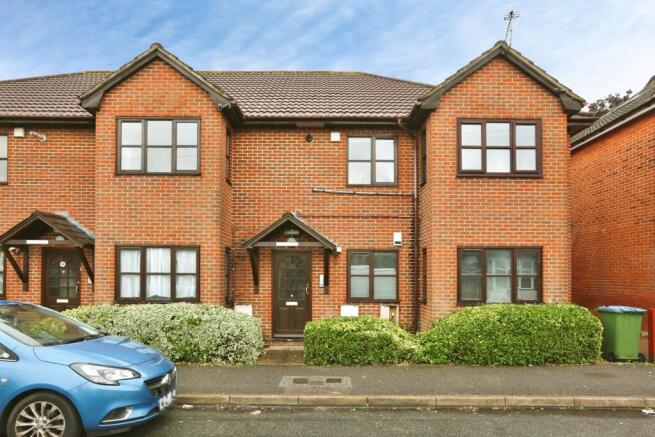
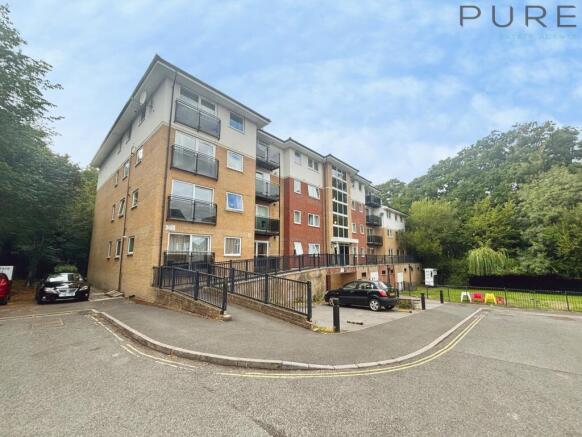
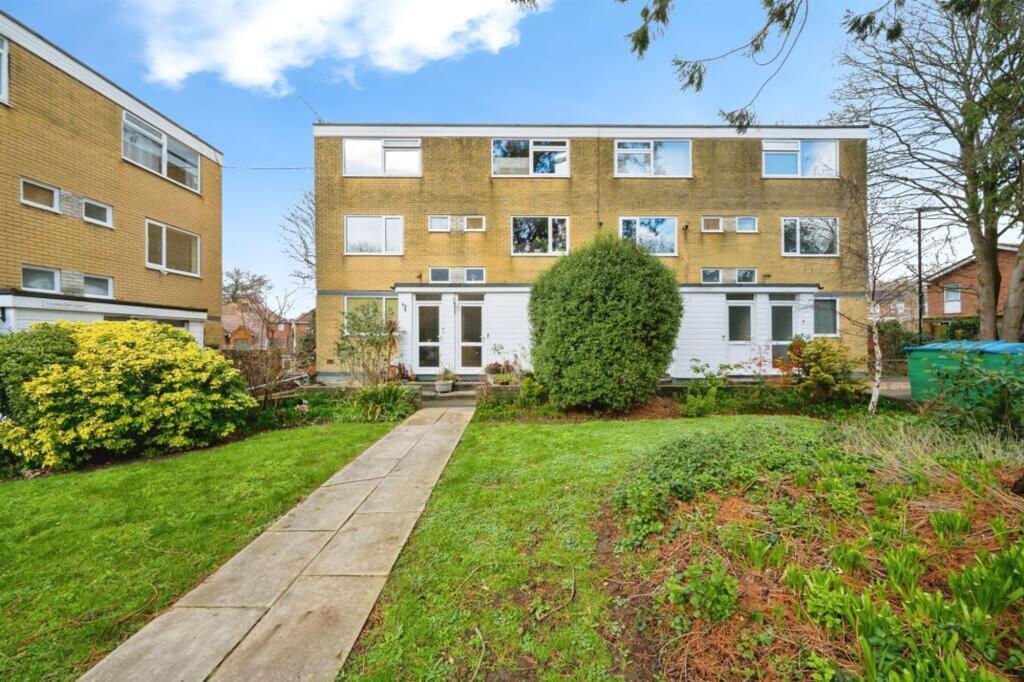
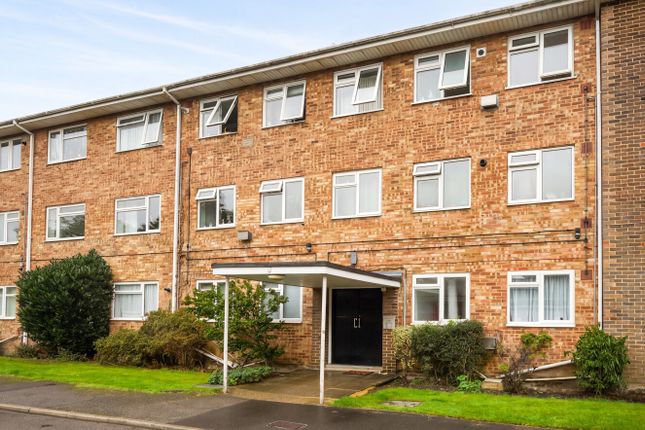
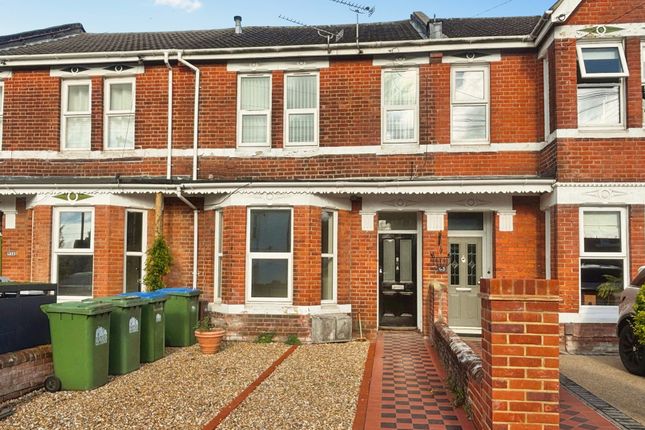
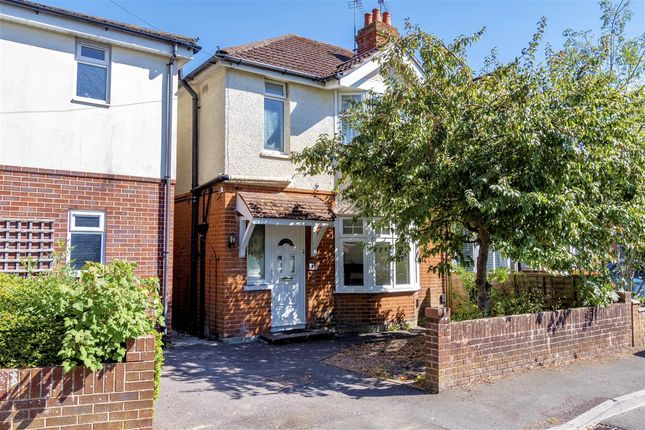
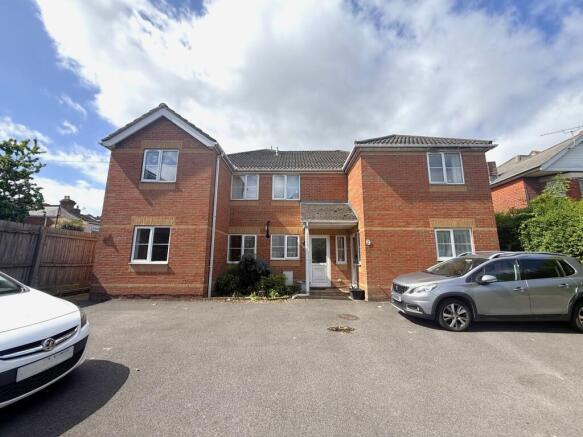
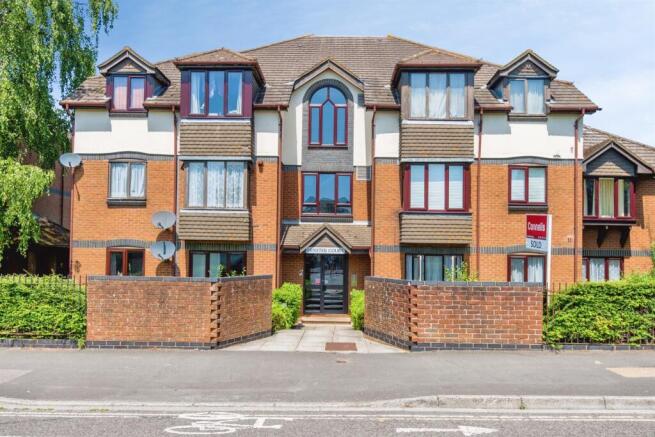
Conveniently located in a sought after part of Shirley just a short walk from the high street is this first floor apartment offered with the benefit of no forward chain.
Found within a small well maintained purpose-built block, the apartment's accommodation briefly consists of an entrance hall, lounge with a balcony, kitchen, two good size bedrooms and a bathroom.
Externally, the property benefits from a garage, allocated off road parking and well-kept established communal gardens.
Internal viewing is highly recommended to fully appreciate this smart development and the potential of the apartment on offer.
ATTRACTIVE PURPOSE-BUILT BLOCK WELL MAINTAINED COMMUNAL AREAS PRIVATE ENTRANCE HALL 17'6 LOUNGE * BALCONY * KITCHEN TWO BEDROOMS * BATHROOM PLEASANT ESTABLISHED COMMUNAL GARDENS GARAGE * OFF ROAD PARKING NIGHT STORAGE HEATING UPVC DOUBLE GLAZING COMMUNAL ENTRANCE: Security entrance door with intercom system, well maintained communal hall and turning staircase to; PRIVATE ENTRANCE HALL: With a night storage heater, airing cupboard housing a hot water cylinder and shelving, and a small meter cupboard.
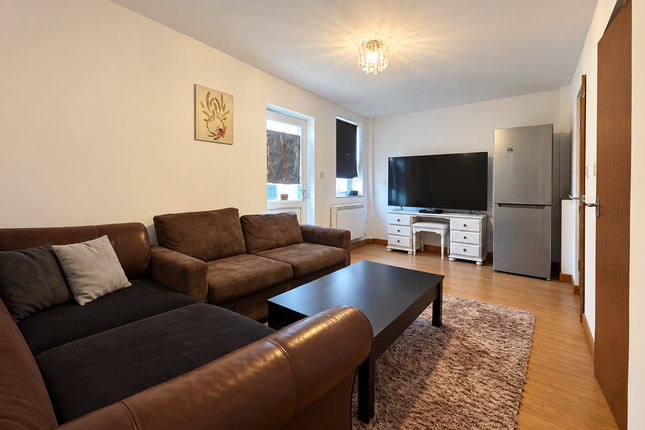
LOUNGE: 17'6 x 12'3 (5.35 x 3.75) Night storage heater, t.v aerial point, rear elevation windows and door to BALCONY.
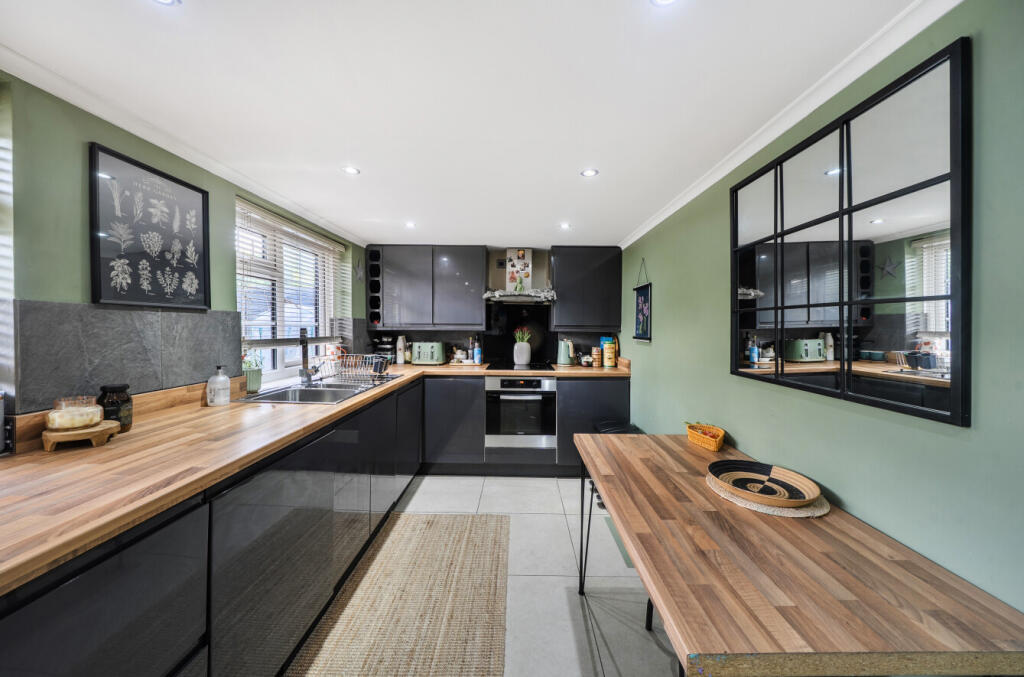
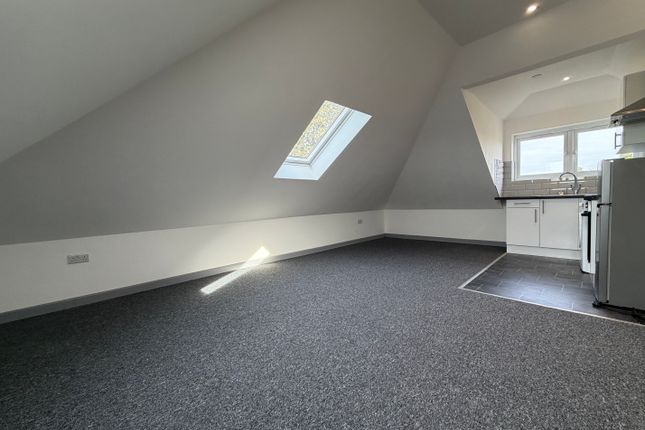
KITCHEN: 7'7 x 5'5 (2.35 x 1.68) Half-height ceramic tiling and fitted with base-level and wall-mounted units to incorporate a stainless steel sink unit with drainer inset in mottled work surfaces.
There is a built-in larder cupboard, space for an electric cooker and an upright fridge-freezer. Linoleum flooring and front elevation window.
BEDROOM 1: 12'4 x 12'3 (3.77 x 3.75) Built-in three door wardrobe with hanging rail and shelving, and a rear elevation window.
BEDROOM 2: 9'4 x 9'1 (2.85 x 2.78) Built-in two door wardrobe with hanging rail and shelving, and a side elevation window.
BATHROOM: 6'3 x 5'3 (1.92 x 1.63) With fully tiled walls and a matching white suite of panel bath with mixer taps and an overhead electric shower unit, back-to-wall w.c and wash hand basin inset in a combination cupboard unit.
Linoleum flooring and front elevation obscured glass window. OUTSIDE: Externally there are well-kept communal gardens.
The main garden is secured with an access gate, where the is a paved patio, good size lawn and a variety of established shrubs and flower beds as well as whirligig washing lines for the use of residents.
There is a garage within a block of three and off road vehicle parking. LEASE DETAILS: Residue of 999 years from 1970.
We understand the annual service charge to be circa £1550 and there is a £25 per annum ground rent.
Please note additional legal fees could be incurred for items such as leasehold or management packs when purchasing this property.
COUNCIL TAX BAND: B (currently £1,852.26 pa) Southampton City Council These details were taken by George Mead from whom any further information required can be obtained.
SERVICES - Water Supply: Mains Gas Supply: None Electricity Supply: Mains Drainage: Mains Heating: Night Storage Broadband: Ask Agent ADDITIONAL INFORMATION - Approximate Age: Circa 1970 Materials Used in Construction: Of Traditional Brick Construction.
Sellers Position: No Forward Chain Windows: Double Glazed Loft Space: N/A Infant/Junior School: Ask Agent Secondary School: Ask Agent AGENTS NOTE: Services, fittings and equipment referred to within these particulars have not been tested (unless otherwise stated) and no warranties can be given.
Accordingly the Buyer(s) must make their own enquiries regarding such matters.
ALEXANDER KEEN DISCLAIMER: These particulars are produced in good faith for information only and general description and are not to be relied upon as a statement for representation and any intending purchaser must satisfy himself by inspection or otherwise as to the correctness of each of the statements herein.
They do not form part of any contract. All properties are offered subject to contract and availability and on the understanding that all negotiations are conducted through Messrs Alexander Keen.
No person in Alexander Keen's employment has authority to make or give any warranty or representation whatever in relation to the property.
MONEY LAUNDERING REGULATION: Please note that due to money laundering regulations prospective purchasers will be required to provide evidence of identification, such as a full valid passport or new form of driving licence with photograph and recent official correspondence, such as a utility bill, with their address on.
If the property is being bought in joint names then this applies to all parties. Whilst an offer can be made a sale cannot be instructed upon until this criteria has been satisfied.
Value & comps
No previous sales on record.
Returns
Set an offer; the calculator follows it.
We're still gathering serviced-accommodation data for this area.
Archie refurb estimate: a Pro feature
0.0% below asking
This is not financial or investment advice. Prop AI Deals is not authorised by the Financial Conduct Authority (FCA) to provide investment advice.
All investment calculators, property analyses, and AI-generated insights are for informational purposes only. Property investment carries risk and may result in financial loss. All calculations should be independently verified and you should consult with FCA-authorised financial advisers before making any investment decisions.
Past performance does not guarantee future results. Tax implications vary by individual circumstances.
Deal
Properties like this can earn 2–3x BTL yields when converted to HMO, with retrofit costs around £10k/room. Sign in to see the full tier, yield projection, and cost breakdown.
Commercial properties like this can earn 30-50% higher yields when converted to residential under Class MA / Q / P / PA, with prior approval costing ~GBP 96/unit. Sign in to see the recommended route, yield uplift, and cost breakdown.
BRRR-suited properties can recycle 80-100% of investor capital on refi, leaving a high-yielding rental with most of the money out. Sign in to see the refurb cost stack, ARV projection, and refinance maths.
Detached + large garden = sub-division play. Pro tier unlocks the tier badge, plot size, uplift estimate, and regional land benchmark.
Short-lease flats trade at deep discount, but extending under the 1993 Act often costs far less than the discount. Pro tier unlocks the tier badge, premium breakdown, long-lease ARV and arbitrage maths.
See projected short-stay revenue vs a vanilla BTL for this property.
See real sub-let margins (HMO room rates & SA nightly rates) vs the landlord rent.
Area
Agent & docs
FAQ
About Clifton Road, Shirley, Southampton, SO15
Explore nearby