We've tightened what earns a Pursue. A home now needs a published valuation, a strategy that still makes money after real running costs and lender stress tests, and no listing problems that would stop a mortgage. You'll see fewer Pursues, and each one has been checked harder.
See how verdicts work3-bedroom terraced house · S61 1TP
Listing removedListed 231 days
Opportunity summary
See Archie’s verdict, returns by strategy and what to check before viewing.
About
GUIDE PRICE £100,000 - £110,000.
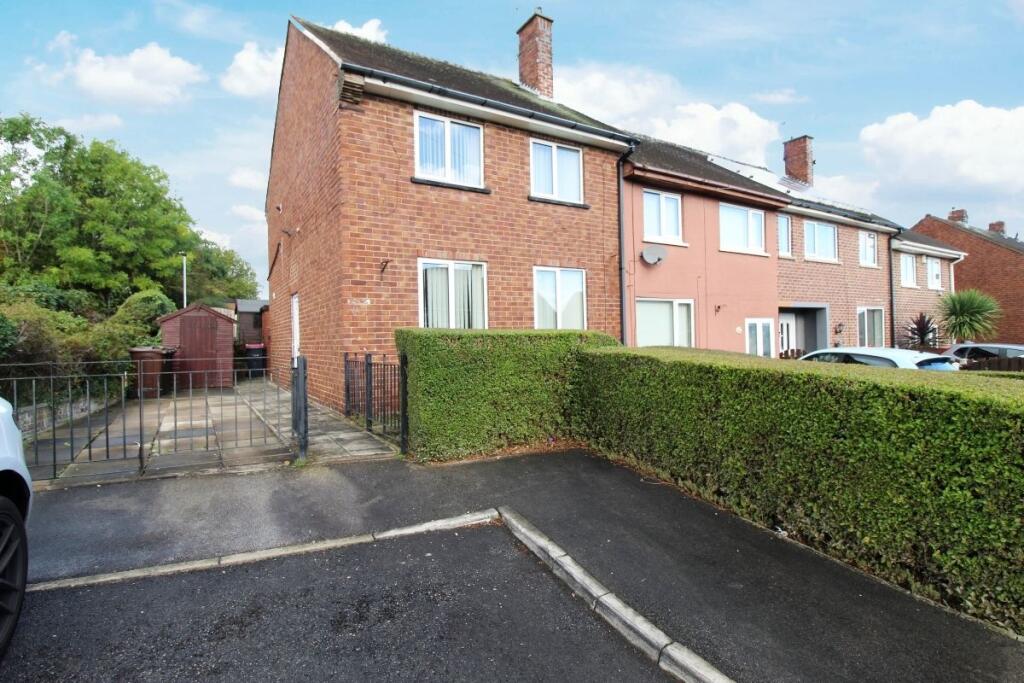
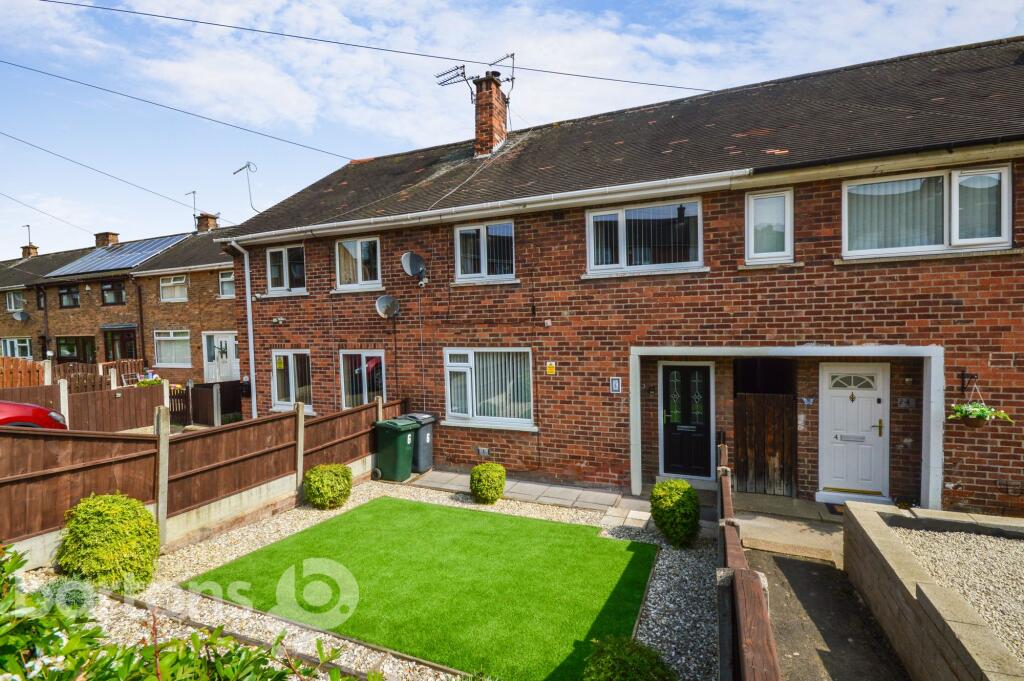
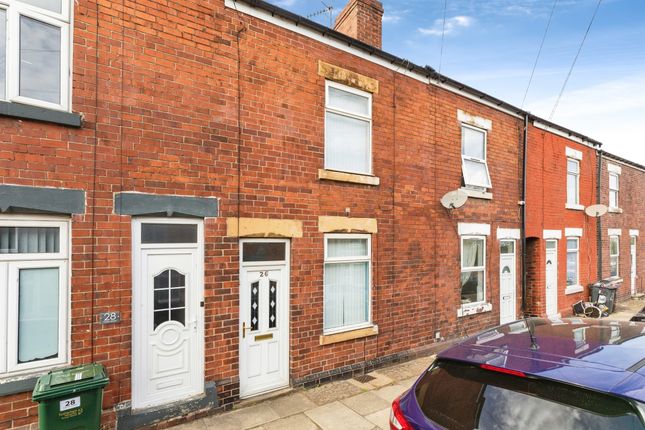
Set within a well established residential area of Rotherham, this three bedroom mid townhouse on Oates Close offers generous internal space and convenient access to a wide range of local amenities and transport connections.
The location has long been popular with a broad range of buyers due to its proximity to everyday facilities, schools and major commuting routes.
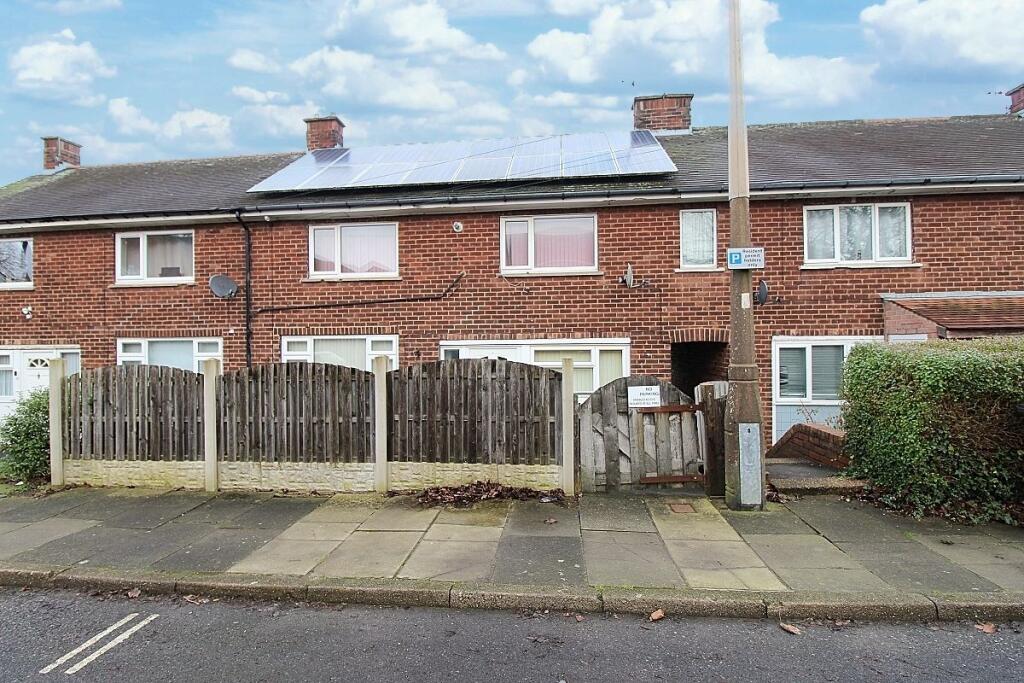
The property sits behind an enclosed front garden which provides a pleasant approach and a degree of privacy from the street.
Entry to the property is through a front porch, a useful addition which provides space for coats, shoes and general storage, helping keep the main living areas clear and organised.
From the porch, access leads into the main lounge. This is a comfortable living space with good natural light and a feature fire surround which acts as a focal point within the room.
The layout allows for a range of furniture arrangements, making it a practical setting for everyday living as well as relaxing or socialising.
An open archway from the lounge connects through to the dining kitchen, creating a natural flow between the two areas while still maintaining defined spaces.
The kitchen is fitted with a range of wall and base units in a beech effect finish, providing ample cupboard and worktop space for cooking and storage.
Integrated appliances include an oven, hob with extractor above, and a dishwasher which helps maintain a clean and streamlined appearance.
The dining area offers space for a table and chairs, making it suitable for both everyday meals and informal gatherings.
Beyond the kitchen is a rear hall which provides access to the staircase leading to the first floor.
This area also leads to a useful ground floor cloakroom fitted with a two piece suite, a practical addition for visitors and everyday use.
The first floor landing provides access to three bedrooms, each offering comfortable proportions.
The main bedroom is positioned to the front of the property and provides ample space for a double bed along with additional furniture.
The remaining two bedrooms are also well sized, making them suitable as children's rooms, guest accommodation or for use as a home office or hobby room depending on requirements.
The bathroom is fitted with a white three piece suite consisting of a bath, wash basin and WC. The neutral finish provides a clean and simple look while offering scope for personalisation if desired.
Externally the property continues to offer manageable outdoor space. The enclosed front garden creates a pleasant buffer from the road and adds to the overall kerb appeal.
To the rear is a patio area which provides space for outdoor seating or dining during warmer months, along with potential for potted plants or container gardening.
The surrounding area offers a range of everyday amenities.
Parkgate Shopping Park is only a short drive away and includes retailers such as Morrisons, Asda Living, Boots and a selection of restaurants and cafes.
Meadowhall Shopping Centre is also easily accessible, offering extensive shopping, dining and leisure facilities along with major rail and tram connections.
For commuters, the property is well positioned with convenient access to the M1 and M18 motorway networks, making travel towards Sheffield, Doncaster and Leeds straightforward.
Public transport links are also readily available, with regular bus services nearby and rail connections available from Rotherham Central station.
The Meadowhall tram and train interchange further enhances connectivity across South Yorkshire.
Families will also find a selection of schools within reasonable distance, including Ferham Primary School, Kimberworth Community Primary School, Winterhill and Wingfield High School, all serving the wider area.
Overall, this property presents a well proportioned home in a convenient location with good access to shopping facilities, schools and transport links.
The combination of practical living space, three well sized bedrooms and accessible surroundings makes it a property likely to appeal to a range of buyers.
ENTRANCE PORCH Having a front facing entrance door, storage cupboard and door to the lounge. LOUNGE A generous size lounge with archway opening into the dining kitchen.
The focal point of the room is the feature fire surround, under stairs cupboard and front facing bay window.
DINING KITCHEN Having a range of fitted wall and base units in beech effect, wall units include extractor hood.
Base units are set beneath worktops which include hob, oven, space for fridge freezer, plumbing for washing machine, integrate dishwasher, tiled floor, tiled splash backs and rear facing window.
ENTRANCE HALL Having a staircase rising to the first floor landing and rear facing entrance door.
CLOAKROOM Having a white two piece suite which comprises of a low flush w.c, wash hand basin, central heating boiler and rear facing window.
LANDING Having loft access, balustrade and two store cupboards. BEDROOM ONE A larger than average double bedroom with rear facing window.
BEDROOM TWO A double size room with front facing window and laminate flooring. BEDROOM THREE A good size single bedroom with front facing window and laminate flooring.
BATHROOM Having a white three piece suite which comprises of a low flush w.c, wash hand basin, bath with shower over, downlights to the ceiling a rear facing window.
OUTSIDE To the front of the property is an enclosed garden with lawn. To the rear is an enclosed garden.
Value & comps
No previous sales on record.
Returns
Set an offer; the calculator follows it.
We're still gathering serviced-accommodation data for this area.
Archie refurb estimate: a Pro feature
0.0% below asking
This is not financial or investment advice. Prop AI Deals is not authorised by the Financial Conduct Authority (FCA) to provide investment advice.
All investment calculators, property analyses, and AI-generated insights are for informational purposes only. Property investment carries risk and may result in financial loss. All calculations should be independently verified and you should consult with FCA-authorised financial advisers before making any investment decisions.
Past performance does not guarantee future results. Tax implications vary by individual circumstances.
Deal
Properties like this can earn 2–3x BTL yields when converted to HMO, with retrofit costs around £10k/room. Sign in to see the full tier, yield projection, and cost breakdown.
Commercial properties like this can earn 30-50% higher yields when converted to residential under Class MA / Q / P / PA, with prior approval costing ~GBP 96/unit. Sign in to see the recommended route, yield uplift, and cost breakdown.
BRRR-suited properties can recycle 80-100% of investor capital on refi, leaving a high-yielding rental with most of the money out. Sign in to see the refurb cost stack, ARV projection, and refinance maths.
Detached + large garden = sub-division play. Pro tier unlocks the tier badge, plot size, uplift estimate, and regional land benchmark.
Short-lease flats trade at deep discount, but extending under the 1993 Act often costs far less than the discount. Pro tier unlocks the tier badge, premium breakdown, long-lease ARV and arbitrage maths.
See projected short-stay revenue vs a vanilla BTL for this property.
See real sub-let margins (HMO room rates & SA nightly rates) vs the landlord rent.
Area
Agent & docs

FAQ
About Oates Close, Rotherham
Explore nearby