3-bedroom terraced house · WA3 6LR
Sold STCListed 257 days
Opportunity summary
See Archie’s verdict, returns by strategy and what to check before viewing.
About
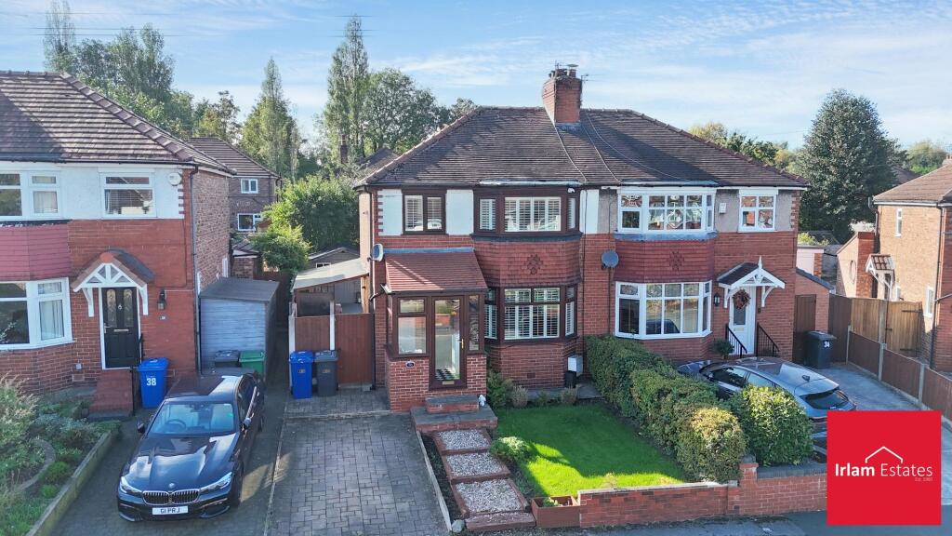
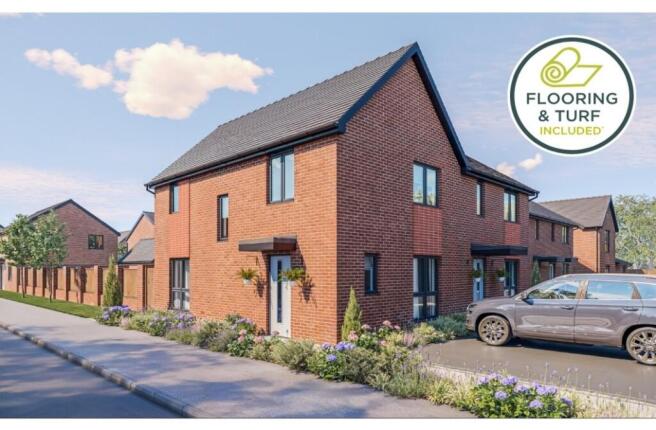
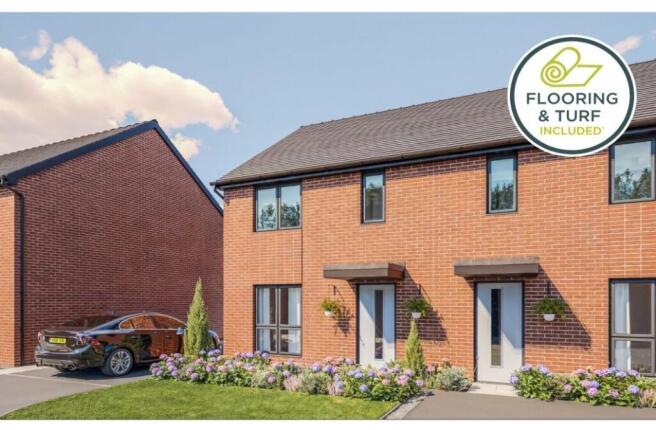
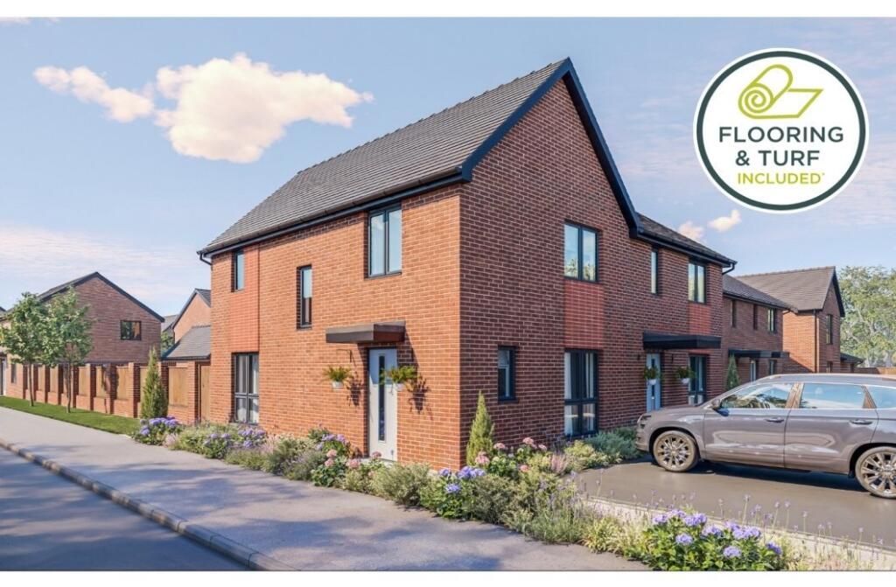
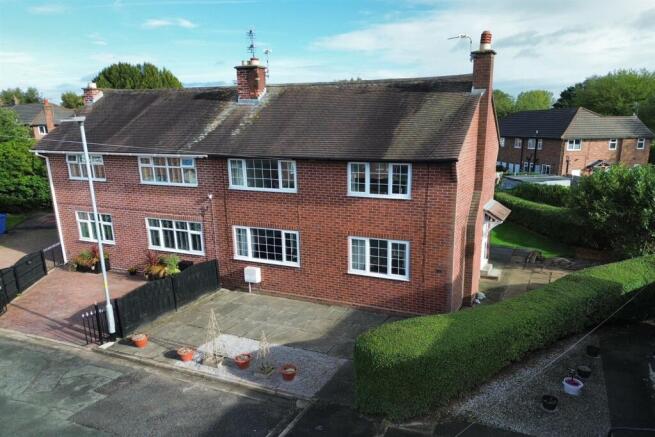
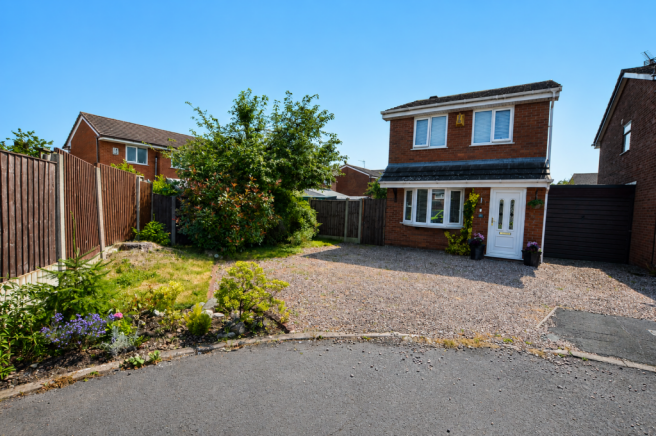
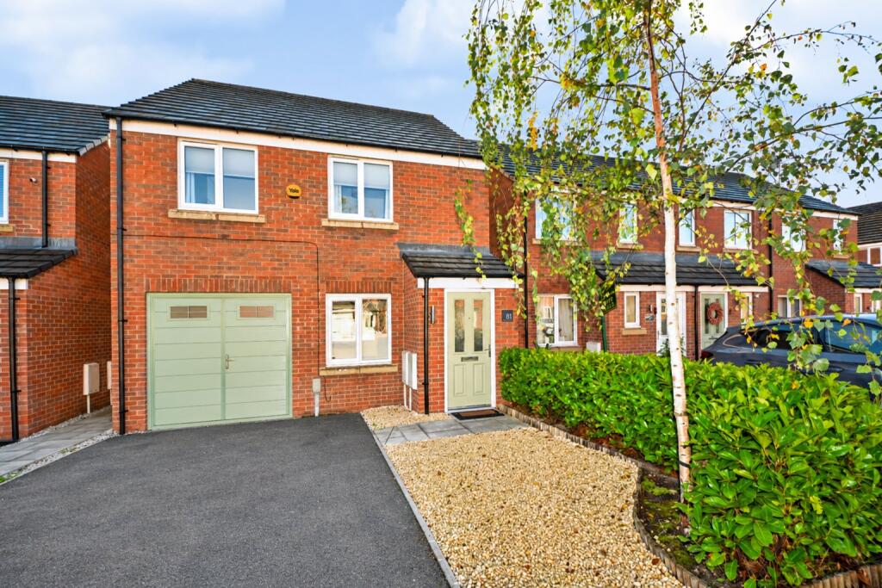
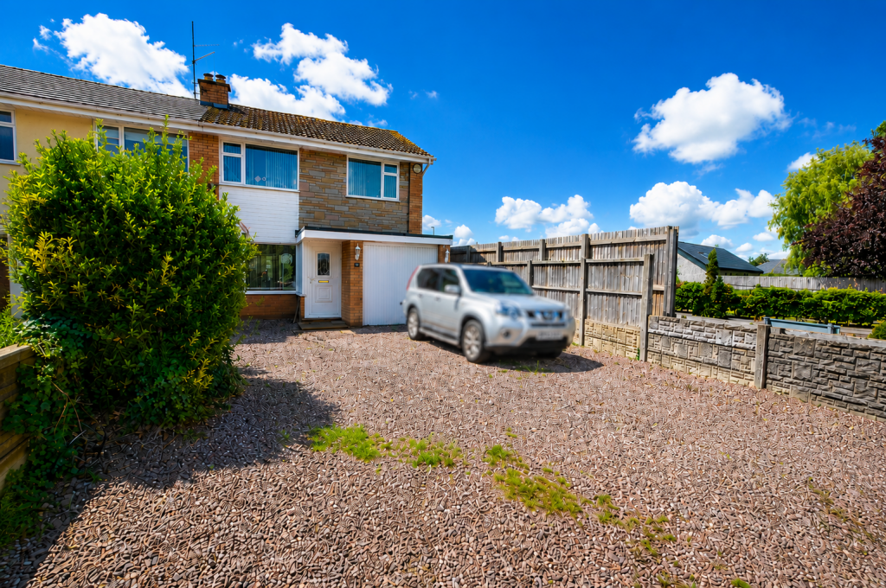
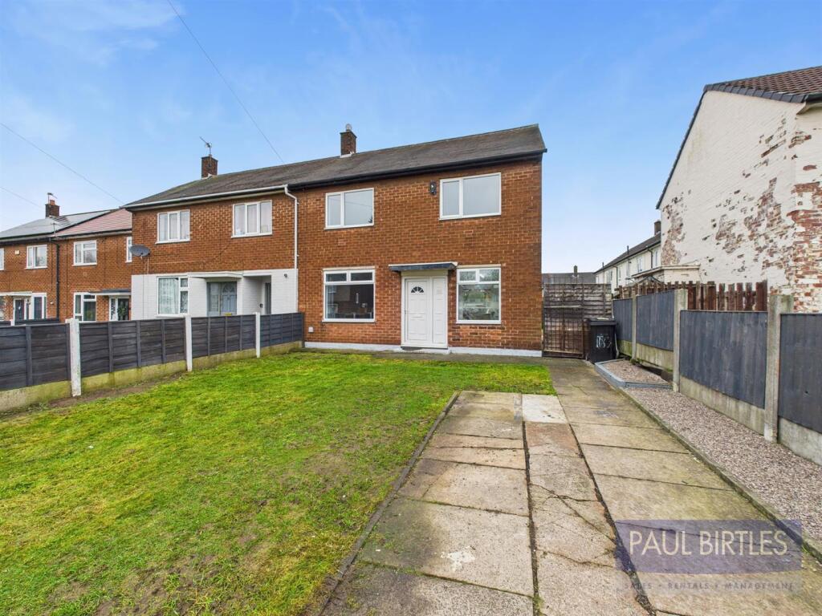
Welcome to this charming three bedroom mid-terrace house, tucked away on Marsh Brook Close and perfect for those seeking a warm village atmosphere with a sense of community.
Step inside and you’ll find a spacious layout featuring two reception rooms, ideal for relaxing evenings or entertaining friends.
The main bedroom comes with its own en suite, offering a touch of privacy and comfort, while a handy downstairs WC adds every-day convenience.
The property also benefits from a boarded loft with ladder access, providing plenty of extra storage or even potential for a hobby space.
With St Helens Primary School, the Black Swan, and a well-stocked community shop all within easy reach, you’ll have everything you need right on your doorstep.
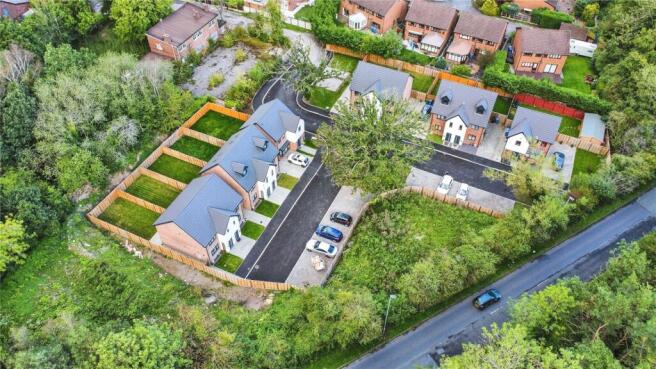
The house enjoys a semi rural setting with open aspect views, giving you a peaceful retreat while keeping you connected to village life.
Parking is available to the rear, making coming and going a breeze.
Outside, the south west facing garden is a real highlight, with a lovely lawn and a patio area that’s perfect for summer barbeques or simply unwinding as the sun sets.
There’s a garage with a drive in front, giving you secure parking and extra storage for bikes or garden gear.
The development also features a communal green area, providing extra space for children to play or for neighbours to gather.
With its blend of private outdoor space and shared community facilities, this property offers the best of both worlds for families, couples, or anyone looking to enjoy a relaxed village lifestyle with plenty of open space.
Whether you’re looking to grow your own vegetables, enjoy a morning coffee in the sunshine, or just appreciate the fresh air and open views, this home is ready to welcome you.
EPC Rating: B Hallway radiator. Guest WC Front facing upvc double glazed window, low flush WC, hand wash basin and radiator.
Lounge 3.0m x 4.59m Front facing upvc double glazed window, coving and radiator. Dining Room 2.6m x 3.2m Rear facing upvc double glazed french doors and radiator.
Kitchen 2.5m x 4.2m Rear facing upvc double glazed window, fitted range of base and wall units, inset oven, four ring gas hob, bowl and half sink drainer unit, plumbed for washer, plumbed for dishwasher and under stairs cupboard.
Landing Storage Cupboard and Radiator. Loft Access with Ladder, Boarded and Light. Bedroom One 2.8m x 3.3m Front facing upvc double glazed window and radiator.
En Suite Three Piece suite comprising of cubicle shower, sink and low flush WC, tiled walls and floor and heated towel rail.
Bedroom Two 3.0m x 3.2m Rear facing upvc double glazed window, fitted wardrobes and radiator.
Bedroom Three 2.29m x 2.29m Rear facing upvc double glazed window and radiator.
Bathroom Three piece suite comprising of low flush WC, Spa Bath, Vanity Sink Unit, tiled walls and floor and heated towel rail. Garden South West Facing Lawn Garden with Patio Area.
Garage with Drive in front. Communal Green Area for the developments use.
Value & comps
No previous sales on record.
Returns
Set an offer; the calculator follows it.
We're still gathering serviced-accommodation data for this area.
Archie refurb estimate: a Pro feature
0.0% below asking
This is not financial or investment advice. Prop AI Deals is not authorised by the Financial Conduct Authority (FCA) to provide investment advice.
All investment calculators, property analyses, and AI-generated insights are for informational purposes only. Property investment carries risk and may result in financial loss. All calculations should be independently verified and you should consult with FCA-authorised financial advisers before making any investment decisions.
Past performance does not guarantee future results. Tax implications vary by individual circumstances.
Deal
Properties like this can earn 2–3x BTL yields when converted to HMO, with retrofit costs around £10k/room. Sign in to see the full tier, yield projection, and cost breakdown.
Commercial properties like this can earn 30-50% higher yields when converted to residential under Class MA / Q / P / PA, with prior approval costing ~GBP 96/unit. Sign in to see the recommended route, yield uplift, and cost breakdown.
BRRR-suited properties can recycle 80-100% of investor capital on refi, leaving a high-yielding rental with most of the money out. Sign in to see the refurb cost stack, ARV projection, and refinance maths.
Detached + large garden = sub-division play. Pro tier unlocks the tier badge, plot size, uplift estimate, and regional land benchmark.
Short-lease flats trade at deep discount, but extending under the 1993 Act often costs far less than the discount. Pro tier unlocks the tier badge, premium breakdown, long-lease ARV and arbitrage maths.
See projected short-stay revenue vs a vanilla BTL for this property.
See real sub-let margins (HMO room rates & SA nightly rates) vs the landlord rent.
Area
Agent & docs
FAQ
About Marsh Brook Close, Rixton, WA3
Explore nearby