3-bedroom detached house · HS2 0XB
Under offerListed 485 days
Opportunity summary
See Archie’s verdict, returns by strategy and what to check before viewing.
About
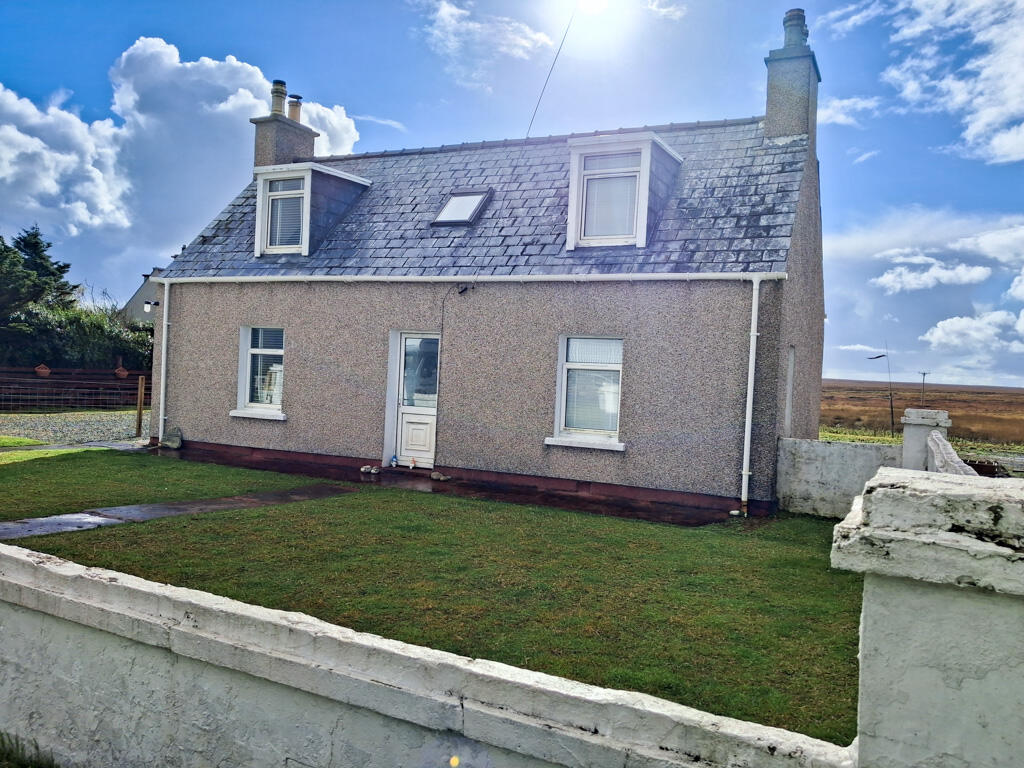
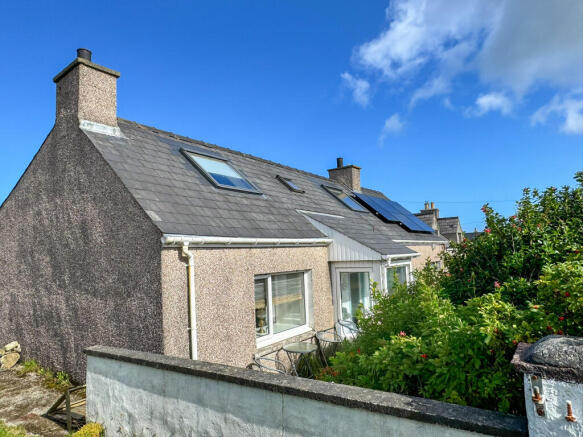
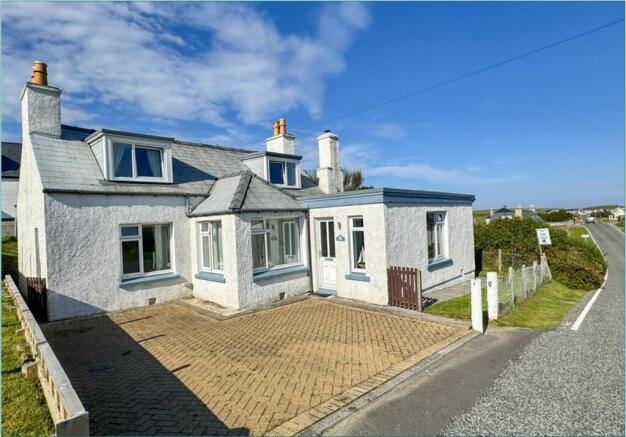
We present to the market this traditional detached two storey house offering an excellent amount of accommodation over two levels.
The accommodation on offer comprises front entrance vestibule, hallway, lounge, kitchen diner, utility room, bathroom, downstairs double bedroom and a further two double bedrooms upstairs.
The property would benefit from a degree of upgrading but still offers an excellent home for a family with a beautiful outlook towards Port of Ness to the side.
Heating is offered by a mixture of electric storage and panel heaters and the property is double glazed throughout. Generous mature gardens are laid to the front and rear.
The front garden is defined by post and wire fencing and a wall to the side. There are a number of trees and shrubs around the boundary which offer a degree of privacy and shelter.
The property is accessed from the main road by a shared driveway with the neighbouring property, off-road parking is located to the side.
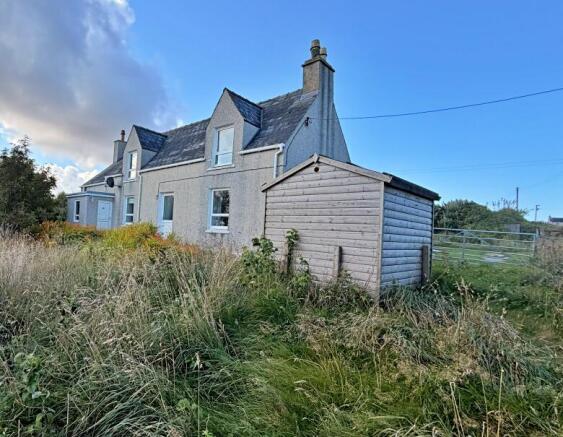
An attached lean to outbuilding for outdoor storage is located to the rear. THE PROPERTY IS THE PROCESS OF BEING DECROFED. The property has not been decrofted.
The property is initially accessed from a shared driveway with the neighbouring property. FRONT ENTRANCE VESTIBULE: 2.93m x 1.64m Access via UPVC glazed door. Laminate flooring. Large window to front.
Wooden door with glass panels into hallway. HALLWAY: 4.62m x 1.90m Fitted carpet. Electric storage heater. Carpeted stair to upper landing. Under stair fitted storage cupboard.
Access to lounge, bedroom one and bathroom. LOUNGE: 4.17m x 4.02m Good sized lounge with window to front. Fitted carpet. Electric storage heater.
Multi fuel burning stove recessed into fireplace with feature wooden mantel. Access to kitchen diner. KITCHEN: 3.74m x 3.02m Fitted dining kitchen with range of wall and floor units.
Stainless steel sink with side drainer. Room for white goods. Room for dining table. Window to rear. Electric storage heater. Access to utility room. UTILITY ROOM: 4.07m x 2.30m Laminate flooring.
Window to side. Two fitted storage cupboards. Wall units. UPVC door to side. BATHROOM: 3.00m x 1.56m Suite comprising wc, wash hand basin and bath with electric shower over.
Opaque glazed window to rear. Vinyl flooring. Wall mounted electric fan heater Extractor fan. BEDROOM ONE: 4.06m x 3.32m Double bedroom with window to front. Fitted carpet. Electric storage heater.
FIRST FLOOR LANDING: Accessed via carpeted staircase with handrail. Window to rear. Fitted carpet. Access to two bedrooms. Fitted shelving.
BEDROOM TWO: 3.98m x 3.83m Double bedroom with window to front. Fitted carpet. BEDROOM THREE: 3.85m x 3.25m Double bedroom with window to front. Fitted carpet. Electric panel heater.
GENERAL INFORMATION COUNCIL TAX BAND: B EPC RATING: F POST CODE: HS2 0XB PROPERTY REF NO: HEA0105N SCHOOLS: LIONEL PRIMARY & THE NICOLSON INSTITUTE There is a Home Report available for this property.
For further details on how to obtain a copy of this report please contact a member of our Property Team on . Viewing of this property is strictly via appointment through our office.
TRAVEL DIRECTIONS Travelling from Stornoway proceed along the A857 following signs for Barvas.
On reaching Barvas follow the road round to the right follow this road, until you reach the district of Ness.
Pass through the villages of Cross, Swainbost, Habost and into Lionel, follow the road through the village and downhill, the access road to the house is on the left hand side directly after the 40 sign.
The house is on the righthand side at the top of the shared access road.
Value & comps
Land Registry doesn’t cover Scotland or Northern Ireland, so previous sales may not be on record.
Returns
Set an offer; the calculator follows it.
We're still gathering serviced-accommodation data for this area.
Archie refurb estimate: a Pro feature
0.0% below asking
This is not financial or investment advice. Prop AI Deals is not authorised by the Financial Conduct Authority (FCA) to provide investment advice.
All investment calculators, property analyses, and AI-generated insights are for informational purposes only. Property investment carries risk and may result in financial loss. All calculations should be independently verified and you should consult with FCA-authorised financial advisors before making any investment decisions.
Past performance does not guarantee future results. Tax implications vary by individual circumstances.
Deal
Properties like this can earn 2–3x BTL yields when converted to HMO, with retrofit costs around £10k/room. Sign in to see the full tier, yield projection, and cost breakdown.
Commercial properties like this can earn 30-50% higher yields when converted to residential under Class MA / Q / P / PA, with prior approval costing ~GBP 96/unit. Sign in to see the recommended route, yield uplift, and cost breakdown.
BRRR-suited properties can recycle 80-100% of investor capital on refi, leaving a high-yielding rental with most of the money out. Sign in to see the refurb cost stack, ARV projection, and refinance maths.
Detached + large garden = sub-division play. Pro tier unlocks the tier badge, plot size, uplift estimate, and regional land benchmark.
Short-lease flats trade at deep discount, but extending under the 1993 Act often costs far less than the discount. Pro tier unlocks the tier badge, premium breakdown, long-lease ARV and arbitrage maths.
See projected short-stay revenue vs a vanilla BTL for this property.
See real sub-let margins (HMO room rates & SA nightly rates) vs the landlord rent.
Area
Agent & docs

FAQ
About 22 Lionel, Ness, Isle Of Lewis, HS2 0XB
Explore nearby