Studio flat · BD17 7DF
No longer listedListed 32 days · slow let
Opportunity summary
See Archie’s verdict, returns by strategy and what to check before viewing.
About
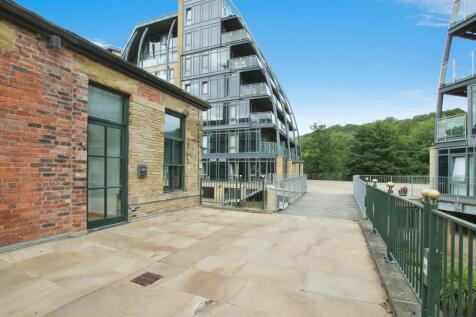
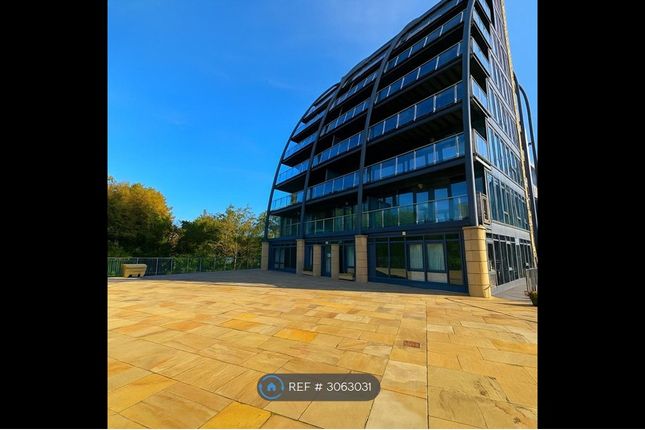
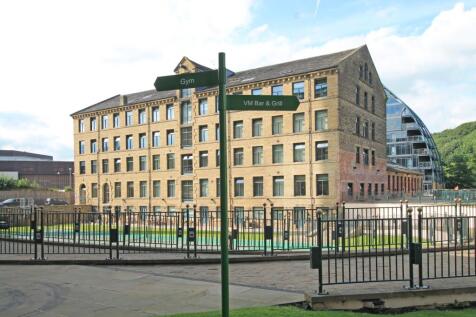
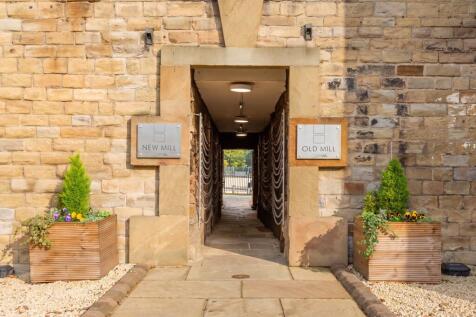
A spacious and very nicely presented studio apartment located on the 6th floor of the modern VM2 phase at the popular Victoria Mills complex.
The complex lays alongside the river Aire, within easy access to the train station which provides regular services into Leeds and Bradford, and the array of amenities that the town and neighbouring village of Saltaire has to offer.
This apartment is offered fully furnished and comes with secure parking for 1 vehicle (one off registration fee applies), with the option of purchasing a parking permit for a second vehicle.
The apartment briefly comprises of: entrance hallway with intercom entry system, access to the utility cupboard housing the apartment’s hot water system and washer / dryer.
The fully fitted kitchen comes complete with fridge freezer, oven, hob, cooker hood extract over and dishwasher.
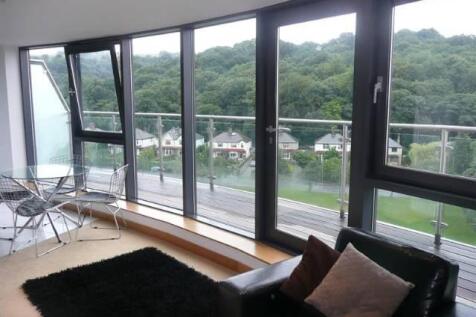
The living room is very spacious with views over the communal gardens and onsite tennis court.
Being a studio, the bedroom area is located off the living room but with plenty of space for a double bed and bedroom furniture.
The shower room is fully tiled with corner shower cubicle, hand wash basin and WC. There is a strict NO PETS policy for all properties at the Victoria Mills complex. EPC rating: B.
COMMUNAL ENTRANCE The communal entrance is accessed via a fob or intercom system, with letterboxes for each apartment located on the ground floor and access to all floors including the under croft parking via lift or stairs.
The apartment is located on the 6th floor.
HALLWAY From the communal hallway is an entrance hall leading to all rooms with intercom entry phone system, electric panel heater, ceiling spot lighting and fitted carpet.
Access to the utility cupboard housing the apartment's hot water tank and washer / dryer. LIVING ROOM 7.95m x 4.24m (26'1" x 13'11") Spacious open plan area incorporating the bedroom area.
The lounge has continued fitted carpet from the hallway, ceiling spotlights, TV aerial point and prewired internet socket. Double glazed window with garden aspect and electric wall mounted heater.
BEDROOM AREA 3.87m x 3.54m (12'8" x 11'7") An area off the living room with space for double bed and bedroom furniture.
Continued carpet from the living room, electric wall mounted heater, ceiling spotlights and feature wallpapered wall.
KITCHEN 2.92m x 1.83m (9'7" x 6'0") A separate kitchen with tiled flooring, ceiling spotlighting with under unit lighting, a range of modern fitted wall and base units incorporating a sink with drainer and mixer tap, ceramic 4 ring electric hob with cooker hood over, oven and integrated fridge freezer and dishwasher.
SHOWER ROOM 2.13m x 1.88m (7'0" x 6'2") A modern, fully tiled shower room comprising of corner shower cubicle, hand wash basin and low level flush toilet, ceiling spotlighting, useful shaver’s socket and wall mounted ladder style towel heater.
Value & comps
No previous sales on record.
Rental comparables are shown in the Rental section below. Sold comparables remain for area capital context only.
Returns
We're still gathering serviced-accommodation data for this area.
This is not financial or investment advice. Prop AI Deals is not authorised by the Financial Conduct Authority (FCA) to provide investment advice.
All investment calculators, property analyses, and AI-generated insights are for informational purposes only. Property investment carries risk and may result in financial loss. All calculations should be independently verified and you should consult with FCA-authorised financial advisers before making any investment decisions.
Past performance does not guarantee future results. Tax implications vary by individual circumstances.
Deal
Properties like this can earn 2–3x BTL yields when converted to HMO, with retrofit costs around £10k/room. Sign in to see the full tier, yield projection, and cost breakdown.
Commercial properties like this can earn 30-50% higher yields when converted to residential under Class MA / Q / P / PA, with prior approval costing ~GBP 96/unit. Sign in to see the recommended route, yield uplift, and cost breakdown.
BRRR-suited properties can recycle 80-100% of investor capital on refi, leaving a high-yielding rental with most of the money out. Sign in to see the refurb cost stack, ARV projection, and refinance maths.
Detached + large garden = sub-division play. Pro tier unlocks the tier badge, plot size, uplift estimate, and regional land benchmark.
Short-lease flats trade at deep discount, but extending under the 1993 Act often costs far less than the discount. Pro tier unlocks the tier badge, premium breakdown, long-lease ARV and arbitrage maths.
See projected short-stay revenue vs a vanilla BTL for this property.
See real sub-let margins (HMO room rates & SA nightly rates) vs the landlord rent.
Area
Agent & docs

FAQ
About Salts Mill Road, Shipley, Bradford, BD17
Explore nearby