2-bedroom bungalow · LA9 7QN
Listing removedListed 161 days
Opportunity summary
See Archie’s verdict, returns by strategy and what to check before viewing.
About
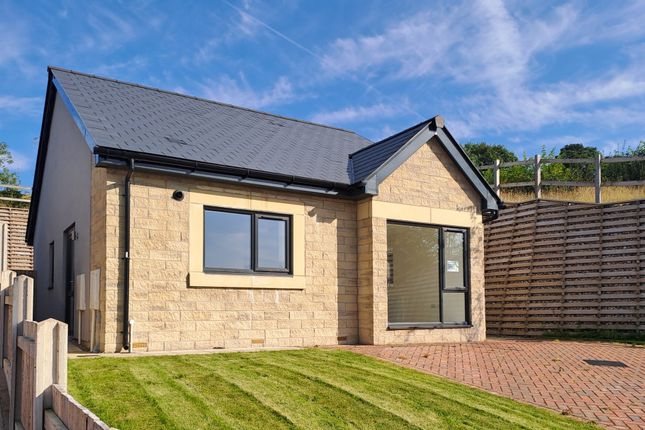
Excellent corner plot position in a desirable village location. High end bathrooms and modern kitchen. Two ground floor double bedrooms, loft room, garden room and light and airy lounge diner.
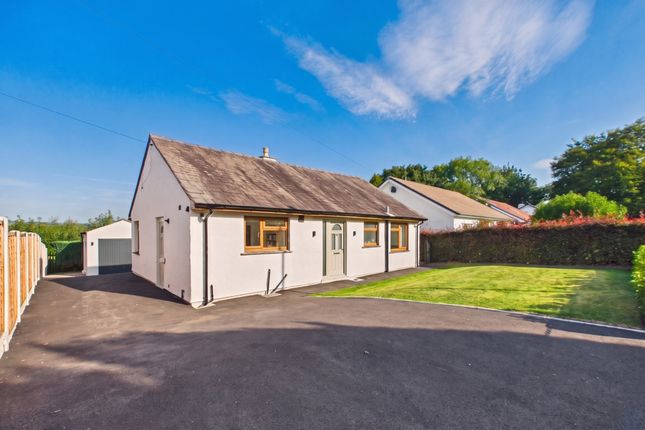
OVERVIEW Positioned on a generous corner plot, this detached bungalow has been modernised and updated and boasts two boutique style high end bathrooms and a modern kitchen.
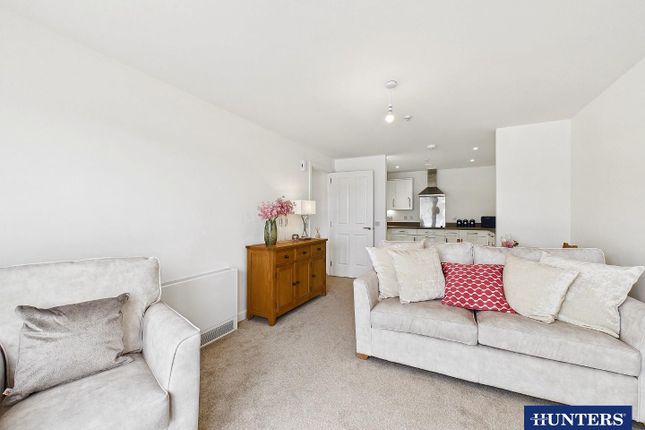
The triple aspect lounge diner is light and bright and the kitchen opens into the lovely garden room - the perfect place for everyday meals and relaxing year round.
The two bedrooms (one ensuite) are both doubles and there is a loft room accessed via a staircase from the hallway.
Storage is in abundance throughout the bungalow - the hallway has space for coats and shoes to keep it clutter free and there is an expansive loft plus a dedicated laundry room.
Externally, the bungalow has well maintained gardens both at the front and rear along with a garage and two driveways.
Suitable for a range of buyers, the property is close to the local primary school and church and Kendal is easily reached for wider amenities.
ACCOMMODATION The front path leads to an open porch - a UPVC double glazed door leads into: HALL A welcoming entrance with two built in cupboards (one housing the boiler), a radiator and ceiling light.
Stairs with oak balustrade lead to the first floor and there is engineered wood flooring.
LOUNGE DINER 16' 11"/11' 10" x 17' 3"/11' 11" x (5.16m/3.61m x 5.25m/3.63m) Large UPVC double glazed windows face the front and rear aspects and there is a further high level UPVC double glazed window at the side.
Three radiators, a ceiling light and Open Reach master socket.
KITCHEN 12' 4" x 9' 1" (3.76m x 2.76m) Fitted with cream gloss base and wall units, wood block worktops and marble effect splashbacks.
Induction hob with canopy above, a double oven and grill and a stainless steel sink with drainer and flexible tap.
There is an integrated dishwasher, under unit lighting, radiator and two ceiling light. Double built in cupboard.
GARDEN ROOM 13' 7" x 6' 11" (4.14m x 2.12m) UPVC double glazed to three sides and an insulated roof - a lovely space useable year round.
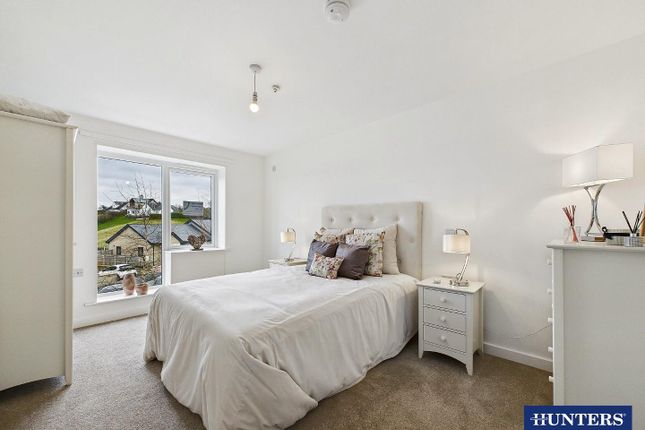
A door leads to the garden and there is a ceiling light, radiator and recessed wall cupboards. BEDROOM 11' 11" x 11' 10" (3.63m x 3.60m) UPVC double glazed window overlooking the rear garden.
Ceiling light and a radiator.
ENSUITE 8' 9" x 6' 10" (2.66, x 2.08m) Updated by the vendors, the good sized ensuite has a luxurious feel with marble tiling to the walls and floor, a walk in shower enclosure, double vanity sinks and a WC.
There is a radiator, ceiling light, contemporary waterfall style taps to the basins and a frosted UPVC double glazed window.
BEDROOM 9' 11" x 11' 9" (3.01m x 3.59m) Facing the front aspect, the second double bedroom has a UPVC double glazed, ceiling light and radiator.
LAUNDRY 8' 9" x 3' 5" (2.66m x 1.03m) A dedicated laundry room with a tiled floor, radiator and wall light. Plumbing for a washing machine and space for a dryer.
BATHROOM 11' 10" x 6' 0" (3.60m x 1.84m) UPVC double glazed window to the front elevation.
Fitted to the same standard as the ensuite, the bathroom has a concealed cistern WC and vanity hand basin within a stylish unit plus a bath with fixed head and riser spray above.
Marble style tiled walls and floor, a ceiling light and radiator. FIRST FLOOR LANDING A deep cupboard provides more storage and there is a ceiling light.
LOFT ROOM 11' 0" x 11' 11" (3.35m x 3.62m) UPVC double glazed window to the front aspect. Re-insulated by the current owners, the space has a ceiling light and radiator.
LOFT Extending to approximately 37' 2" x 8' 7" (purlin to purlin) (11.33m x 2.62m) Having some restricted head height, the walk in loft offers excellent storage and has lighting throughout.
EXTERNAL Positioned on a corner plot, the bungalow has a lovely sweeping front and side garden enclosed by clipped conifer hedging.
The lawn is edged by well-tended shrub borders and there is an open porch.
There are two driveways, one accessed from Abbey Drive which leads to the garage and the second at the rear from Long Meadow Lane.
The rear garden has been landscaped for ease with gravelled seating areas and a patio edged by shrub and flower borders. An undercroft provides further storage.
GARAGE 9' 4" x 15' 10" (2.84m x 4.83m) Electric roller door, power and light. UPVC double glazed window and door.
DIRECTIONS Leaving Kendal on Natland Road, continue into Natland village, turning left towards the green and church.
Pass the green and primary school - both on the right and turn right onto Long Meadow Lane. Number 12 is located on the right hand side on the corner of Long Meadow Lane and Abbey Drive.
what3words///soap.fault.could GENERAL INFORMATION Services: Mains Water, Electric, Drainage and Gas Tenure: Freehold Council Tax Band: E EPC Grading: C
Value & comps
No previous sales on record.
Returns
Set an offer; the calculator follows it.
We're still gathering serviced-accommodation data for this area.
Archie refurb estimate: a Pro feature
0.0% below asking
This is not financial or investment advice. Prop AI Deals is not authorised by the Financial Conduct Authority (FCA) to provide investment advice.
All investment calculators, property analyses, and AI-generated insights are for informational purposes only. Property investment carries risk and may result in financial loss. All calculations should be independently verified and you should consult with FCA-authorised financial advisors before making any investment decisions.
Past performance does not guarantee future results. Tax implications vary by individual circumstances.
Deal
Properties like this can earn 2–3x BTL yields when converted to HMO, with retrofit costs around £10k/room. Sign in to see the full tier, yield projection, and cost breakdown.
Commercial properties like this can earn 30-50% higher yields when converted to residential under Class MA / Q / P / PA, with prior approval costing ~GBP 96/unit. Sign in to see the recommended route, yield uplift, and cost breakdown.
BRRR-suited properties can recycle 80-100% of investor capital on refi, leaving a high-yielding rental with most of the money out. Sign in to see the refurb cost stack, ARV projection, and refinance maths.
Detached + large garden = sub-division play. Pro tier unlocks the tier badge, plot size, uplift estimate, and regional land benchmark.
Short-lease flats trade at deep discount, but extending under the 1993 Act often costs far less than the discount. Pro tier unlocks the tier badge, premium breakdown, long-lease ARV and arbitrage maths.
See projected short-stay revenue vs a vanilla BTL for this property.
See real sub-let margins (HMO room rates & SA nightly rates) vs the landlord rent.
Area
Agent & docs
FAQ
About Abbey Drive, Natland, Kendal, Cumbria, LA9
Explore nearby