We've tightened what earns a Pursue. A home now needs a published valuation, a strategy that still makes money after real running costs and lender stress tests, and no listing problems that would stop a mortgage. You'll see fewer Pursues, and each one has been checked harder.
See how verdicts work2-bedroom bungalow · LA9 7HD
No longer listedReduced £5k (−1.3%) on 25 SepListed 74 days
Opportunity summary
See Archie’s verdict, returns by strategy and what to check before viewing.
About
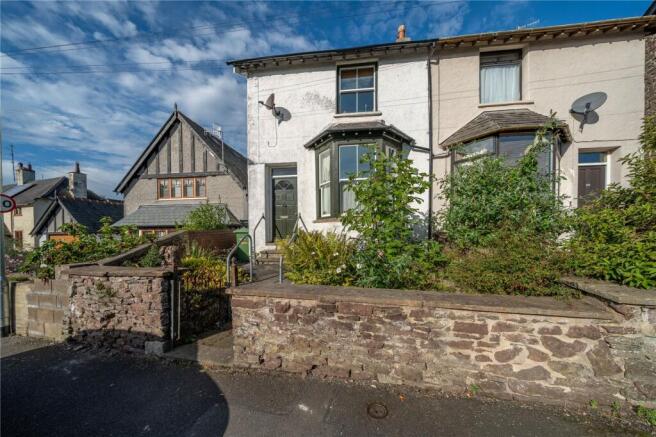
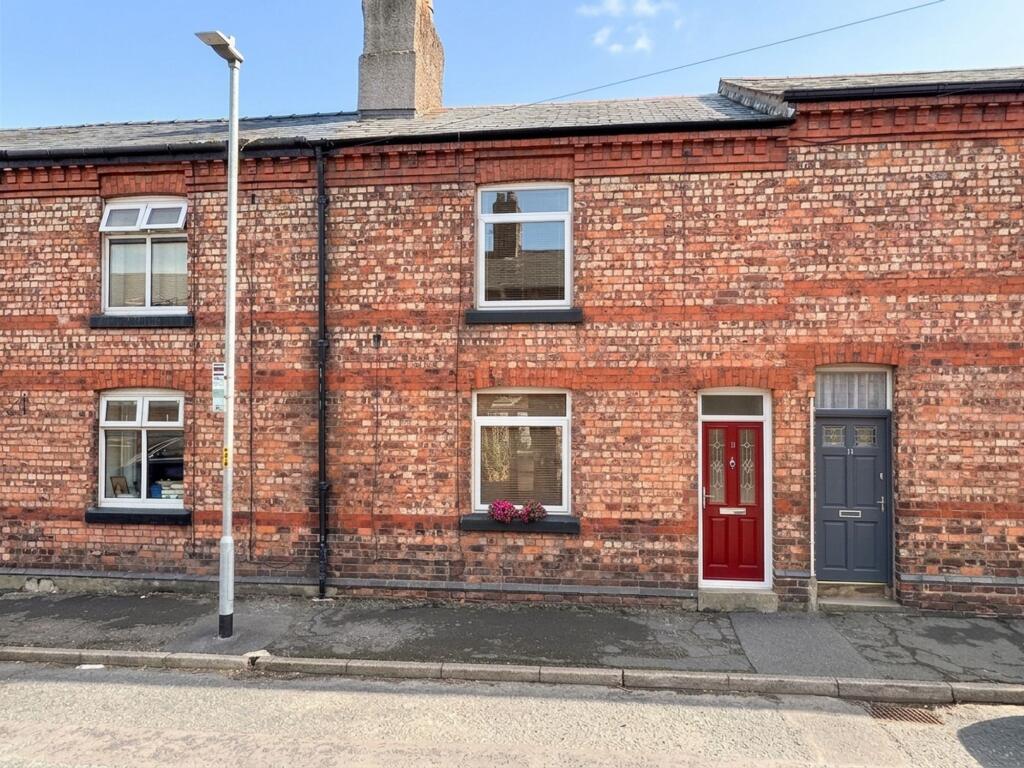
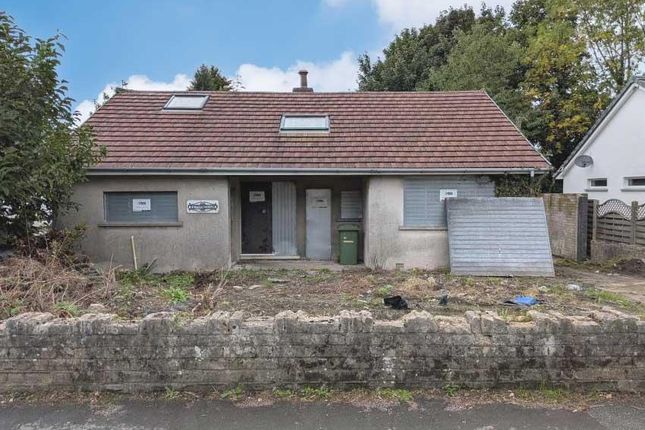
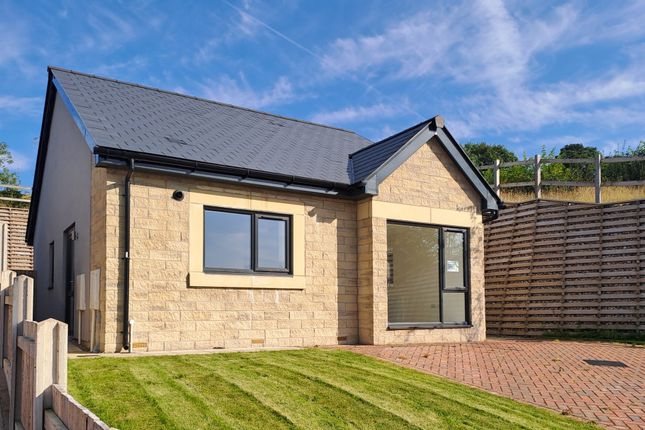
An immaculately presented two-bedroom detached bungalow in Oxenholme, offered with no onward chain.
Bright, well-proportioned accommodation, beautifully maintained throughout, with attractive enclosed gardens and detached garage.
The property is entered via a bright entrance hallway with modern décor, useful storage and loft access.
The well-equipped kitchen features dove grey wall and base units, contrasting worktops, space for appliances and a useful pantry cupboard.
A practical side porch provides access to the driveway and houses the boiler cupboard.
To the rear, the spacious living and dining room enjoys excellent natural light, dual-aspect windows and an attractive stone-surround fireplace, with French doors leading into the delightful sun room and onward to the enclosed rear garden.
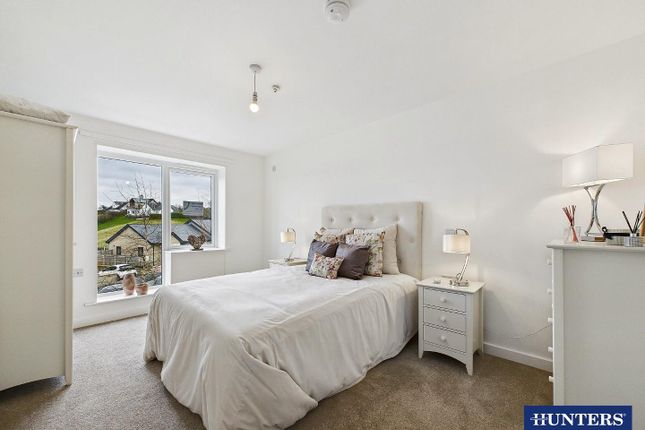
There are two generous double bedrooms, with the rear bedroom enjoying garden views and two double built-in wardrobes, while the front bedroom overlooks the gardens.
The modern wet room is fitted with a mains-fed shower, WC, wash basin and heated towel rail, with a frosted window providing privacy and natural light.
Externally, a recently tarmacked driveway provides ample parking alongside a well-maintained front lawn.
The enclosed rear garden offers a private and peaceful setting, with a useful shed, new fencing and established hedging.
A detached garage with power and lighting provides excellent additional storage or workshop space.
Oxenholme is a sought-after location on the outskirts of Kendal, offering an attractive combination of countryside surroundings and excellent connectivity.
The nearby Oxenholme Lake District railway station provides direct services to major destinations including London, Manchester and Glasgow, while Kendal’s extensive range of shops, schools, leisure facilities and amenities is just a short distance away.
The area also offers easy access to the M6 and the stunning landscapes of the Lake District Entrance Hallway (0.87m x 5.21m, 2'10" x 17'1") A bright and welcoming entrance hallway with modern décor, featuring practical tiled flooring as you step into the property, before continuing into carpeted flooring.
There is a generous area to comfortably remove shoes and outerwear, with a useful storage cupboard ideal for coats and shoes.
The hallway also provides access to the loft hatch, with natural light creating a fresh and airy feel Kitchen (2.65m x 2.55m, 8'8" x 8'4") The kitchen is fitted with dove grey wall and base units complemented by contrasting worktops.
There is space for an under-counter fridge or freezer, an electric freestanding cooker, washing machine and slimline dishwasher.
A window above the sink provides natural light, while the white brick-effect tiled splashback adds a fresh finish.
A useful pantry cupboard provides additional storage Pantry (1.25m x 0.89m, 4'1" x 2'11") A useful pantry cupboard accessed directly from the kitchen, offering excellent additional storage with plenty of shelving and a fitted light Porch (1.38m x 0.88m, 4'6" x 2'10") A practical side porch providing a convenient private entrance to the home, with a door leading directly onto the driveway.
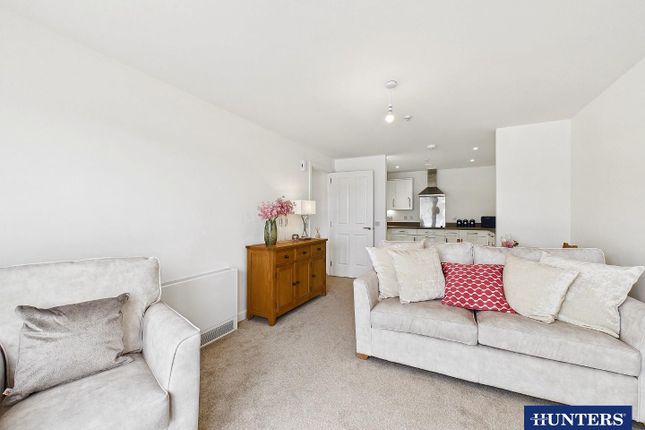
The porch flows through to the kitchen and also houses the boiler cupboard Living / Dining Room (3.30m x 4.97m, 10'9" x 16'3") A large, bright and versatile living and dining room positioned at the rear of the property, featuring dual-aspect windows and doors opening directly into the adjoining sun room.
A characterful feature fireplace with an attractive stone surround creates an inviting focal point, while the generous proportions and abundance of natural light make this a perfect space for both relaxing and entertaining Sun Room (2.48m x 4.30m, 8'1" x 14'1") A fantastic addition to the home, the sun room is accessed from the living/dining room and provides the perfect space to relax and enjoy the surrounding gardens.
French doors open directly onto the garden, creating a lovely connection between the indoor and outdoor spaces Bedroom One (3.30m x 3.89m, 10'9" x 12'9") A spacious double bedroom enjoying pleasant views over the rear garden, with excellent natural light and ample space for furnishings.
The room benefits from two double built-in wardrobes, providing an abundance of useful storage Bedroom Two (3.60m x 2.68m, 11'9" x 8'9") Another generous double bedroom positioned at the front of the property, overlooking the front gardens.
Located conveniently adjacent to the shower room, this lovely room would make an ideal guest bedroom Shower Room (2.57m x 1.91m, 8'5" x 6'3") A well-presented, low-maintenance wet room featuring a mains-fed shower, WC and wash basin.
The room is complemented by a heated towel rail and frosted glass window, providing privacy while allowing plenty of natural light Externally Externally, the property is approached via a recently tarmaced driveway providing ample off-road parking, with a well-maintained lawned area to the front.
To the rear, there is a lovely enclosed garden offering a private and peaceful feel, with access into the sun room and plenty of space to enjoy the outdoors.
The garden also benefits from a useful shed, new fencing to one side and established hedging providing additional privacy.
A detached garage further enhances the property's excellent outdoor space Garage (5.48m x 3.12m, 17'11" x 10'2") A detached garage with an up-and-over door, power and lighting.
The garage also benefits from a window and separate side door, providing excellent additional storage space or the ideal area for use as a workshop Useful Information Property built - 1960's.
Tenure - Freehold. Council tax band - C (Westmorland and Furness Council). Heating - Gas boiler - installed 2025. New fuseboard 2025. Drainage - Mains.
Windows and External doors have been replaced with a new garage door. Property has been re-dashed. New lighting and carpets throughout.
What3Words location - ///freed.silk.apple Anti-Money Laundering Regulations In compliance with Government legislation, all purchasers are required to undergo identification checks under the Anti-Money Laundering (aml) Regulations once an offer on a property has been accepted.
These checks are mandatory, and the purchase process cannot proceed until they are successfully completed. Failure to complete these checks will prevent the purchase from progressing.
A specialist third-party company / compliance partner will carry out these checks. Cost: - £42.00 (inc. VAT) for a single purchaser, or £36.00 (inc.
VAT) per person for couple or group purchases (including contributions from gift-givers), provided all payments are made in a single transaction.
- The charge for purchases under a company name is £120.00 (inc. VAT). The fee is non-refundable and must be paid before a Memorandum of Sale is issued.
The cost includes obtaining relevant data, manual verifications, and monitoring as required
Value & comps
No previous sales on record.
Returns
Set an offer; the calculator follows it.
We're still gathering serviced-accommodation data for this area.
Archie refurb estimate: a Pro feature
0.0% below asking
This is not financial or investment advice. Prop AI Deals is not authorised by the Financial Conduct Authority (FCA) to provide investment advice.
All investment calculators, property analyses, and AI-generated insights are for informational purposes only. Property investment carries risk and may result in financial loss. All calculations should be independently verified and you should consult with FCA-authorised financial advisers before making any investment decisions.
Past performance does not guarantee future results. Tax implications vary by individual circumstances.
Deal
Properties like this can earn 2–3x BTL yields when converted to HMO, with retrofit costs around £10k/room. Sign in to see the full tier, yield projection, and cost breakdown.
Commercial properties like this can earn 30-50% higher yields when converted to residential under Class MA / Q / P / PA, with prior approval costing ~GBP 96/unit. Sign in to see the recommended route, yield uplift, and cost breakdown.
BRRR-suited properties can recycle 80-100% of investor capital on refi, leaving a high-yielding rental with most of the money out. Sign in to see the refurb cost stack, ARV projection, and refinance maths.
Detached + large garden = sub-division play. Pro tier unlocks the tier badge, plot size, uplift estimate, and regional land benchmark.
Short-lease flats trade at deep discount, but extending under the 1993 Act often costs far less than the discount. Pro tier unlocks the tier badge, premium breakdown, long-lease ARV and arbitrage maths.
See projected short-stay revenue vs a vanilla BTL for this property.
See real sub-let margins (HMO room rates & SA nightly rates) vs the landlord rent.
Area
Agent & docs

FAQ
About 106, Helmside Road, Oxenholme
Explore nearby