We've tightened what earns a Pursue. A home now needs a published valuation, a strategy that still makes money after real running costs and lender stress tests, and no listing problems that would stop a mortgage. You'll see fewer Pursues, and each one has been checked harder.
See how verdicts work4-bedroom house · MK44 3NN
Listing removedListed 387 days
Opportunity summary
See Archie’s verdict, returns by strategy and what to check before viewing.
About
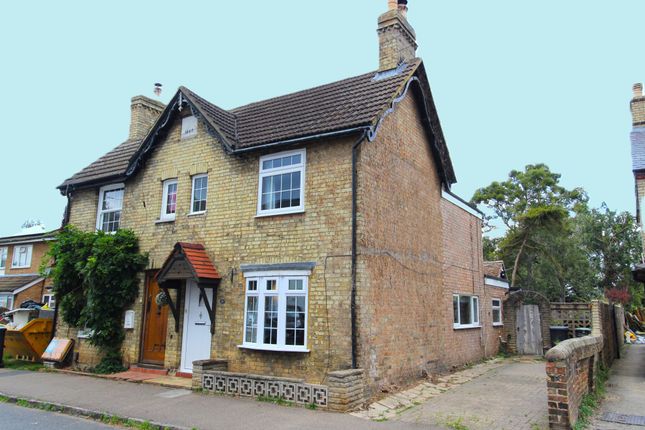
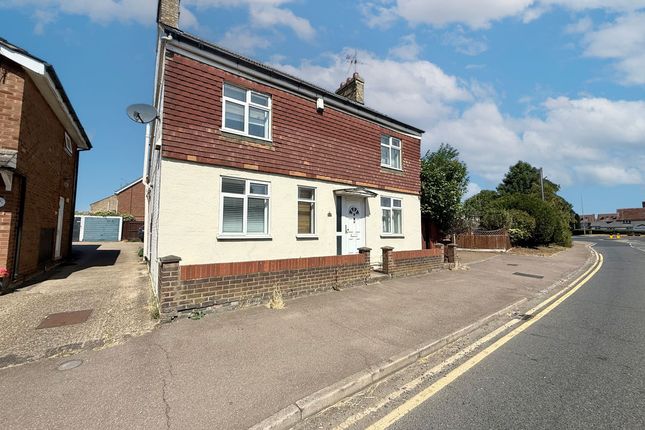
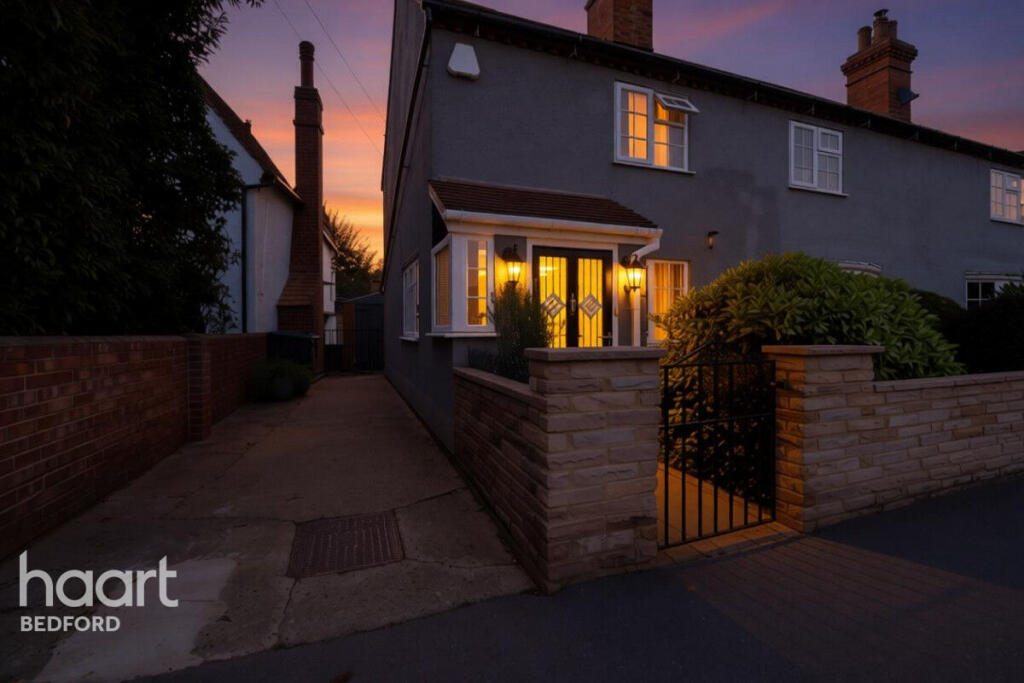
Inskip & Davie are proud to offer this individually extended versatile four bedroom detached family home boasting a delightful lawned rear garden reaching in excess of 80ft in length plus Garage Upgraded with modern Bathroom and Kitchen plus uPVC double glazing and gas fired radiator central heating Inskip & Davie are proud to offer this individually extended and versatile four bedroom detached family home boasting a delightful lawned rear garden reaching in excess of 80ft in length.
Located within this ever-popular Village and upgraded to feature a modern Bathroom and Kitchen plus uPVC double glazing and gas fired radiator central heating.
This fine example also includes a rear driveway and Garage, plus the advantage of an impressive ‘B’ rating for energy performance.
The property has fitted fully owned solar panels and the vendors have informed Inskip & Davie that this provides free electricity and hot water with an additional ‘Feed in Tariff’.
Between 2024-2025 this generated in excess of £2,000 paid back from the energy provider From the seller: ‘’Blunham is a lovely village—rural, yet not too remote.
Our house is in a convenient location for a variety of walks, making it easy to enjoy the surrounding countryside.
We’ve really appreciated the spaciousness of the home and the beautiful views of the garden from the conservatory’’ Entrance Composite double glazed entrance door with uPVC double glazed side window to: Entrance Hall Single panel radiator, door to Utility Room, door to: Inner Hall Single panel radiator, dog leg stairs rising to first floor, coving to ceiling, built-in storage cupboard beneath staircase, further built-in shoe cupboard, communicating doors to: Cloakroom Single panel radiator, two-piece white suite comprising of low level W.C, wash hand basin, tiling to dado height.
Study 11’8 X 7’2 uPVC double glazed window to side elevation, double panel radiator, coving to ceiling.
Lounge Diner 28’2 X 11’2 average reducing to 9’4 A triple aspect room with uPVC double glazed windows to front and side elevations plus view window to rear looking into the Conservatory, two double panel radiators, exposed brick chimney breast with inset living flame gas fire, coving to ceiling doors to: Conservatory 12’3 X 9’2 Brick based uPVC double glazed conservatory/garden room with tiled floor, uPVC double glazed double doors to side elevation to garden, double panel radiator.
Kitchen 11’max including pantry X 9’8 uPVC double glazed window to rear elevation, double panel radiator, modern fitted kitchen comprising of single drainer stainless steel sink unit with mixer tap over, roll top work surfaces, range of base units incorporating built-in gas hob and electric oven and grill, plumbing for dish washer, space for fridge freezer, tiling to splash areas, matching range of wall mounted units incorporating extractor hood, built-in pantry cupboard.
Utility Room/Rear Porch 8’10 X 6’ Entered via the Entrance Hall with uPVC double glazed window and door to rear elevation, range of base and wall mounted units, roll top work surfaces, plumbing for washing machine, space for freezer.
First Floor Landing uPVC double glazed window to side elevation, built-in linen cupboard, communicating doors to: Bedroom One 14’9 not including wardrobes X 10’9 not including door recess reducing to 9’4 uPVC double glazed window to front elevation, single panel radiator, built-in double door wardrobe with rail and shelf, built-in airing cupboard housing hot water tank and linen shelves, access to part-boarded loft space housing the gas fired boiler.
Bedroom Two 12’ X 11’ not including wardrobe. uPVC double glazed window to rear elevation, single panel radiator, built-in double door wardrobe with rail and shelf fitted.
Bedroom Three 11’8 X 7’ uPVC double glazed window to side elevation, double panel radiator. Bedroom Four 9’ X 7’9 uPVC double glazed window to rear elevation, single panel radiator, coving to ceiling.
Bathroom Fully tiled modern suite with uPVC obscure double glazed window to side elevation, vertical towel rail/radiator, three piece suite comprising of low level W.C, wash hand basin, panel bath with shower/mixer tap over plus fitted folding screen.
External Front Garden Retained by established hedgerow, paved with pathway to entrance plus side access gate to rear garden.
Rear Driveway Providing off road parking, leading to: Rear Garage Up and over door, 16’10 in length, access door to rear.
Rear Garden A generous mainly laid to lawn established rear garden in excess of 80ft in length (including the Conservatory), extensive paved patio with pond, rear 8ft X 6ft timber garden store/shed, side covered porch area.
Council tax band at date of instruction E Tenure: freehold Blunham The small village of Blunham lies a few miles from Sandy and about 7 miles from Bedford.
Its church is unusually large, with a Norman door and arch dating to the 12th century. Poet John Donne (of "no man is an island" fame) was rector from 1621 until his death in 1631.
John Donne Primary School A friendly, caring school, with a history going back over 200 years. It provides an exciting broad and balanced education for local children aged 3 – 11 years.
The Horseshoes Public House Lively village pub nestling in the shadow of the church enjoys a separate Games Room and generous rear garden.
Ryan Inskip & Daniel Davie have a combined 40 years’ experience valuing, marketing, and selling homes throughout Bedfordshire.
Accompanied by unprecedented local knowledge, they are always available to answer questions and offer completely FREE market appraisals.
Simply call to book your no obligation detailed property appraisal today.
Opening Times Monday to Friday: 9am – 5pm Saturday: 9am – 4pm Sunday: Closed Inskip & Davie: The Service You Deserve from The Team You Can Trust Company Disclaimer: Inskip & Davie give notice that (i) they have no authority to make or give representations or warranties in relation to the property.
These particulars do not form part of any offer or contract and must not be relied upon as statements or representations of fact. (ii) Any areas, distances or measurements are approximate.
The text, photographs and plans are for guidance only and are not necessarily comprehensive.
It should not be assumed that the property has all the necessary planning, building regulations or other consents and Inskip & Davie have not tested any services, equipment, or facilities.
Purchasers must satisfy themselves by inspection or otherwise.
(iii) In accordance with the consumer protection from unfair trading regulations, please note that the working condition of these services, or kitchen appliances has not been checked by the Agents but at the time of taking particulars we were informed that all were in working order.
Please also note that current government legislation demands that as selling agents for this property, Inskip & Davie require written evidence of the origin/source of finance for funding for any prospective purchaser wishing to purchase this property.
This confirmation shall be required prior to the vendor entering any contract of sale and our instructions from the vendor are to this effect.
Value & comps
No previous sales on record.
Returns
Set an offer; the calculator follows it.
We're still gathering serviced-accommodation data for this area.
Archie refurb estimate: a Pro feature
0.0% below asking
This is not financial or investment advice. Prop AI Deals is not authorised by the Financial Conduct Authority (FCA) to provide investment advice.
All investment calculators, property analyses, and AI-generated insights are for informational purposes only. Property investment carries risk and may result in financial loss. All calculations should be independently verified and you should consult with FCA-authorised financial advisers before making any investment decisions.
Past performance does not guarantee future results. Tax implications vary by individual circumstances.
Deal
Properties like this can earn 2–3x BTL yields when converted to HMO, with retrofit costs around £10k/room. Sign in to see the full tier, yield projection, and cost breakdown.
Commercial properties like this can earn 30-50% higher yields when converted to residential under Class MA / Q / P / PA, with prior approval costing ~GBP 96/unit. Sign in to see the recommended route, yield uplift, and cost breakdown.
BRRR-suited properties can recycle 80-100% of investor capital on refi, leaving a high-yielding rental with most of the money out. Sign in to see the refurb cost stack, ARV projection, and refinance maths.
Detached + large garden = sub-division play. Pro tier unlocks the tier badge, plot size, uplift estimate, and regional land benchmark.
Short-lease flats trade at deep discount, but extending under the 1993 Act often costs far less than the discount. Pro tier unlocks the tier badge, premium breakdown, long-lease ARV and arbitrage maths.
See projected short-stay revenue vs a vanilla BTL for this property.
See real sub-let margins (HMO room rates & SA nightly rates) vs the landlord rent.
Area
Agent & docs
FAQ
About High Street, Blunham, Bedford, MK44 3NN
Explore nearby