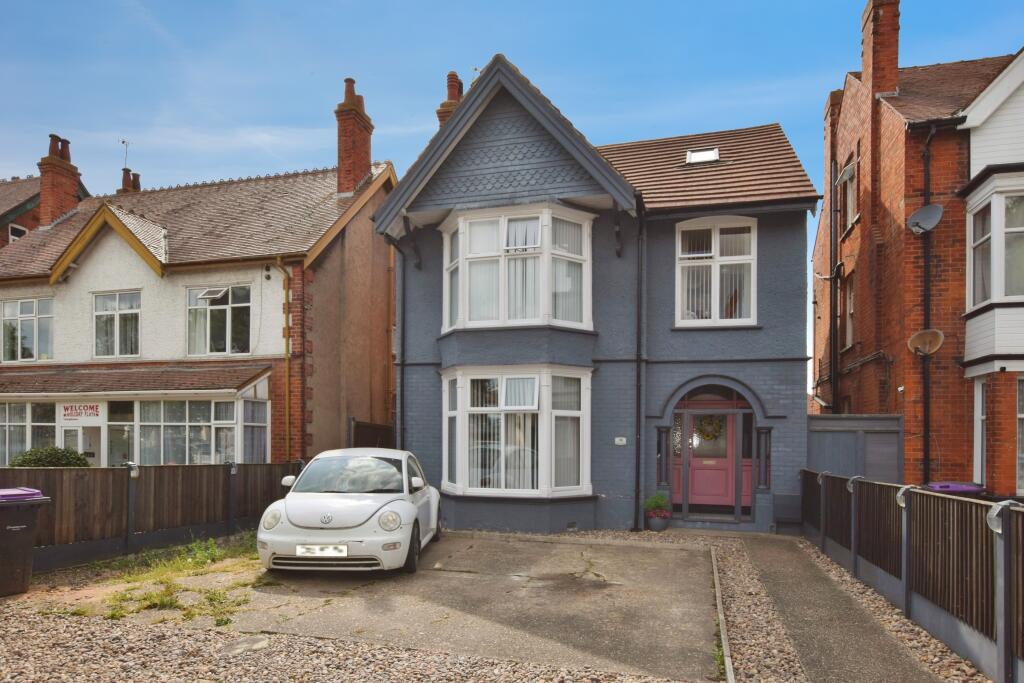
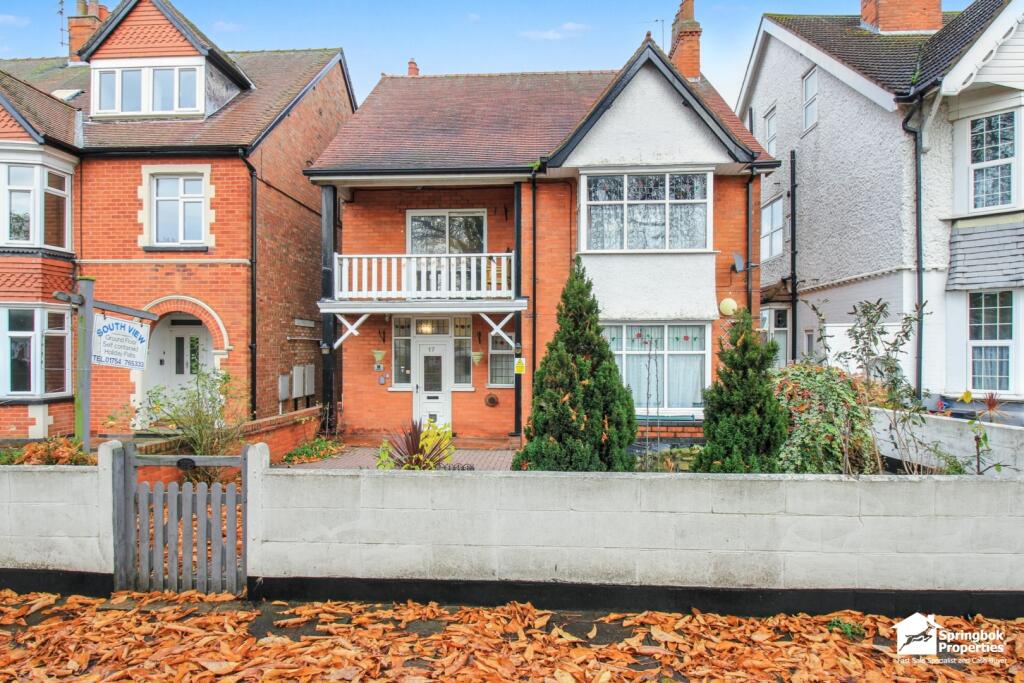
5-bedroom detached house · PE25 3RX
Listing removedListed 406 days
Opportunity summary
See Archie’s verdict, returns by strategy and what to check before viewing.
About
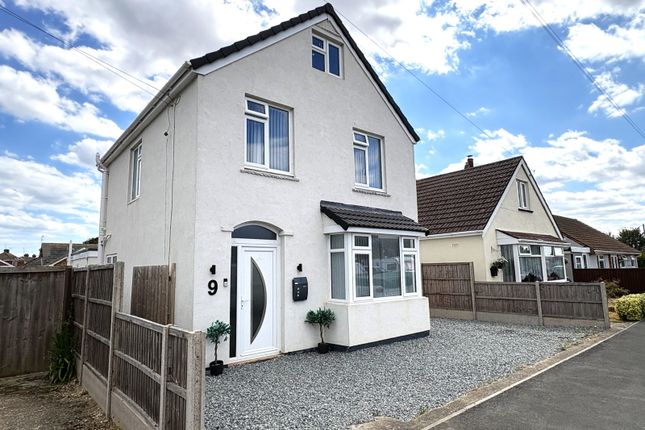
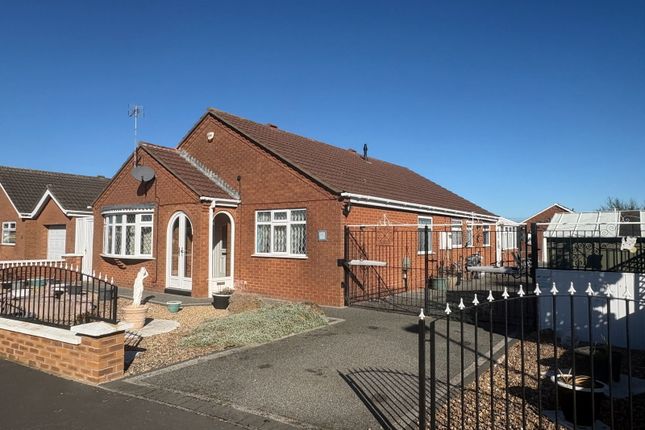
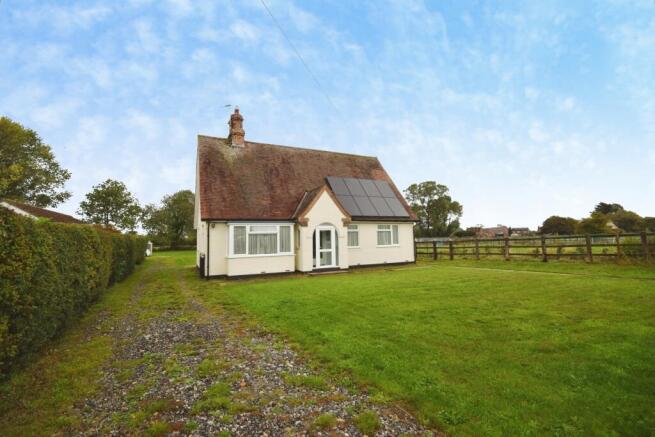
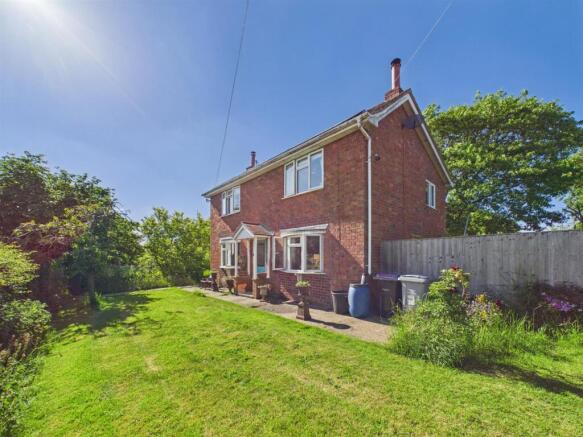
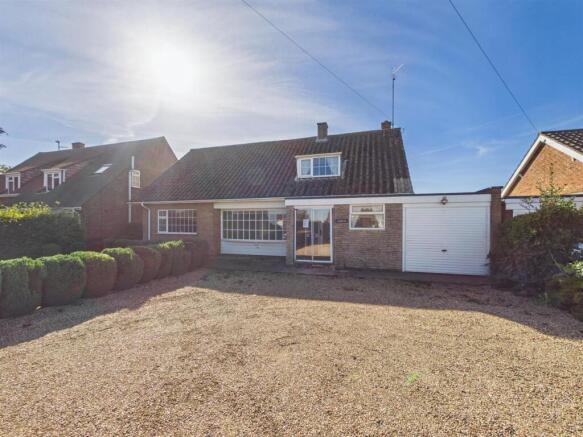
HomeMove Estate Agents by Carl Smith are delighted to offer for sale, this well-appointed, attractively priced, five-bedroom family home with two good size reception rooms.
The property which is in great condition offers a lifestyle choice due to the unique and rare proposition of being offered for sale with what was one of the most popular and well-established takeaway business’s in Skegness.
The business Zorbas kebab house had an excellent reputation in the town and only ceased trading sold due to the ill health of the business owner who has owned the property for twenty-five years.
If you don’t fancy owning a kebab shop, the unit could be let out and provide a source of income or alternatively be turned into part of the house providing additional living accommodation.
Viewing is strictly by appointment with the selling agents.
Entrance hall – Having upvc entrance door stairs to the first-floor landing, wooden effect floor covering, under stair storage cupboard Lounge 12' 0 X 11' 8" Having upvc double glazed bay window unit to the front elevation, texture and coving to the ceiling, central heating radiator, wall light points, wooden effect floor covering, coal effect fire, arch to the dining room Dining room 12'0 X 10’8 Having wooden effect floor covering, upvc window unit to the rear elevation, central heating radiator, wall light point, texture and covering to the ceiling Fitted kitchen.
19'8 maximum reducing to 8'7 X 10'4, having a upvc entrance door, window unit to the rear elevation, central heating radiator, wooden effect floor covering, plumbing for automatic washing machine, fitted kitchen comprising base cupboards, drawers and wall mounted units, roll edge working surfaces and tiled splashback protection, insert 1 ½ bowl stainless steel sink unit with mixer tap, integrated automatic dishwasher, fitted oven and five ring gas hob, wall mounted gas fired central heating boiler First floor landing Having upvc window unit to the front elevation, central heating radiator, doors to Bedroom 12 foot by 12-foot Upvc bay window unit to the front elevation, wooden effect floor covering, texture and coving to the ceiling, central heating radiator.
Bedroom two 12'0 X 10'9 Having upvc window to the rear elevation, central heating radiator, textured ceiling, wooden effect floor covering Bathroom 7'8 X 6'5 Having upvc window to the rear elevation, access to the roof space, built in cupboard, three-piece bathroom suite comprising dual flush WC, pedestal wash hand basin, P shaped bath with mains fed shower above, heated towel rail.
Cloak room 6'9 x 2'8 Having a upvc window to the rear elevation, dual flush WC Bedroom 10'10 X 9'11 Having a upvc window it to the front elevation, central heating radiator, wooden effect floor covering, texture to the ceiling Bedroom 10'11 X 9' this room is of an irregular shape average overall measurements taken, upvc double glazed window unit to the front elevation, central heating radiator, wooden effect floor covering, texture to the ceiling.
Bedroom - having upvc window to the rear elevation, central heating radiator, texture to the ceiling, wooden effect floor covering, this room is of an irregular shape average overall measurements taken 9'10 x 11'5 .
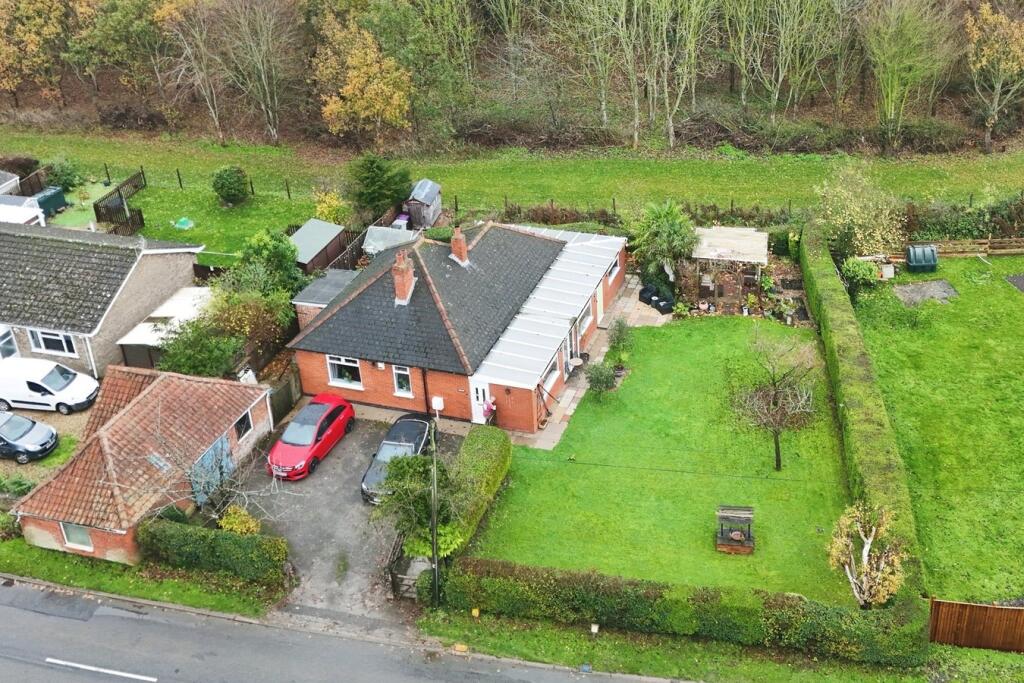
Outside to the rear of the property are timber gates which lead to a garden area having fencing to the boundary’s timber gates, being predominantly laid to paving with shrubs set, timber garden shed, walk in freezer 10 foot by 8.
Kebab Shop Storage area 7'6 x 3'9 Staff WC having vanity wash hand basin, low level WC, single glazed window to the rear elevation.
Washing up area 6'2 x 6'1 irregular shape room average overall measurements taken having window unit to the side elevation, stainless steel sink unit, base cupboards and worktop Takeaway area 23'11 X 20' 1 Sold complete and ready to be an operational business ready to trade including pizza ovens, industrial fridge, lincat fryers, hot bays, Char Grill, Bain Marie, three ways arches 4 way Kebab Grill, just eat, food hub, world pay, stainless steel counter, upvc window and entrance door to the front elevation Outside front having forecourt providing parking spaces It is believed the property is Freehold.
Situation: Situated on Wainfleet Road, the property is within walking distance of the town centre and is serviced by a bus route. General Information: Tenure: Freehold.
Local Authority: East Lindsey District Council. The agency website indicates Tax band: B plus business rates (small business rate relief applies).
Energy Rating: Tbc Carl Smith, HomeMove Lincolnshire: Carl joined the HomeMove team in 2021, with more than 20 years of experience in the property industry and over 15 years of managing Estate Agency branches across Skegness, Louth and Grantham.
Carl offers an in-depth knowledge of the Lincolnshire property market and prides himself on being a local expert, please get in touch on .
* When you make an offer on a property, we are required by law to carry out id and Financial verification checks.
As part of this we will need to see documents including Proof of id, Address and Financial Statements and we will carry out a ‘SmartSearch’ chargeable at £15 per buyer.
** HomeMove Estate Agents may be paid a referral fee for introducing clients to their preferred EPC, Conveyancing, Survey and Mortgage service providers.
Value & comps
No previous sales on record.
Returns
Set an offer; the calculator follows it.
We're still gathering serviced-accommodation data for this area.
Archie refurb estimate: a Pro feature
0.0% below asking
This is not financial or investment advice. Prop AI Deals is not authorised by the Financial Conduct Authority (FCA) to provide investment advice.
All investment calculators, property analyses, and AI-generated insights are for informational purposes only. Property investment carries risk and may result in financial loss. All calculations should be independently verified and you should consult with FCA-authorised financial advisers before making any investment decisions.
Past performance does not guarantee future results. Tax implications vary by individual circumstances.
Deal
Properties like this can earn 2–3x BTL yields when converted to HMO, with retrofit costs around £10k/room. Sign in to see the full tier, yield projection, and cost breakdown.
Commercial properties like this can earn 30-50% higher yields when converted to residential under Class MA / Q / P / PA, with prior approval costing ~GBP 96/unit. Sign in to see the recommended route, yield uplift, and cost breakdown.
BRRR-suited properties can recycle 80-100% of investor capital on refi, leaving a high-yielding rental with most of the money out. Sign in to see the refurb cost stack, ARV projection, and refinance maths.
Detached + large garden = sub-division play. Pro tier unlocks the tier badge, plot size, uplift estimate, and regional land benchmark.
Short-lease flats trade at deep discount, but extending under the 1993 Act often costs far less than the discount. Pro tier unlocks the tier badge, premium breakdown, long-lease ARV and arbitrage maths.
See projected short-stay revenue vs a vanilla BTL for this property.
See real sub-let margins (HMO room rates & SA nightly rates) vs the landlord rent.
Area
Agent & docs
FAQ
About 132a, Wainfleet Road, Skegness
Explore nearby