We've tightened what earns a Pursue. A home now needs a published valuation, a strategy that still makes money after real running costs and lender stress tests, and no listing problems that would stop a mortgage. You'll see fewer Pursues, and each one has been checked harder.
See how verdicts work3-bedroom house · PR4 0RU
No longer listedListed 39 days
Opportunity summary
See Archie’s verdict, returns by strategy and what to check before viewing.
About
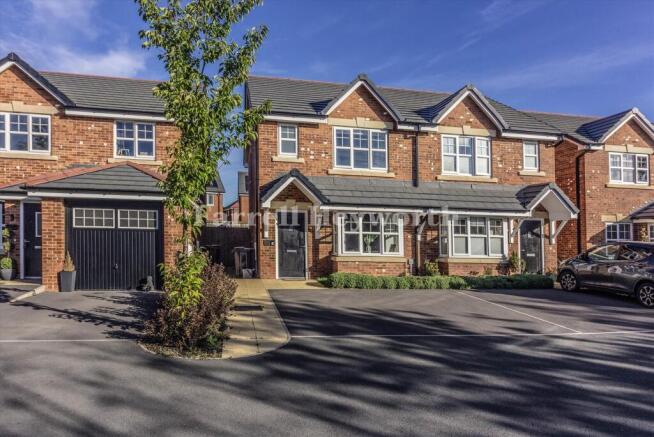
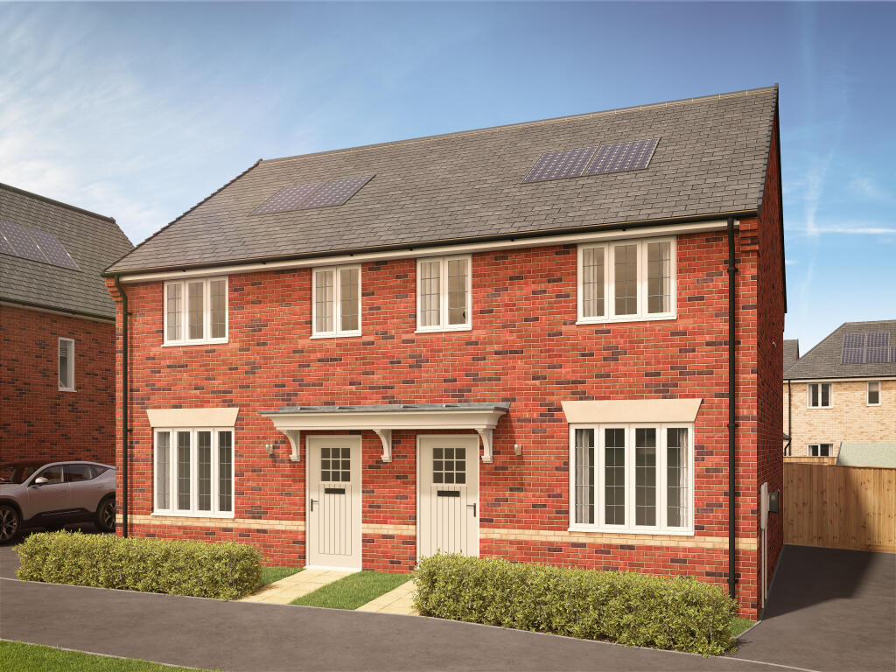
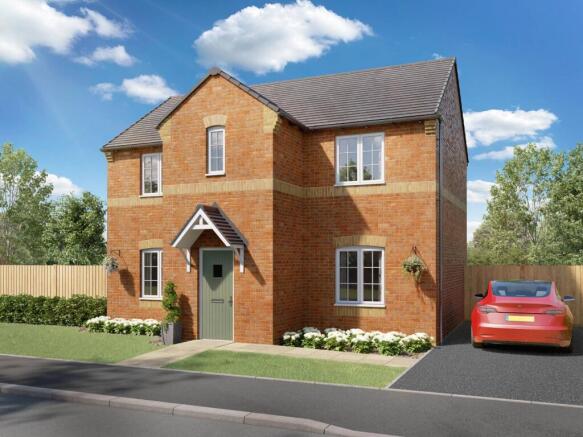
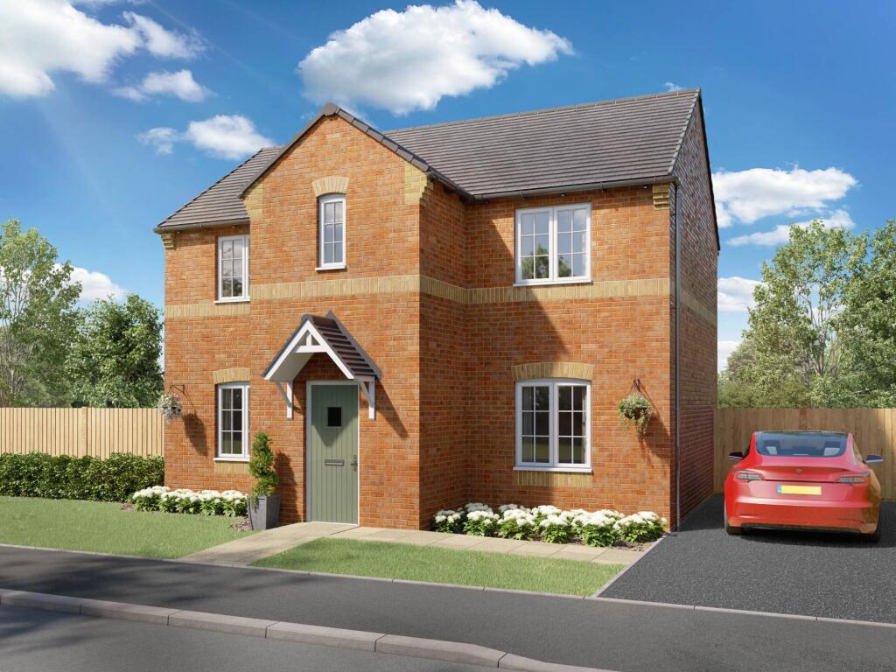
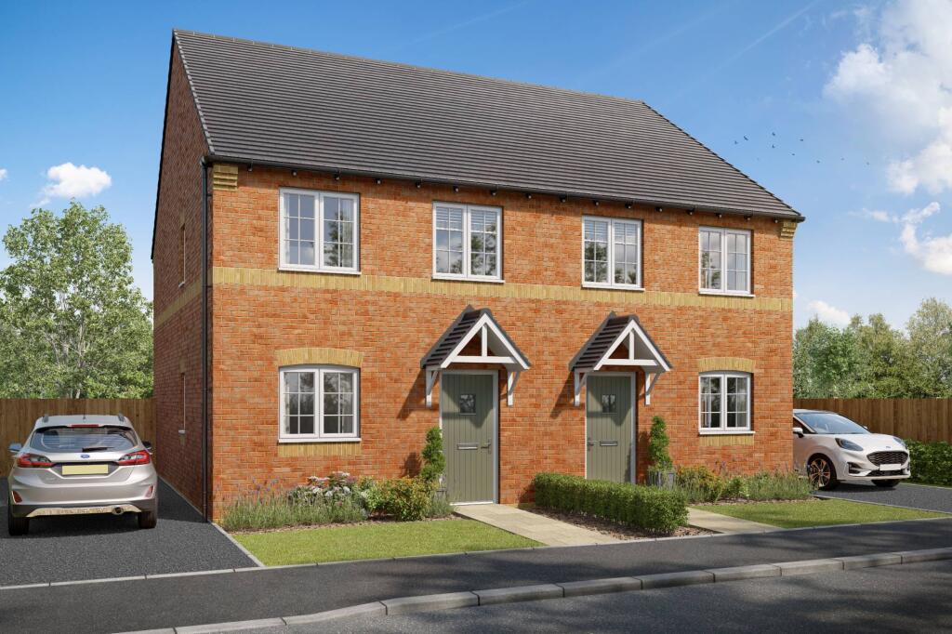
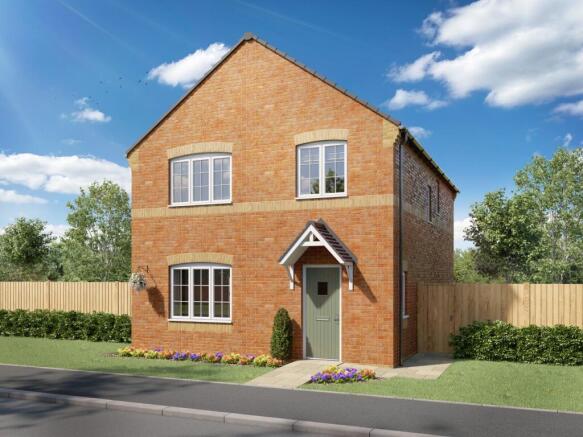
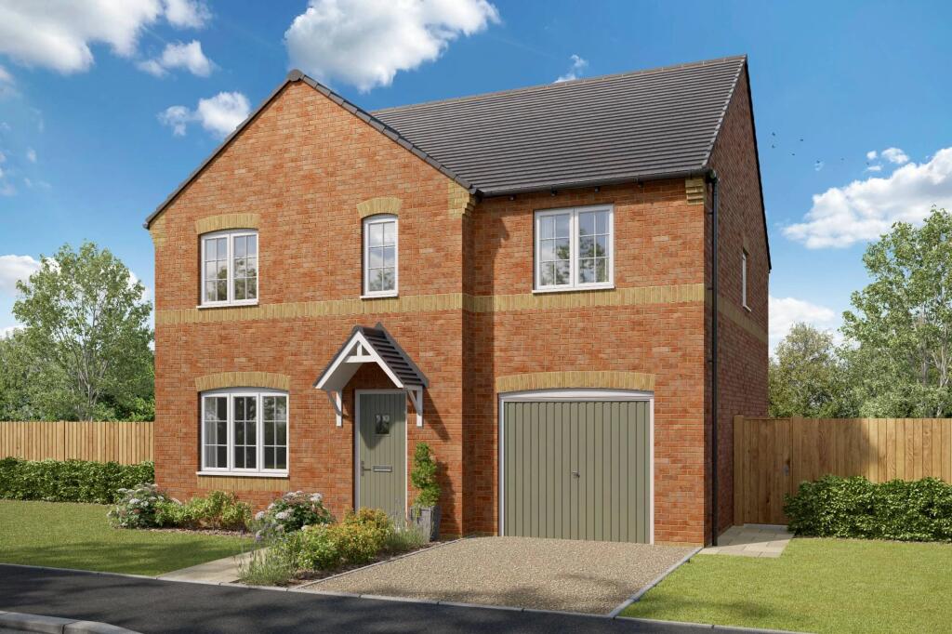
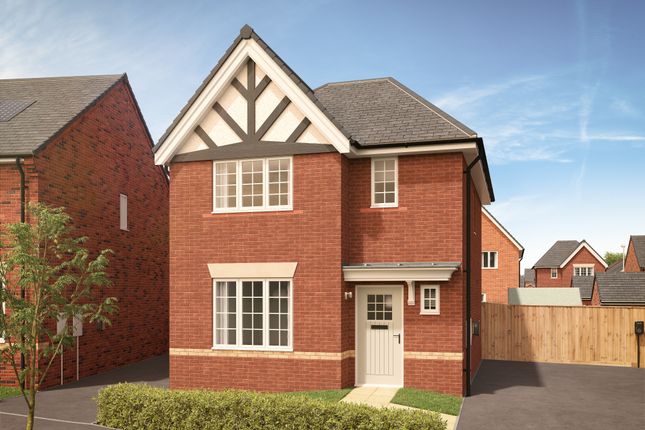
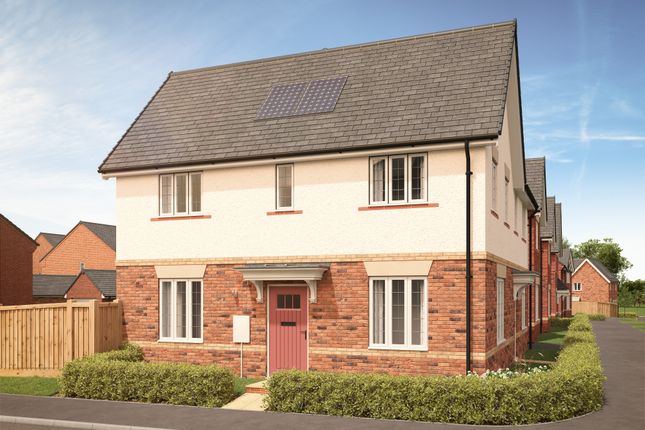
The Meadowvale is a brand new home in the Ascend range, ready to move into with all the essentials taken care of: Fitted kitchen with integrated appliances, carpets and flooring throughout, oak veneer doors, a turfed garden and parking.
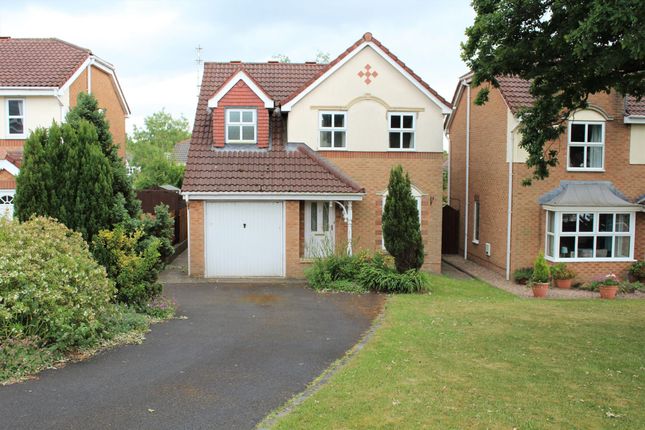
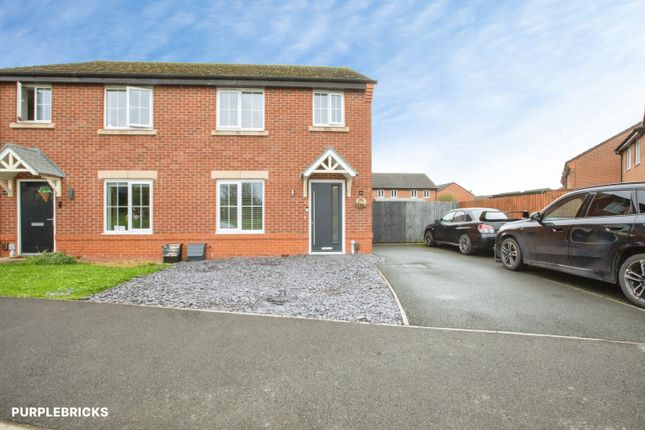
Spread over two floors, this detached 3-bedroom new build is designed for day-to-day family living.
Downstairs, the lounge is perfect for quiet evenings, while the large kitchen and dining room provide space to cook, eat, and catch up. A ground-floor cloakroom helps mornings stay hassle-free.
On the first floor, the primary bedroom features durable fitted wardrobes and a private en-suite, while bedrooms two and three are versatile and well-sized – perfect for single or double beds, a guest room, or a home office.
There’s also a family bathroom with easy access from all bedrooms. The Meadowvale is also equipped with an air source heat pump and electric vehicle charging point. EPC: B rating.
Estimated Completion Date: Jun 27 - Aug 27 Total Internal Area: 101 sq. M. 1,083 sq. Ft.
Plot: 421 Rooms Ground Floor Kitchen (3,840.0mm x 2,890.0mm - 12' 7" x 9' 6") Dining/Family (2,815.0mm x 2,420.0mm - 9' 3" x 7' 11") Lounge (3,798.0mm x 5,310.0mm - 12' 6" x 17' 5") Cloakroom (1,473.0mm x 1,800.0mm - 4' 10" x 5' 11") First Floor Bedroom 1 (3,072.0mm x 3,992.0mm - 10' 1" x 13' 1") Bedroom 2 (3,840.0mm x 2,170.0mm - 12' 7" x 7' 1") Bedroom 3 (2,511.0mm x 3,052.0mm - 8' 3" x 10') Bathroom (3,229.0mm x 2,332.0mm - 10' 7" x 7' 8") En-Suite (3,072.0mm x 1,212.0mm - 10' 1" x 4') About The Paddocks Welcome to The Paddocks Find your kind of perfect in Lancashire!
The Paddocks is situated in the semi rural location of Lower Bartle, offering a collection of 2,3,4 & 5 bedroom family homes, located just four miles from the centre of Preston.
Phase 3 at The Paddocks features homes from our new house type range , perfectly suited for first-time buyers, growing families, and those looking to find their forever home.
Selected homes will feature our premium, all-inclusive specification – with carpets, flooring, integrated kitchen appliances – plus a lot more, included as standard.
In addition, all homes at this exciting new development come with Air Source Heat Pumps. The Paddocks is built to the highest level of quality and craftsmanship.
The Wain Homes’ Site Management Team have won numerous awards, including the prestigious NHBC Health & Safety National Award to go alongside a Commended Best Site Award and a Pride in the Job Quality Award.
The development is ideally placed for commuting with junction 32 of the M6 located close by, along with the mainline railway station at Preston.
Did you know new build homes cut household carbon emissions by up to 74% every year, compared to older properties.* People living in new build homes save on average around £450 a year on their overall energy bills compared with those in older properties.* To find out more about how an energy efficient Wain home could help you save on your bills, just click read our helpful guide on the energy efficiency benefits of new homes.
*HBF, February 2026 report on the energy efficiency of the new build homes. Opening Hours Mon - Sun 10am - 5pm
Value & comps
No previous sales on record.
Returns
Set an offer; the calculator follows it.
We're still gathering serviced-accommodation data for this area.
Archie refurb estimate: a Pro feature
0.0% below asking
This is not financial or investment advice. Prop AI Deals is not authorised by the Financial Conduct Authority (FCA) to provide investment advice.
All investment calculators, property analyses, and AI-generated insights are for informational purposes only. Property investment carries risk and may result in financial loss. All calculations should be independently verified and you should consult with FCA-authorised financial advisers before making any investment decisions.
Past performance does not guarantee future results. Tax implications vary by individual circumstances.
Deal
Properties like this can earn 2–3x BTL yields when converted to HMO, with retrofit costs around £10k/room. Sign in to see the full tier, yield projection, and cost breakdown.
Commercial properties like this can earn 30-50% higher yields when converted to residential under Class MA / Q / P / PA, with prior approval costing ~GBP 96/unit. Sign in to see the recommended route, yield uplift, and cost breakdown.
BRRR-suited properties can recycle 80-100% of investor capital on refi, leaving a high-yielding rental with most of the money out. Sign in to see the refurb cost stack, ARV projection, and refinance maths.
Detached + large garden = sub-division play. Pro tier unlocks the tier badge, plot size, uplift estimate, and regional land benchmark.
Short-lease flats trade at deep discount, but extending under the 1993 Act often costs far less than the discount. Pro tier unlocks the tier badge, premium breakdown, long-lease ARV and arbitrage maths.
See projected short-stay revenue vs a vanilla BTL for this property.
See real sub-let margins (HMO room rates & SA nightly rates) vs the landlord rent.
Area
Agent & docs

FAQ
About 421, Bartle Lane, Lower Bartle
Explore nearby