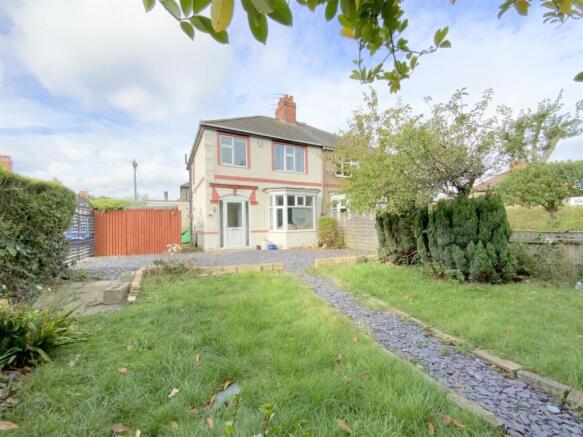
5-bedroom detached house · DN33 2AD
Sold STCListed 230 days
Opportunity summary
See Archie’s verdict, returns by strategy and what to check before viewing.
About
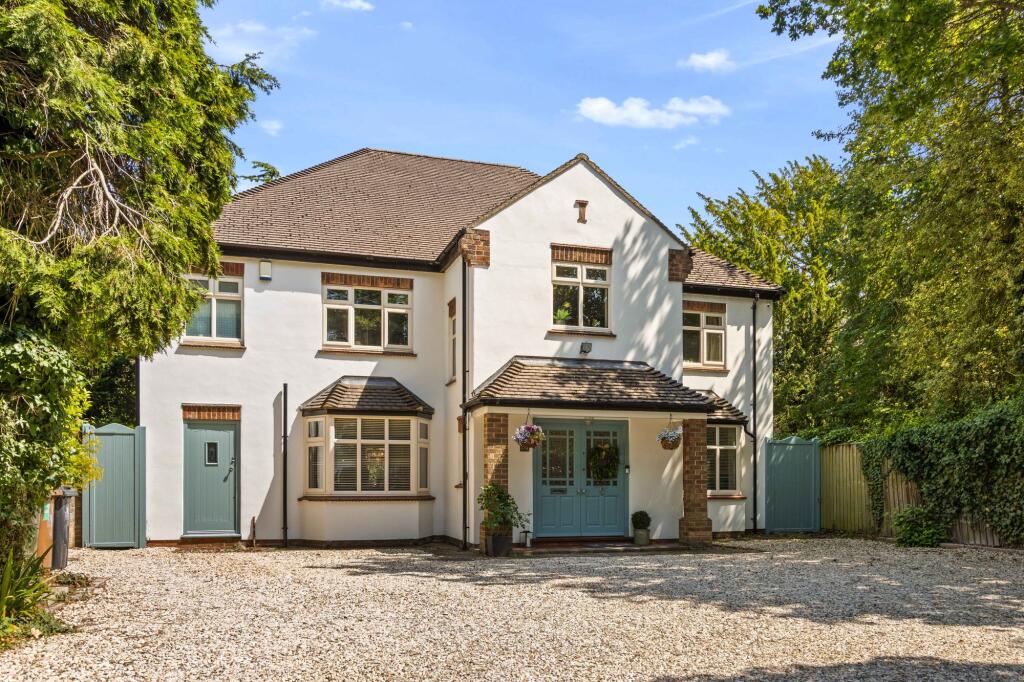
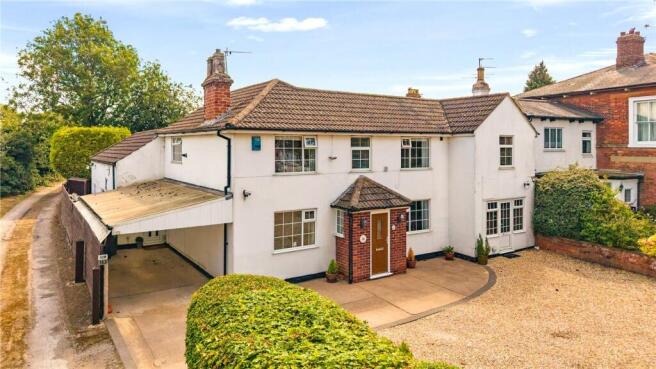
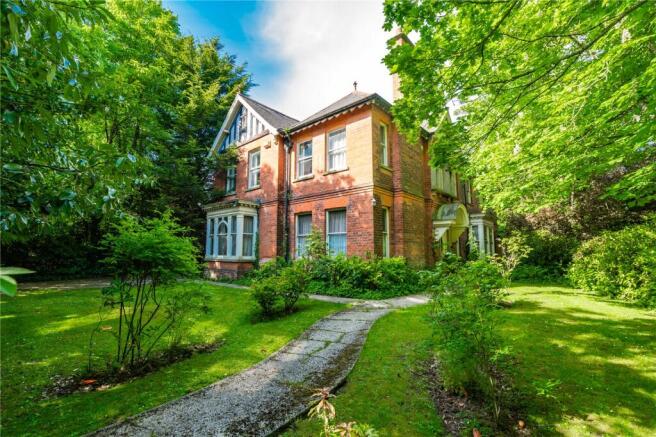
A rare opportunity to acquire a most distinguished double-fronted detached residence dating back to 1921, standing proudly within large, mature and extensively private grounds in one of Grimsby’s most sought-after residential areas.
This exceptional family home combines timeless architectural elegance with beautifully updated accommodation, offering both character and versatility in equal measure.
From first glance, the home’s striking façade sets an impressive tone.
Handsome high apex roof lines, mainly sash design wooden double glazed windows , and traditional shutters to the front elevation all speak to the craftsmanship of its era.
The symmetry of its double-fronted design enhances its commanding presence, while the enclosed southwest-facing gardens provide a perfect balance of grandeur.
The accommodation has been thoughtfully enhanced to suit modern family life while preserving a wealth of period features including a welcoming entrance vestibule with storm porch doors leading to a cloakroom W.C and utility room.
On entering one is greeted by a magnificent reception hall with beautiful Parquet flooring and striking staircase to part first floor galleried landing.
The principal living spaces are both elegant and inviting.
Noteworthy features include a Living Room with a charming log-burning stove, main Sitting Room – adaptable and versatile, currently arranged to offer annex-style living with its own bedroom/ study area and en-suite facilities, ideal for multi-generational living or guest accommodation.
Crittall doors from the Sitting room open gently into a Sun Lounge overlooking the rear garden, creating a seamless connection between indoor and outdoor living.
At the heart of the home lies the stunning kitchen extension, reconfigured in 2010 to create a superb open-plan environment.
The bespoke Sam Neil kitchen is beautifully appointed with handcrafted units and generous workspace, flowing effortlessly into relaxed dining and sitting areas — perfect for entertaining or everyday family life.
An impressive first floor features a wonderful staircase that rises to a spacious landing, with a part-galleried viewing area overlooking the reception hall below, adding further architectural interest.
There are four well-proportioned Bedrooms a Study / fifth Bedroom and separate W.C. The Principal Bedroom Suite has fitted wardrobes and en-suite Shower Room.
A period-style Family Bathroom has been thoughtfully designed to complement the home’s heritage.
The property sits within extensive, enclosed grounds, enjoying superb southwest-facing rear gardens that capture the afternoon and evening sun — ideal for entertaining, family enjoyment, or quiet relaxation.
Additional benefits include a double Garage, ample driveway parking, mature landscaping, and fully enclosed gardens offering privacy and security.
This is a truly beautiful residence — a home that effortlessly blends architectural heritage with modern refinement.
Rarely does a property of such character, versatility, and setting become available in this prime area of Grimsby.
Early viewing is highly recommended to fully appreciate the scale, charm, and exceptional lifestyle opportunity on offer.
EPC Rating: D ENTRANCE VESTIBULE 2.44m x 2.64m A charming original tiled floor lead lights and feature archway. CLOAKROOM With W.C and large wash hand basin.
UTILITY ROOM With plumbing for washing machine and building meter cupboard.
RECEPTION HALL 2.39m x 7.44m A lovely inviting central hallway where the balustrade and spindle staircase rises to the first floor part gallery landing.
Featuring the original Parquet polished floor and coving to ceiling.
SITTING ROOM 4.27m x 5.49m A lovely front sitting room tastefully decorated featuring a cast iron log burning stove.
LIVING ROOM 4.27m x 6.5m A lovely versatile room with a deep bay window and attractive fireplace which could adapt nicely as a Granny Annex.
Featuring connecting door to Sun Lounge and Bedroom. GROUND FLOOR BEDROOM FIVE 3.89m x 4.29m Super ground floor Bedroom enjoying dual aspect views onto the garden.
Easily adaptable as a large Study or Bedroom with ensuite Shower.
EN-SUITE SHOWER ROOM 1.98m x 4.27m Large private Shower Room attractively fitted with walk-in shower, toilet and washbasin.
SUN LOUNGE 2.87m x 4.7m Access via original Crittall doors from the living room a delightful Sun Lounge with original herringbone wood floor.
LIVING KITCHEN 5.49m x 8.36m A wonderful family living Kitchen reconfigured to produce a large open plan space featuring a Sam Neil bespoke kitchen with cabinetry, centre Island and Silestone worktops.
The Kitchen flows into the dining and living areas with large Panoramic picture windows and front doors opening onto the rear garden.
FIRST FLOOR LEVEL LANDING A spacious first floor gallery Landing with a spell balustrade giving a part viewing area onto the Hallway below.
Featuring the original leaded light windows and high ceilings. BEDROOM ONE 4.5m x 5.05m Large double bedroom with two double glazed front windows built-in wardrobes and feature wall.
EN-SUITE SHOWER ROOM Ensuite Shower Room featuring single tiled shower cubicle, wash hand basin and heated towel rail.
BEDROOM TWO 4.27m x 5.49m Another excellent Bedroom enjoying dual aspect views onto the gardens featuring the original fireplace and sink.
BEDROOM THREE 3.78m x 4.27m Excellent double Bedroom with fitted wardrobes forming double bed recess, original fireplace and sink.
BEDROOM FOUR 3.78m x 4.27m Another lovely Bedroom enjoying dual aspect views onto the gardens with fitted wardrobes forming a double bed recess, original fireplace and sink.
FAMILY BATHROOM 2.44m x 4.27m A large super period style Bathroom with part half panelling featuring a large walk-in glass panel designer shower, roll top panel bath, pedestal washbasin, toilet and built-in airing cupboard with boiler.
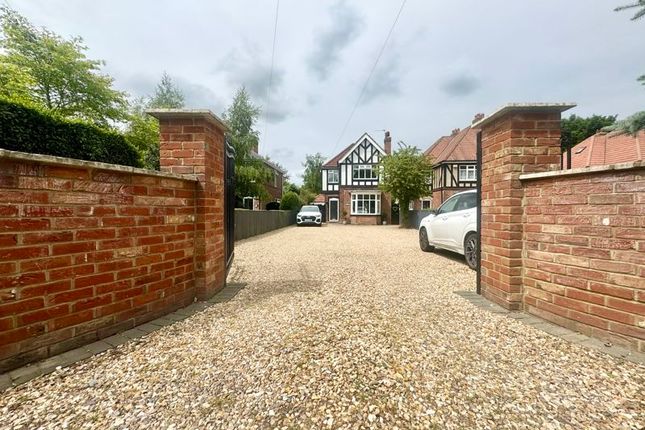
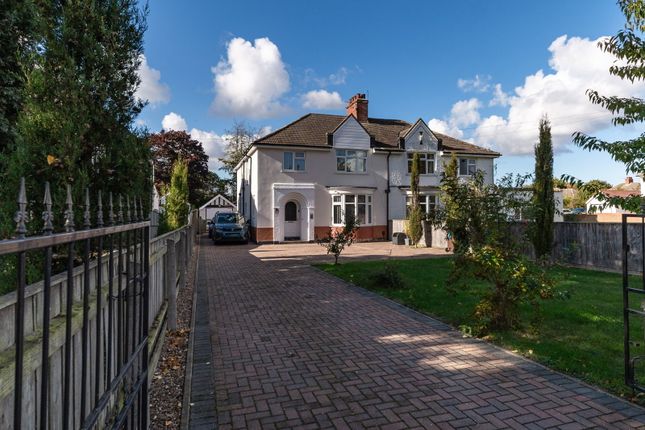
Garden The Property stands within large landscaped gardens approached via double wrought iron gates, serving a substantial gravel driveway with parking for several cars caravan et cetera.
The front gardens are mainly lawned with mature trees set behind hedging.
In the Agents opinion the rear garden forms one of the main attractions with its extensive lawns, creating designated patio areas with a fixed pergola covered seating area, Summer House and spanish style barbecue.
The gardens are screened by close borders and fencing and showing privacy for the present owners.
Value & comps
No previous sales on record.
Returns
Set an offer; the calculator follows it.
We're still gathering serviced-accommodation data for this area.
Archie refurb estimate: a Pro feature
0.0% below asking
This is not financial or investment advice. Prop AI Deals is not authorised by the Financial Conduct Authority (FCA) to provide investment advice.
All investment calculators, property analyses, and AI-generated insights are for informational purposes only. Property investment carries risk and may result in financial loss. All calculations should be independently verified and you should consult with FCA-authorised financial advisors before making any investment decisions.
Past performance does not guarantee future results. Tax implications vary by individual circumstances.
Deal
Properties like this can earn 2–3x BTL yields when converted to HMO, with retrofit costs around £10k/room. Sign in to see the full tier, yield projection, and cost breakdown.
Commercial properties like this can earn 30-50% higher yields when converted to residential under Class MA / Q / P / PA, with prior approval costing ~GBP 96/unit. Sign in to see the recommended route, yield uplift, and cost breakdown.
BRRR-suited properties can recycle 80-100% of investor capital on refi, leaving a high-yielding rental with most of the money out. Sign in to see the refurb cost stack, ARV projection, and refinance maths.
Detached + large garden = sub-division play. Pro tier unlocks the tier badge, plot size, uplift estimate, and regional land benchmark.
Short-lease flats trade at deep discount, but extending under the 1993 Act often costs far less than the discount. Pro tier unlocks the tier badge, premium breakdown, long-lease ARV and arbitrage maths.
See projected short-stay revenue vs a vanilla BTL for this property.
See real sub-let margins (HMO room rates & SA nightly rates) vs the landlord rent.
Area
Agent & docs
FAQ
About Scartho Road, Grimsby, DN33
Explore nearby