3-bedroom house · BS22 9UJ
Listing removedReduced £26k (−6.1%) on 21 JunListed 345 days
Opportunity summary
See Archie’s verdict, returns by strategy and what to check before viewing.
About
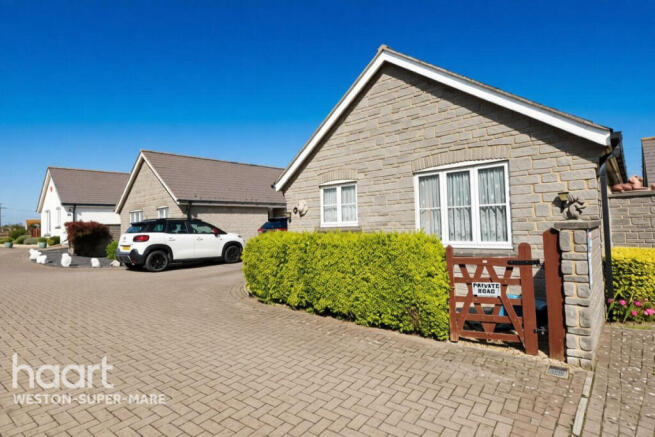
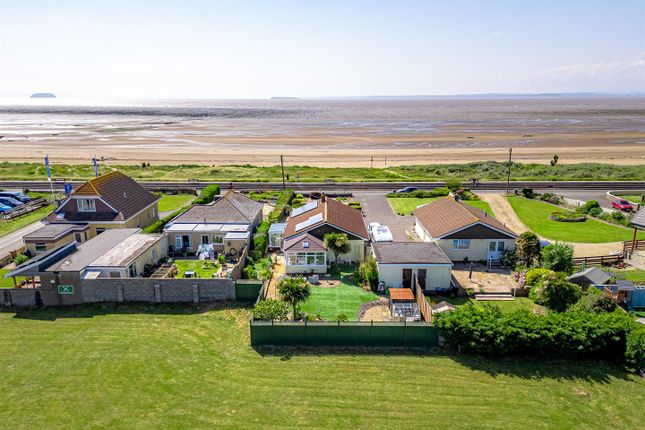
Nestled in the sought-after area of Kewstoke, this charming three-bedroom, detached, freehold bungalow offers a delightful combination of characterful features, home comforts, and privacy.
Boasting a spacious and well-appointed layout, the home includes a wonderful master bedroom with an en-suite shower room, providing a perfect retreat for relaxation.
The property retains its original charm, with distinctive touches throughout that create a welcoming and homely feel.
Outside, the bungalow benefits from a brilliant private driveway and a garage, offering ample off-street parking.
The front and rear gardens are both superbly private and enclosed, providing a peaceful outdoor space for enjoying the surroundings or entertaining guests.
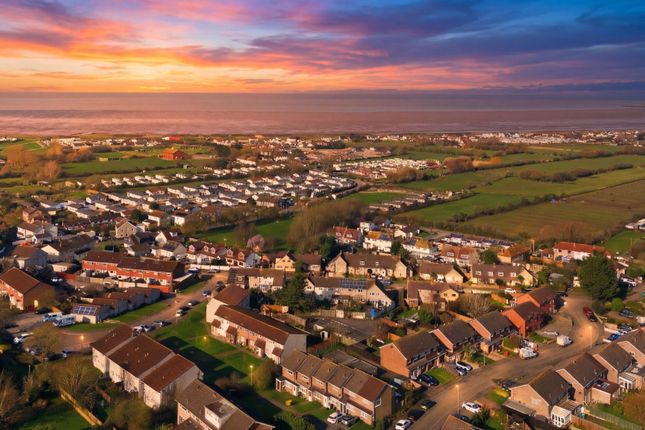
Located just a stone’s throw from the stunning coastline, and within easy reach of local amenities, this property holds an excellent position in the tranquil yet well-connected Kewstoke area.
Ideal for those seeking the convenience of single-level living, this bungalow represents a fantastic opportunity to enjoy a comfortable lifestyle in a quiet, picturesque setting.
Whether you're downsizing, retiring, or simply looking for a peaceful home close to the coast, this property ticks all the boxes.
A Certificate of Structural Adequacy was issued in in February 2025 following remedial works to address historic subsidence at the property. The certificate is available upon request.
EPC Rating: D58 | Council Tax Band: D Entrance On approach to the property, you are met with a block paved walkway with a step up to a UPVC double glazed entrance door leading to the vestibule.
Vestibule Tiled flooring, timber panelled features, timber framed double glazed entrance door leading to the hallway.
Hallway An inviting hallway with various radiators, coved ceiling, ceiling rose with light, additional ceiling lights, doors leading to principal rooms.
Living/Dining Room A light and bright living and dining space with a freestanding open fireplace, marble tiled hearth and exposed stone surround with a timber mantle feature, radiator, various UPVC double glazed windows, wall lights, exposed timber beam features, ceiling light.
Kitchen/Breakfast Room A well presented kitchen and breakfast room with tile effect vinyl flooring, a wide selection of wall and floor storage units with worktops and tiled splashbacks over, two inset stainless steel sinks with a tap over, positioned under a UPVC double glazed internal window, inset four ring induction hob with extraction hood over, eye level oven and grill, built-in storage cupboards, two built in airing cupboards, one of which is housing a gas fired boiler, skylight, ceiling lights, UPVC double glazed door leading to the utility room.
Utility Room A useful utility room with tile effect vinyl flooring, a range of wall and floor storage units with worktops and matching upstands over, inset stainless steel sink and drainer, well positioned under a UPVC double glazed window, space and plumbing for appliances, additional UPVC double glazed window, ceiling light, door leading to the cloakroom, UPVC double glazed patio door leading to the private and enclosed rear garden.
Cloakroom With tile effect vinyl flooring, low-level WC, UPVC double glazed window, ceiling light.
Master Bedroom A variety of fitted wall and floor storage cupboards with hanging rails, two UPVC double glazed windows, radiator, ceiling spotlights, coved ceiling, ceiling rose with light, door to en-suite shower room.
En-Suite Shower Room With timber effect vinyl flooring, low-level WC, wash hand basin over vanity unit, enclosed electric shower, radiator, timber framed single glazed internal window, extractor fan, tiled walls, ceiling light.
Bedroom Two A double bedroom with a variety of fitted storage cupboards with hanging rails, UPVC double glazed window, mirror with a fitted wall light, radiator, ceiling light.
Bedroom Three A double bedroom with UPVC double glazed window, radiator, ceiling light.
Family Bathroom With a low level WC, pedestal wash hand basin with a Swan neck style tap over, floor standing bidet, corner style Jacuzzi bath with shower attachment, radiator, UPVC double glazed window, mirror with fitted wall lights, tiled walls, ceiling heater with a light.
Outside Front Garden & Driveway On approach to the property, you are met with an ample private block paved driveway, a superb private and enclosed manicure front garden laid to lawn with various mature bushes and shrubs, block paved walkway leads to a step up to a UPVC double glazed entrance door, to the side of the property a timber gate allows access to the private and enclosed rear garden.
Garage With an electric up and over entrance door, timber framed single glazed window, access to power and electric, wall mounted meter, shed built onto the back.
Rear Garden A super private and enclosed rear garden opening to a concrete walkway, mostly laid to lawn, multiple mature tree features, concrete tiled patio with areas laid to gravel, water supply tap, useful bin storage.
Structural History Structural History A Certificate of Structural Adequacy was issued by Innovation Property UK in February 2025 following remedial works to address historic subsidence at the property.
The certificate highlights that stabilisation measures and monitored repairs were completed, and the property was confirmed as stable.
The certificate represents a professional opinion only and is not a warranty or guarantee. The certificate is held by David Plaister Ltd and is available upon request.
Services Mains water, gas, electricity, drainage. Heating System Gas central heating. Tenure Freehold. 360 Virtual Tour
Value & comps
No previous sales on record.
Returns
Set an offer; the calculator follows it.
We're still gathering serviced-accommodation data for this area.
Archie refurb estimate: a Pro feature
0.0% below asking
This is not financial or investment advice. Prop AI Deals is not authorised by the Financial Conduct Authority (FCA) to provide investment advice.
All investment calculators, property analyses, and AI-generated insights are for informational purposes only. Property investment carries risk and may result in financial loss. All calculations should be independently verified and you should consult with FCA-authorised financial advisers before making any investment decisions.
Past performance does not guarantee future results. Tax implications vary by individual circumstances.
Deal
Properties like this can earn 2–3x BTL yields when converted to HMO, with retrofit costs around £10k/room. Sign in to see the full tier, yield projection, and cost breakdown.
Commercial properties like this can earn 30-50% higher yields when converted to residential under Class MA / Q / P / PA, with prior approval costing ~GBP 96/unit. Sign in to see the recommended route, yield uplift, and cost breakdown.
BRRR-suited properties can recycle 80-100% of investor capital on refi, leaving a high-yielding rental with most of the money out. Sign in to see the refurb cost stack, ARV projection, and refinance maths.
Detached + large garden = sub-division play. Pro tier unlocks the tier badge, plot size, uplift estimate, and regional land benchmark.
Short-lease flats trade at deep discount, but extending under the 1993 Act often costs far less than the discount. Pro tier unlocks the tier badge, premium breakdown, long-lease ARV and arbitrage maths.
See projected short-stay revenue vs a vanilla BTL for this property.
See real sub-let margins (HMO room rates & SA nightly rates) vs the landlord rent.
Area
Agent & docs
FAQ
About 27, Sand Road, Weston-super-Mare
Explore nearby