We've tightened what earns a Pursue. A home now needs a published valuation, a strategy that still makes money after real running costs and lender stress tests, and no listing problems that would stop a mortgage. You'll see fewer Pursues, and each one has been checked harder.
See how verdicts work2-bedroom bungalow · LN1 2GD
Listing removedReduced £40k (−36.4%) on 21 JunListed 279 days
Opportunity summary
See Archie’s verdict, returns by strategy and what to check before viewing.
About
This immaculate two-double-bedroom park home offers a rare opportunity to join the gated community of Little London.
Specifically designed for the over-50s, this retirement complex in the charming Torksey Lock provides a peaceful and social environment.
This particular residence is offered with the added benefit of no onward chain, making it an ideal choice for those seeking a smooth and swift transition into their next chapter.
The internal accommodation has been meticulously maintained and is presented in beautiful decorative order throughout.
Upon entering through the porch and welcoming hallway, you are greeted by a spacious and bright L-shaped lounge and diner, providing an inviting space for both relaxation and entertaining.
The modern kitchen is well-appointed with ample cabinetry and workspace, complemented by a separate utility room and a guest WC to ensure the main living areas remain functional and uncluttered.
The sleeping quarters consist of two generous double bedrooms. The master suite serves as a private retreat, complete with a walk-in wardrobe and a contemporary en-suite shower room.
The second double bedroom is served by a further well-proportioned bathroom located which has been finished to a high standard with both a bathtub and a separate shower cubicle.
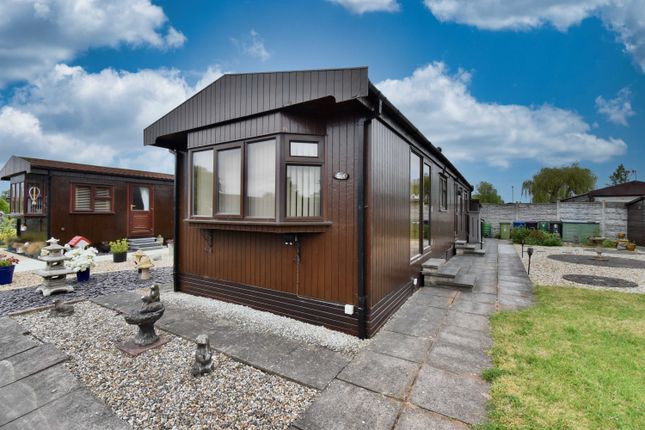
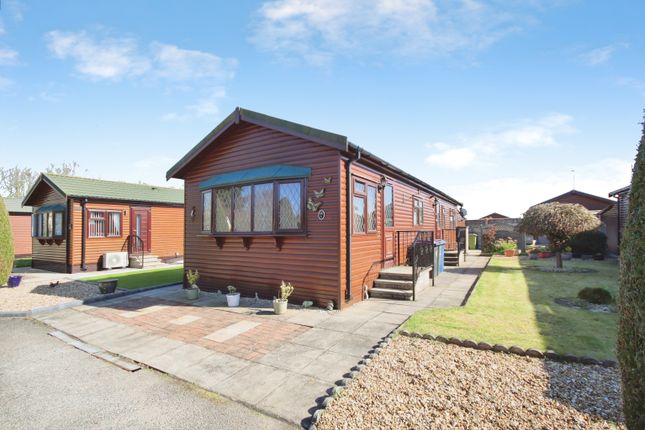
The exterior of the property is just as impressive as the interior, featuring a professionally block-paved driveway that provides convenient off-street parking.
The gardens have been thoughtfully landscaped to offer a private and low-maintenance outdoor sanctuary, perfect for enjoying the quiet surroundings of the park.
Ideally situated to the west of the historic Cathedral City of Lincoln, Little London benefits from excellent transport links, including regular bus services to both Lincoln and the market town of Gainsborough.
With its secure gated entry and proximity to the scenic Torksey Lock, this home offers a perfect balance of safety, community, and accessibility.
Internal viewing is highly recommended to fully appreciate the scale and quality of this residence. The Park Home comes with a 10% sale fee to the site.
The Mobile Homes Act 2013, Buying A Park Home Factsheet states: 2.16 You must pay the seller 90% of the sale price when the sale is completed.
You must hold the remaining 10% as commission, which has to be paid to the site owner later. The rent and electric is paid monthly on the 1st of each month. It is currently £156.02 per month.
The site rules restrict ownership to over 50s retirees (although some residents to carry out part time work leading up to retirement age).
Dogs are allowed but no more than two and they must be kept on a lead when going around the park area and any fouling cleaned up.
Every home has a driveway for a car but campers must be kept in the camper parking area for which there is a charge of £200 per year.
The electric meters are read once a year in December and the following charges are based on that reading. The water meters are read twice a year. The gas is paid directly to the gas company.
For further details and viewing requests, please contact Starkey&Brown. Council tax band: A .
Entrance Porch Having a uPVC front door entry, a radiator, lighting, coving, and access from external stairs.
Internal door into: Inner Hallway A radiator, a coved ceiling, a storage cupboard for coats, a wall-mounted Drayton combi-stat thermostat, and access to accommodation.
Lounge Diner (18' 3'' x 14' 4'' (5.56m x 4.37m)) Having 4 uPVC double-glazed windows, a coved ceiling, 2 radiators, and a serving hatch.
Kitchen (9' 4'' x 11' 3'' (2.84m x 3.43m)) Having a range of base and eye level units with counter worktops, appliances such as an oven, 4-ring hob with an extractor hood over, space and plumbing for a range of appliances, and a uPVC double-glazed window, sink and drainer uni, t and a uPVC external door leading out onto the rear garden.
Bedroom 1 (9' 4'' x 9' 0'' (2.84m x 2.74m)) Having a uPVC double-glazed window and a radiator. Access to a walk-in wardrobe and en-suite.
Walk-In Wardrobe (0' 0'' x 0' 0'' (0.00m x 0.00m)) Consumer unit, a radiator, hanging rails, and shelving.
En-Suite (5' 0'' x 4' 11'' (1.52m x 1.50m)) A corner hand-wash basin unit, a shower cubicle, a low-level WC, partial aquaboard surround, a uPVC double-glazed obscured window, an extractor unit, and a coved ceiling.
Bedroom 2 (8' 2'' to wardrobe (2ft deep) x 9' 0'' (2.49m x 2.74m)) Having a radiator, a uPVC double-glazed window to the front aspect, a coved ceiling, and a built-in wardrobe.
Bathroom (6' 4'' x 5' 6'' (1.93m x 1.68m)) Three-piece suite comprising a panelled bath, a vanity hand wash basin unit, a low-level WC, a coved ceiling, a radiator, an extractor unit, and a uPVC double-glazed obscured window.
Outside Rear Landscaped low-maintenance garden housing a garden shed. Wrap-around garden from the rear to the side, mostly paved.
Outside Front Artificial turf with flowerbeds, parking for a maximum of 2 vehicles. Pathway and steps leading to the front door. Stepped access to the rear door.
Agents Note The park home comes with a 10% sale fee to the site.
The Mobile Homes Act 2013, Buying A Park Home Factsheet states: 2.16 You must pay the seller 90% of the sale price when the sale is completed.
You must hold the remaining 10% as commission which has to be paid to the site owner later.
Value & comps
No previous sales on record.
Returns
Set an offer; the calculator follows it.
We're still gathering serviced-accommodation data for this area.
Archie refurb estimate: a Pro feature
0.0% below asking
This is not financial or investment advice. Prop AI Deals is not authorised by the Financial Conduct Authority (FCA) to provide investment advice.
All investment calculators, property analyses, and AI-generated insights are for informational purposes only. Property investment carries risk and may result in financial loss. All calculations should be independently verified and you should consult with FCA-authorised financial advisers before making any investment decisions.
Past performance does not guarantee future results. Tax implications vary by individual circumstances.
Deal
Properties like this can earn 2–3x BTL yields when converted to HMO, with retrofit costs around £10k/room. Sign in to see the full tier, yield projection, and cost breakdown.
Commercial properties like this can earn 30-50% higher yields when converted to residential under Class MA / Q / P / PA, with prior approval costing ~GBP 96/unit. Sign in to see the recommended route, yield uplift, and cost breakdown.
BRRR-suited properties can recycle 80-100% of investor capital on refi, leaving a high-yielding rental with most of the money out. Sign in to see the refurb cost stack, ARV projection, and refinance maths.
Detached + large garden = sub-division play. Pro tier unlocks the tier badge, plot size, uplift estimate, and regional land benchmark.
Short-lease flats trade at deep discount, but extending under the 1993 Act often costs far less than the discount. Pro tier unlocks the tier badge, premium breakdown, long-lease ARV and arbitrage maths.
See projected short-stay revenue vs a vanilla BTL for this property.
See real sub-let margins (HMO room rates & SA nightly rates) vs the landlord rent.
Area
Agent & docs

FAQ
About 7, Kensington Grove, Lincoln
Explore nearby