We've tightened what earns a Pursue. A home now needs a published valuation, a strategy that still makes money after real running costs and lender stress tests, and no listing problems that would stop a mortgage. You'll see fewer Pursues, and each one has been checked harder.
See how verdicts work4-bedroom semi-detached house · PA19 1UY
Listing removedListed 70 days
Opportunity summary
See Archie’s verdict, returns by strategy and what to check before viewing.
About
From the moment you arrive, this is a home that makes a terrific first impression.
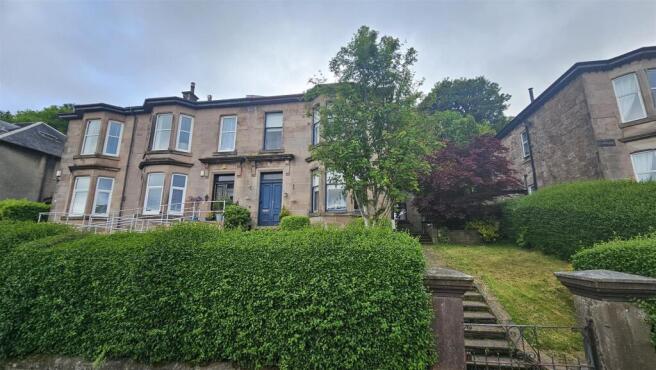
The smart white exterior is complemented by a private driveway providing valuable off-street parking, while the elevated position hints at the wonderful outlook enjoyed from the property and garden.
Inside, the accommodation has been thoughtfully arranged to make the most of both space and family life, with a stylish contemporary finish running throughout.
The real star of the show is the spectacular open-plan lounge, dining and kitchen area. This is a room with genuine wow factor: Generous, beautifully presented and designed for modern living.
Warm herringbone-effect flooring runs through the main living space, while soft green tones, recessed lighting and an abundance of natural light create a calm and sophisticated atmosphere.
There is ample room here for relaxed family evenings, large sofas and entertaining, with the dining area naturally connecting the kitchen and lounge.
French doors open from the living area, drawing in the light and making the most of the property's elevated position and outlook.
The kitchen itself is fresh and timeless, finished with crisp white shaker-style cabinetry, contrasting wood-effect worktops and plentiful preparation and storage space.
Its open relationship with the dining and living areas means whoever is cooking remains part of the conversation, exactly how a modern family home should work.
Moving through the property, there are four well-proportioned bedrooms on the principal sleeping level.
The principal bedroom is particularly lovely, combining generous proportions with elegant décor and an impressive bay window which frames the far reaching views beautifully.
It feels bright, peaceful and wonderfully grown-up.
The remaining bedrooms offer excellent flexibility for children, guests or those requiring a dedicated home office, while a family bathroom and useful utility area add further practicality.
Upstairs, the converted top level provides a fourth bedroom, a wonderfully versatile space with a characterful coombed ceiling, roof window and excellent floor area.
Alongside it is a separate shower room, making this level ideal for an older child, teenager, guest suite or private work-from-home space. Outside, the rear garden is another major highlight.
Generous and arranged over different levels, it offers lawned space for children and pets together with a substantial decked entertaining area, just the spot for a barbecue, long summer lunches or an evening drink.
The elevated garden also takes full advantage of the surrounding outlook, adding another special dimension to this very appealing home.
Beautifully presented, impressively spacious and with a living area that really does set it apart, this is a fantastic opportunity to secure a four-bedroom semi-detached home on one of Gourock's most sought-after residential streets.
Early viewing is highly recommended to fully appreciate the space, setting and lifestyle on offer.
Information provided in these particulars is for guidance only and complete accuracy cannot be guaranteed by McArthur Scott. They do not form part of any missives.
You should rely on your own enquiries and due diligence at all times and seek your own advice and verification on any particular point.
The Home Report should also be consulted for further clarification. All measurements given are approximate and to the longest and widest points.
No apparatus, equipment, fixture or fitting has been tested and no warranty can be given as to their working order. Items shown in photographs are not necessarily included in the price.
Full details of the property including but not limited to construction type, associated running costs and any details of current utilities are contained within the home report which can be obtained by submitting an enquiry for this property.
Shower Room (2.5m x 1.7m) Bedroom 4 (4.0m x 3.8m) Bedroom 3 (3.8m x 2.9m) Bathroom (3.4m x 2.9m) Utility Room (2.8m x 1.3m) Bedroom 1 (4.5m x 4.0m) Bedroom 2 (4.1m x 3.5m) Lounge (8.6m x 6.5m) Kitchen (3.8m x 3.3m) Garden Beautiful gardens to the rear of the property.
Value & comps
Land Registry doesn’t cover Scotland or Northern Ireland, so previous sales may not be on record.
Returns
Set an offer; the calculator follows it.
Short-let licence or registration needed
We're still gathering serviced-accommodation data for this area.
Archie refurb estimate: a Pro feature
0.0% below asking
This is not financial or investment advice. Prop AI Deals is not authorised by the Financial Conduct Authority (FCA) to provide investment advice.
All investment calculators, property analyses, and AI-generated insights are for informational purposes only. Property investment carries risk and may result in financial loss. All calculations should be independently verified and you should consult with FCA-authorised financial advisers before making any investment decisions.
Past performance does not guarantee future results. Tax implications vary by individual circumstances.
Deal
Properties like this can earn 2–3x BTL yields when converted to HMO, with retrofit costs around £10k/room. Sign in to see the full tier, yield projection, and cost breakdown.
Commercial properties like this can earn 30-50% higher yields when converted to residential under Class MA / Q / P / PA, with prior approval costing ~GBP 96/unit. Sign in to see the recommended route, yield uplift, and cost breakdown.
BRRR-suited properties can recycle 80-100% of investor capital on refi, leaving a high-yielding rental with most of the money out. Sign in to see the refurb cost stack, ARV projection, and refinance maths.
Detached + large garden = sub-division play. Pro tier unlocks the tier badge, plot size, uplift estimate, and regional land benchmark.
Short-lease flats trade at deep discount, but extending under the 1993 Act often costs far less than the discount. Pro tier unlocks the tier badge, premium breakdown, long-lease ARV and arbitrage maths.
See projected short-stay revenue vs a vanilla BTL for this property.
See real sub-let margins (HMO room rates & SA nightly rates) vs the landlord rent.
Area
Agent & docs

FAQ
About 9 Manor Crescent, Gourock
Explore nearby