We've tightened what earns a Pursue. A home now needs a published valuation, a strategy that still makes money after real running costs and lender stress tests, and no listing problems that would stop a mortgage. You'll see fewer Pursues, and each one has been checked harder.
See how verdicts work4-bedroom detached house · LN11 0AG
No longer listedListed 1383 days
Opportunity summary
See Archie’s verdict, returns by strategy and what to check before viewing.
About
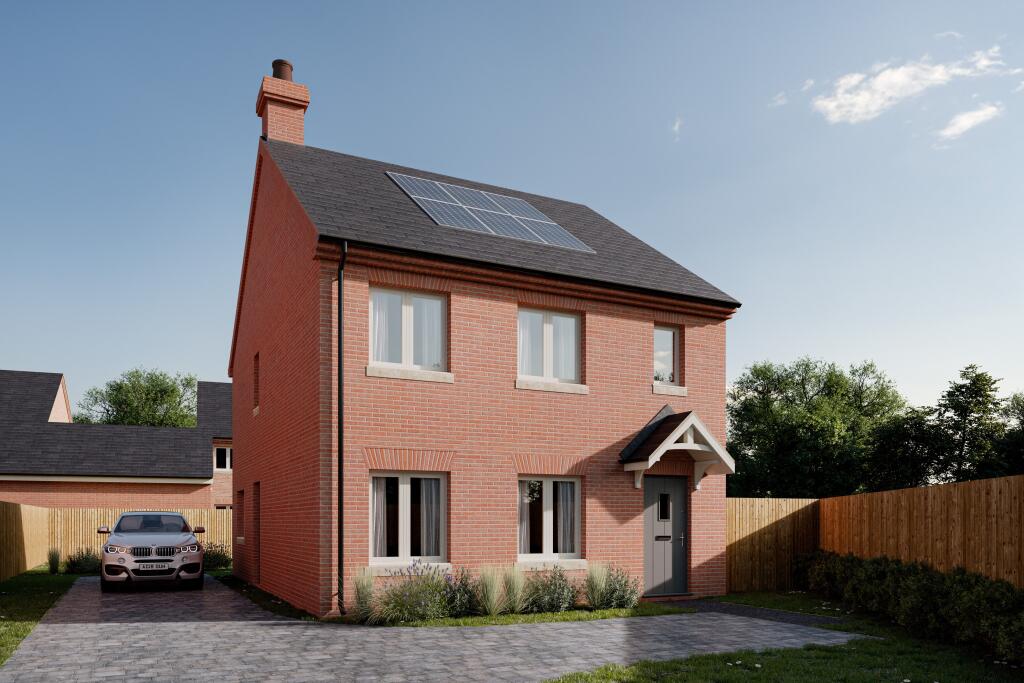
Ready to move in / complete July 2025 - part exchange considered Reduce your Carbon footprint by reserving one of these fantastic properties available on Signal Box Way.
Each property comes equipped with 1.5 kw of solar U.V Panels, estimated to save each household circa £465 per annum. The system used allows the owner to add further plans to the roof in the future.
All properties benefit from virgin fibre broadband ** ultra energy efficient ** solar pv roof panels ** air source heat pump heating ** E.V charge points ** Pygott and Crone are delighted to be appointed as marketing Agents for ”Signal Box Way”, an exclusive and exciting new bespoke development comprising of 14 detached properties tucked away in a private position off Keddington Road, within the Historic Market Town of Louth.
The development enjoys an enviable position which makes the properties perfect for an abundance of amenities including shops, pubs/ restaurants, schools and transport links, with the AI6 road link nearby.
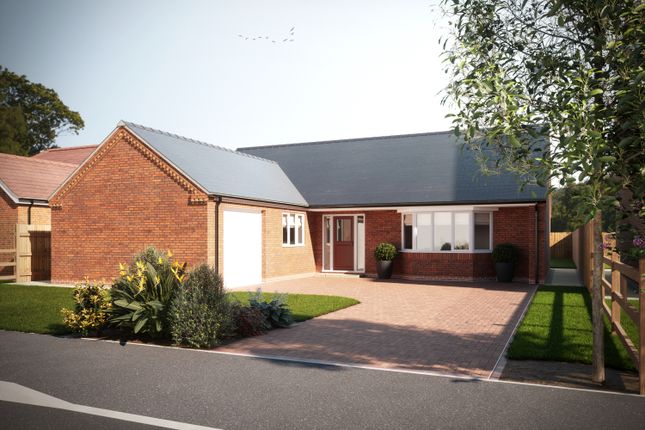
This unique development comprises of a selection of Large 4 bedroom Detached Family homes and large, detached bungalows, each having attached Garages, Driveways and generous gardens.
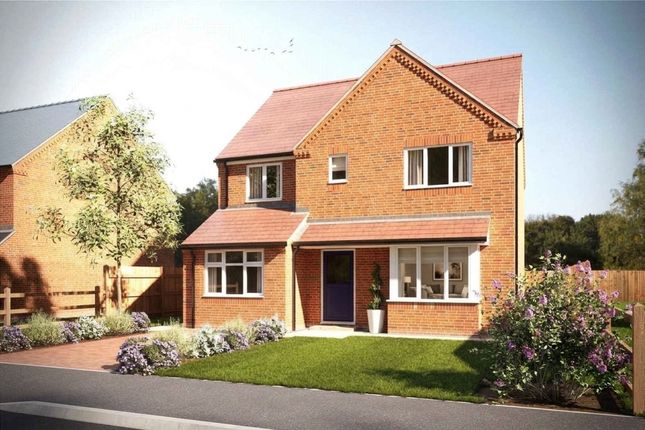
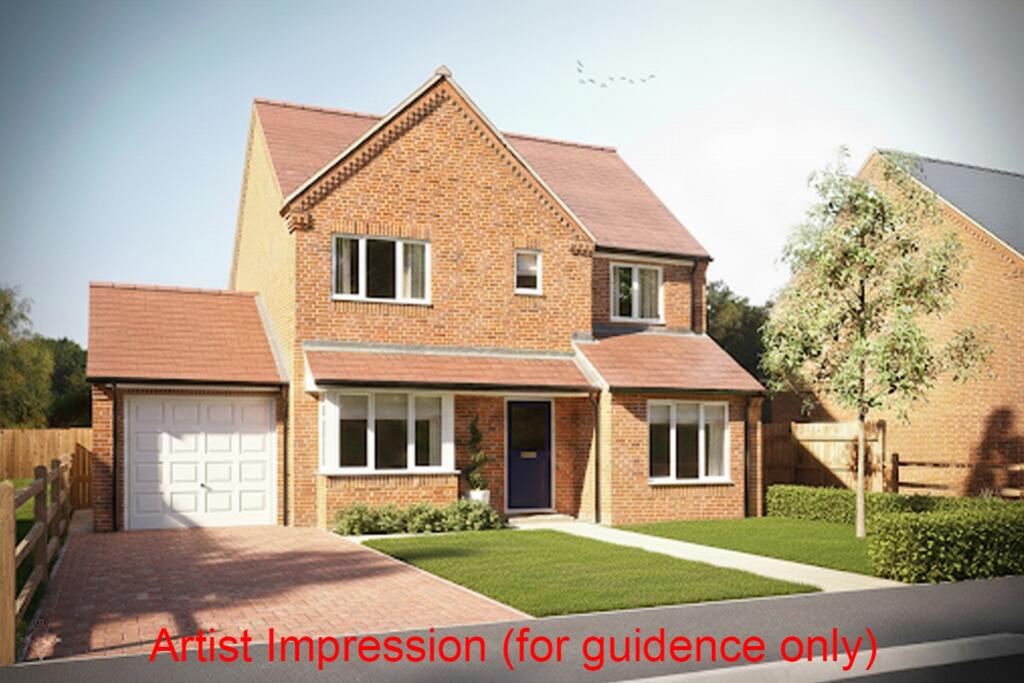
Introducing ”The Grainsby”, a fantastic modern 4 bedroom detached family home.
Approached by block paved driveways and attached garage, the property is accessed by an Entrance Hallway with stairs leading to the first floor landing.
To the front is a bay fronted Lounge which overlooks the front garden. The open plan Kitchen Dining Room has uPVC French doors leading into good sized gardens.
Off the Dining Area are the handy utility room and cloakroom. The landing area has two built in storage cupboards. There are four Bedrooms; The Main Bedroom is served by an En Suite Shower Room.
The Family Bathroom suite serves the remaining three Bedrooms. We are advised that Kitchen and Bathroom wall and floor coverings will be included as standard in the builds.
Potential purchasers will be free to select their own choice of carpets and flooring in all other rooms.
Built to an exceptional standard by trusted local developers acrom construction, purchasers will be assured of the highest quality with every new home benefitting from a 10 year surveyor-backed new build warranty from Sutherland Consulting.
Agents Note:- Floorplans and dimensions are taken from architectural drawings and are for guidance only. Dimensions stated are within a tolerance of plus or minus 50mm.
Overall dimensions are usually stated and there may be projections into these. Computer generated images are for illustrative purposes and not to scale.
Finishes and materials may vary and landscaping is illustrative only. Kitchen layouts are indicative only and may change.
Directions to site- Off Keddington Road in Louth, turn onto Wintringham Way, follow the road around the bend and proceed straight, then turn left before you reach the end of the road, this leads to the entrance of the site.
Hall Living Room 2.26m x 4.62m - 7'5” x 15'2” Kitchen Diner 6.32m x 3.26m - 20'9” x 10'8” Utility 1.85m x 2.91m - 6'1” x 9'7” WC 1.85m x 0.95m - 6'1” x 3'1” First Floor Landing Bedroom 1 3.31m x 4.27m - 10'10” x 14'0” En-Suite 1.93m x 2.35m - 6'4” x 7'9” Bedroom 2 2.91m x 3.61m - 9'7” x 11'10” Bedroom 3 2.82m x 4.2m - 9'3” x 13'9” Bedroom 4 2.83m x 3.19m - 9'3” x 10'6” Bathroom 2.33m x 1.75m - 7'8” x 5'9” Outside Garage 2.14m x 5.07m - 7'0” x 16'8”
Value & comps
No previous sales on record.
Returns
Set an offer; the calculator follows it.
We're still gathering serviced-accommodation data for this area.
Archie refurb estimate: a Pro feature
0.0% below asking
This is not financial or investment advice. Prop AI Deals is not authorised by the Financial Conduct Authority (FCA) to provide investment advice.
All investment calculators, property analyses, and AI-generated insights are for informational purposes only. Property investment carries risk and may result in financial loss. All calculations should be independently verified and you should consult with FCA-authorised financial advisers before making any investment decisions.
Past performance does not guarantee future results. Tax implications vary by individual circumstances.
Deal
Properties like this can earn 2–3x BTL yields when converted to HMO, with retrofit costs around £10k/room. Sign in to see the full tier, yield projection, and cost breakdown.
Commercial properties like this can earn 30-50% higher yields when converted to residential under Class MA / Q / P / PA, with prior approval costing ~GBP 96/unit. Sign in to see the recommended route, yield uplift, and cost breakdown.
BRRR-suited properties can recycle 80-100% of investor capital on refi, leaving a high-yielding rental with most of the money out. Sign in to see the refurb cost stack, ARV projection, and refinance maths.
Detached + large garden = sub-division play. Pro tier unlocks the tier badge, plot size, uplift estimate, and regional land benchmark.
Short-lease flats trade at deep discount, but extending under the 1993 Act often costs far less than the discount. Pro tier unlocks the tier badge, premium breakdown, long-lease ARV and arbitrage maths.
See projected short-stay revenue vs a vanilla BTL for this property.
See real sub-let margins (HMO room rates & SA nightly rates) vs the landlord rent.
Area
Agent & docs

FAQ
About Plot 4 The Grainsby, 4 Signal Box Way, Louth
Explore nearby