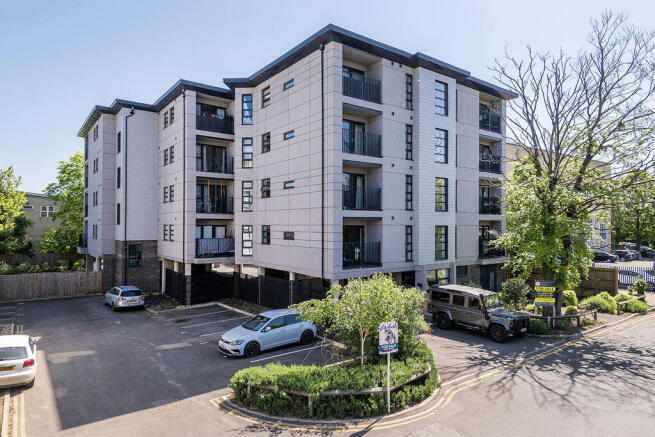
2-bedroom flat · TN12 6AB
Listing removedListed 165 days
Opportunity summary
See Archie’s verdict, returns by strategy and what to check before viewing.
About
A First floor, 2 bedroom, 2 bathroom apartment, 0.1 miles to Paddock Wood Station.
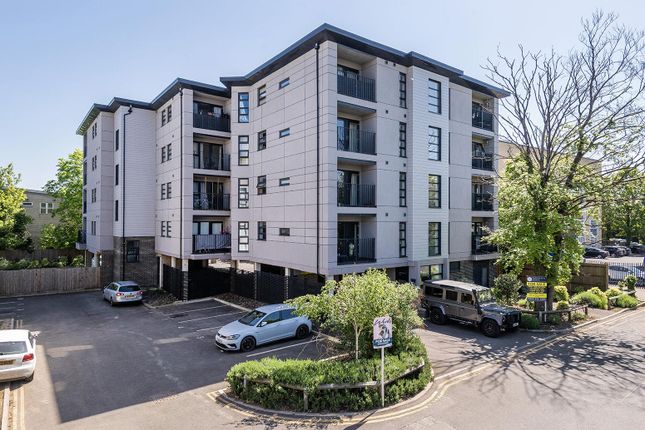
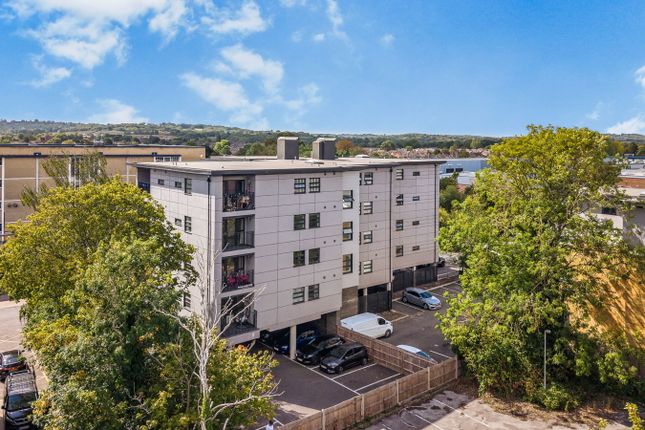
Description The Sidings in Paddock Wood is a development of two apartment blocks located on Station Road, made up of 14 modern residential apartments, a ground floor commercial office space and a landscaped outdoor space.
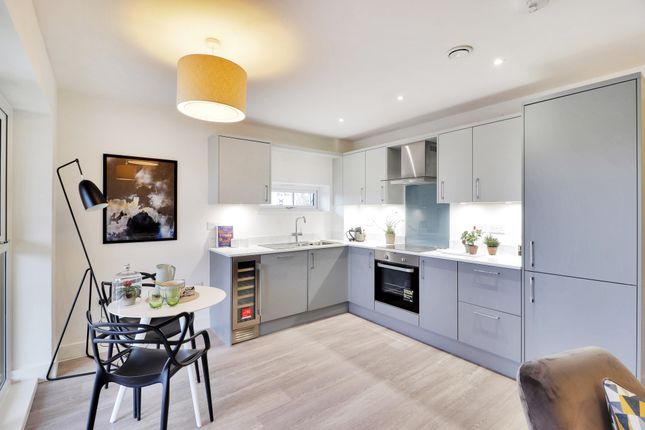
These eye catching residences are finished to a high specification, with a fully fitted kitchen and flooring included throughout.
Each apartment boasts a private balcony or terrace along with allocated parking.
Apartment Specifications Kitchen High-quality kitchen cabinets made by German designer Nolte, A mix of integrated appliances, with hob, oven, dishwasher and integrated microwave oven all included.
Worktops in heat proof, high-quality luxury laminate with matching splashbacks.
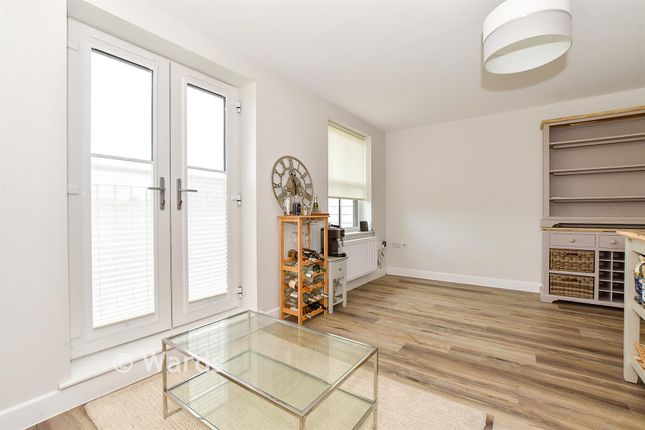
Bathroom Italian Minoli porcelain tiles Wall-mounted vanity unit with soft close drawers and white porcelain sink Polished chrome mixer tap Energy-saving LED lighting and shaving plug sockets Reception rooms High quality laminate flooring from Quickstep, in Tennessee Light Oak Wood.
Energy-saving LED lighting and usb and usbc sockets throughout. Bedrooms British-made carpets from Apollo Plus, in smokestack.
Twist-pile Energy-saving LED lighting and usb and usbc sockets throughout.
Bespoke fitted wardrobes with push-to-open function and chrome hanging rails at an additional cost Miscellaneous Polished chrome towel column radiators for bathrooms and white wall-mounted radiators elsewhere.
Double-glazed windows Walnut-effect internal doors with polished chrome hardware Ring video doorbells for secure access.
Secure by design front doors, with finger pull and slam lock and internal thumbturn.
Lift access to all floors (East Sidings) Allocated parking Cycle storage and bin store area The Penthouse apartment's features a large wrap-around patio.
Every apartment has access to private outside space Location The development is just 0.1 miles from Paddock Wood station.
Access to restaurants, retail stores, and a variety of recreational opportunities can be found in the local High Street.
Favourite spots in the area are: The Poet in Matfield (approximately 2.2 miles) The Halfway House in Tonbridge (approximately 3 miles) The Little Bull café and bar (approximately 2.6 miles) An abundance of picturesque walking and cycling trails can be found in the vicinity, including the High Weald Area of Outstanding Natural Beauty.
Additionally advantageous to the neighbourhood are schools and family-friendly attractions.
If retail therapy is what you are seeking, then the nearby towns of Tonbridge (6.7 miles), Tunbridge Wells (8.1 miles), Maidstone (14 miles), and Sevenoaks (17.6 miles) have you covered, along with Bluewater Shopping Centre (25.6 miles) Source: Google maps 2025 Regular commuter connections to London are available at Paddock Wood mainline station.
Every 30 minutes, trains depart Paddock Wood for: London Bridge, approx. 40 minutes London Charing Cross, approx. 49 minutes London Liverpool Street, approx.
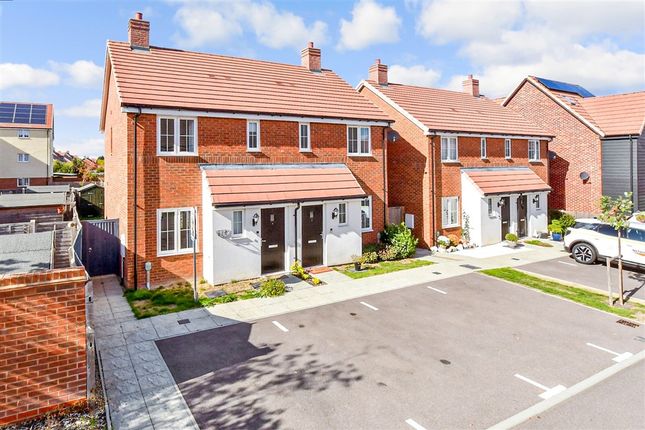
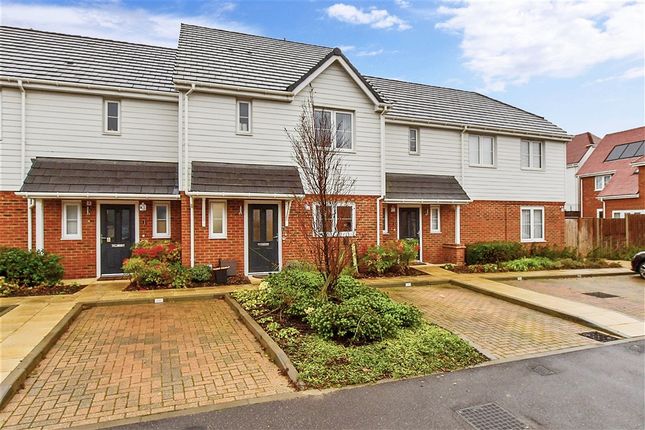
70 minutes Source: Trainline 2025 Square Footage: 716 sq ft Additional Info Reservation fee £1,000 Images are of show home and for imformationonly Please note, floorplans are from the architects drawings provided.
The dimensions are based on measurements taken and are for guidance only.
This development is covered by "Build Warranty", Consumer Code for Home Builders Warranty - Checkmate Build Block A comprises of 10 apartments Block B comprises of 4 apartments Electric: Mains Water: Mains Drainage: Mains ureco is an owner-managed property investment company combining expertise in both construction and investment.
Established in 2018, they put investors first and at the forefront of every decision made. They deliver on this promise by co-investing their own capital on each project.
Value & comps
No previous sales on record.
Returns
Set an offer; the calculator follows it.
We're still gathering serviced-accommodation data for this area.
Archie refurb estimate: a Pro feature
0.0% below asking
This is not financial or investment advice. Prop AI Deals is not authorised by the Financial Conduct Authority (FCA) to provide investment advice.
All investment calculators, property analyses, and AI-generated insights are for informational purposes only. Property investment carries risk and may result in financial loss. All calculations should be independently verified and you should consult with FCA-authorised financial advisers before making any investment decisions.
Past performance does not guarantee future results. Tax implications vary by individual circumstances.
Deal
Properties like this can earn 2–3x BTL yields when converted to HMO, with retrofit costs around £10k/room. Sign in to see the full tier, yield projection, and cost breakdown.
Commercial properties like this can earn 30-50% higher yields when converted to residential under Class MA / Q / P / PA, with prior approval costing ~GBP 96/unit. Sign in to see the recommended route, yield uplift, and cost breakdown.
BRRR-suited properties can recycle 80-100% of investor capital on refi, leaving a high-yielding rental with most of the money out. Sign in to see the refurb cost stack, ARV projection, and refinance maths.
Detached + large garden = sub-division play. Pro tier unlocks the tier badge, plot size, uplift estimate, and regional land benchmark.
Short-lease flats trade at deep discount, but extending under the 1993 Act often costs far less than the discount. Pro tier unlocks the tier badge, premium breakdown, long-lease ARV and arbitrage maths.
See projected short-stay revenue vs a vanilla BTL for this property.
See real sub-let margins (HMO room rates & SA nightly rates) vs the landlord rent.
Area
Agent & docs
FAQ
About The Sidings (14),, The Sidings, Paddock Wood
Explore nearby