2-bedroom house · SE3 8NG
Sold STCListed 296 days
Opportunity summary
See Archie’s verdict, returns by strategy and what to check before viewing.
About
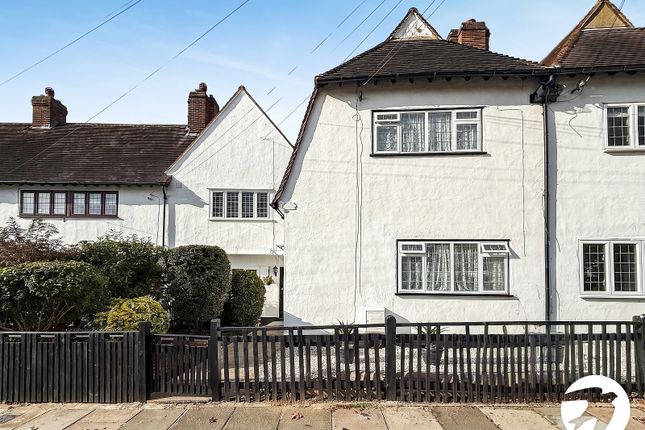
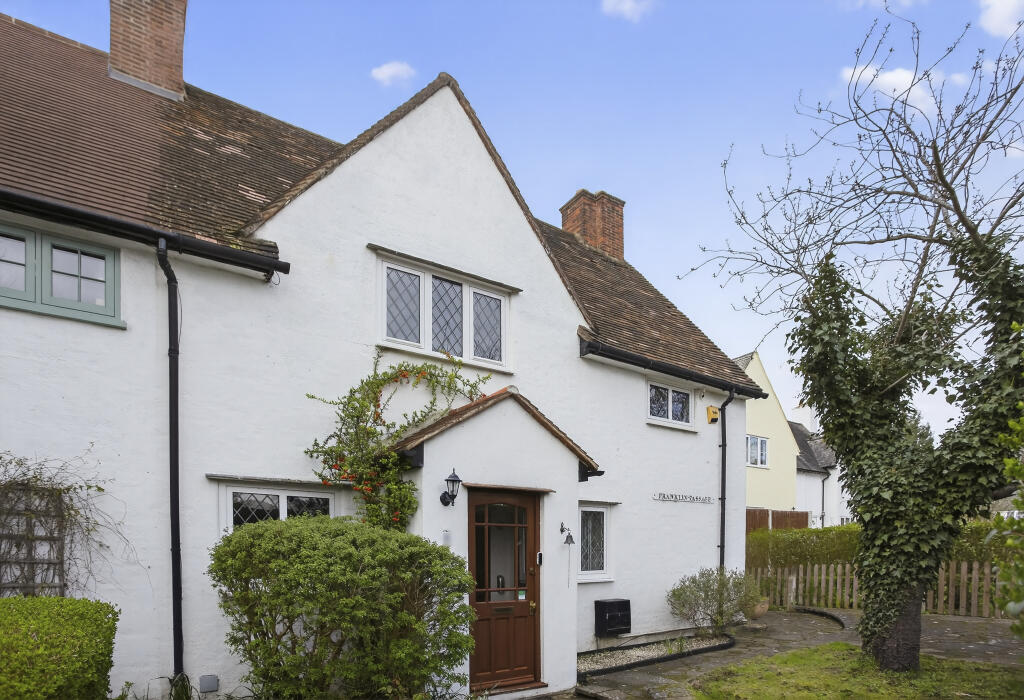
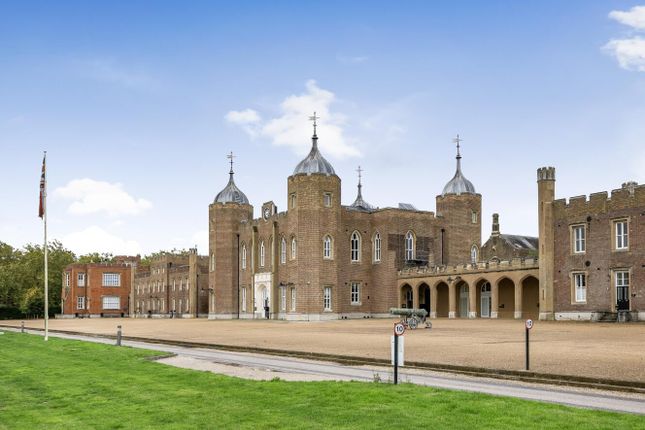
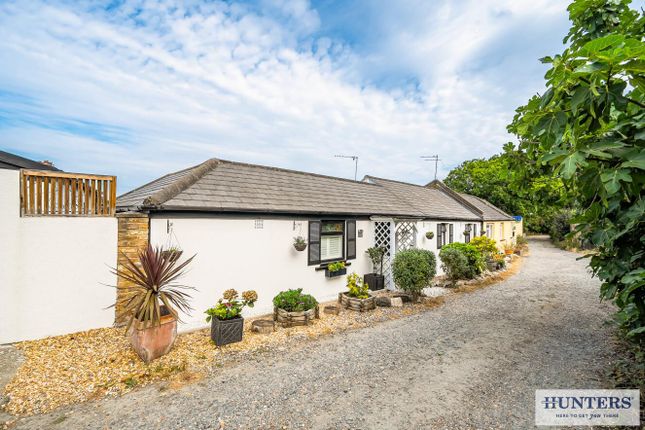
A Hidden Cottage. A Historic Setting. A Life Well Lived. Set within the grounds of the historic Royal Herbert Pavilions, this detached two-bedroom cottage offers something genuinely different.
It feels entirely separate and self-contained, yet sits within one of South East London’s most distinctive and historically important residential estates.
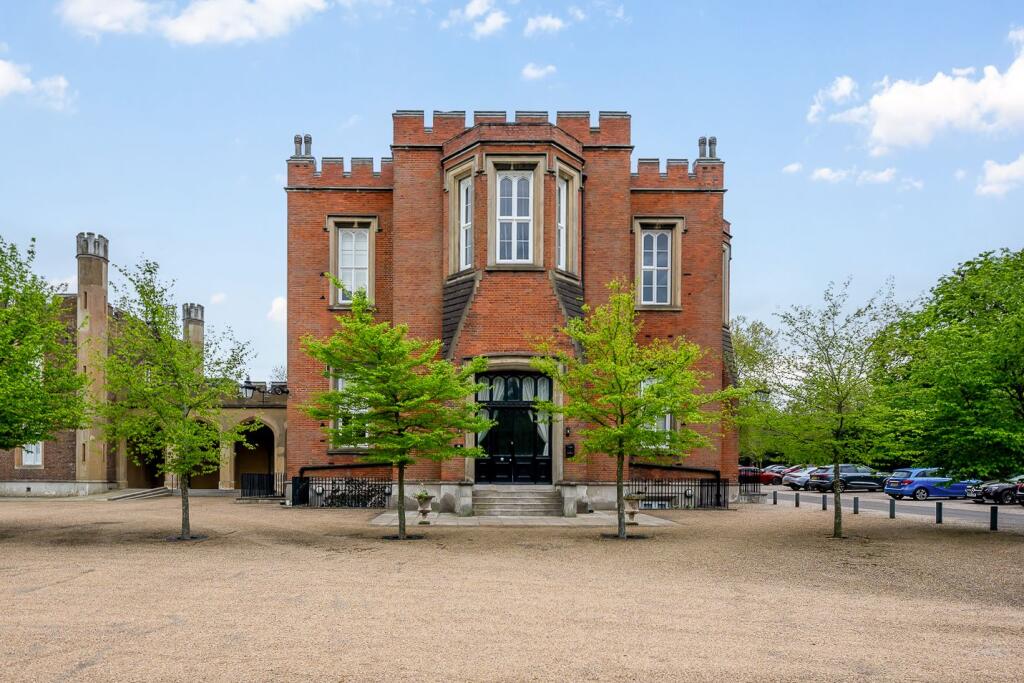
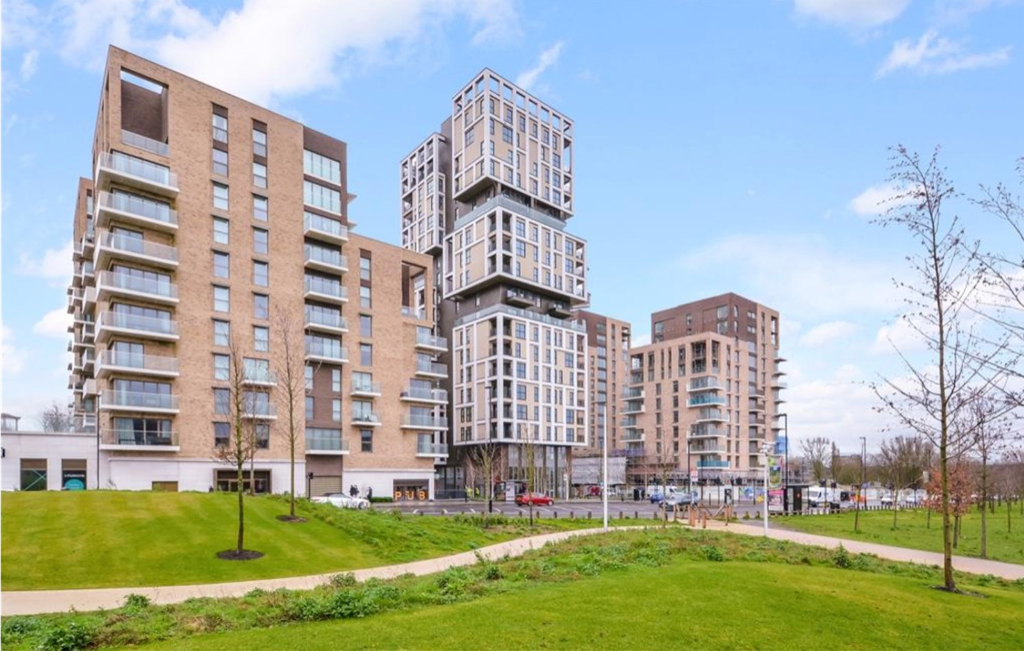
The Royal Herbert Pavilions were originally built in 1865 as the country’s first purpose-built military hospital, designed by Florence Nightingale with a strong emphasis on light, air and wellbeing.
Today, the estate occupies around seven acres of landscaped grounds and has been carefully converted into private residences, while still retaining the calm and openness that defined its original purpose.
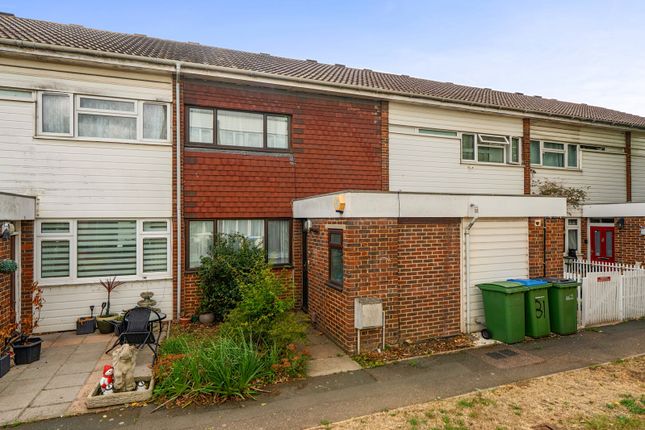
One of the most striking features of the cottage is its private entrance directly from Broad Walk.
Large double gates open onto a dedicated driveway providing parking for several vehicles, with a separate pedestrian gate set neatly alongside for everyday access.
It creates a genuine sense of arrival and independence that is rarely found within an estate setting.
The cottage sits quietly within the grounds and immediately feels removed from the busyness of daily life.
There are no communal hallways or shared walls — just your own front door and space around you.
At the same time, residents benefit from access to the wider estate facilities, which include a concierge service, indoor swimming pool, gym, sauna, steam room, tennis court and residents’ bar.
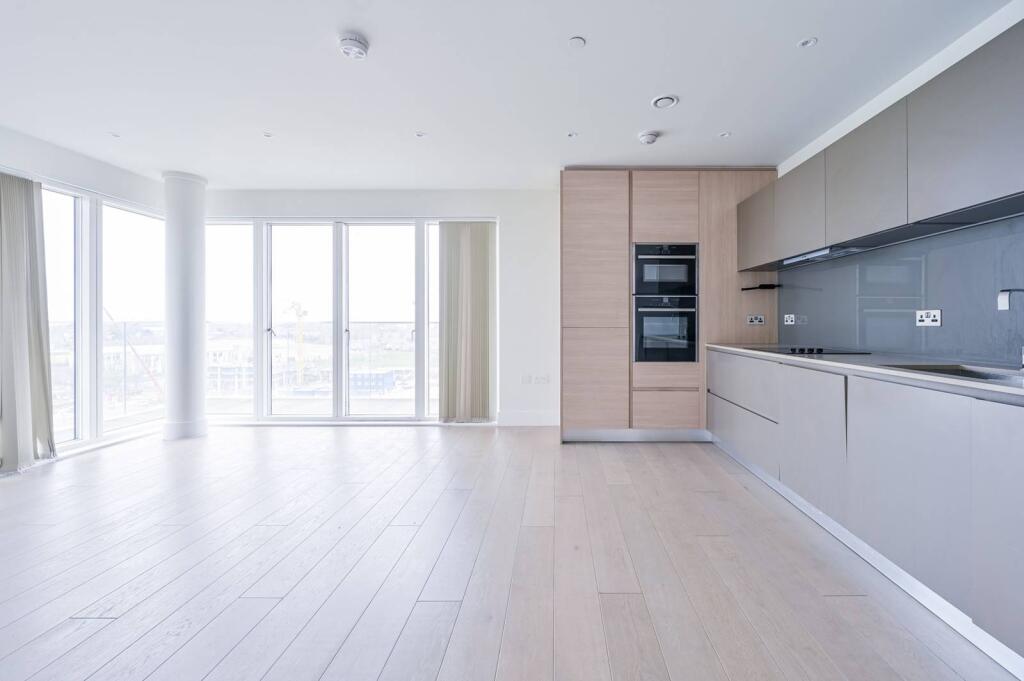
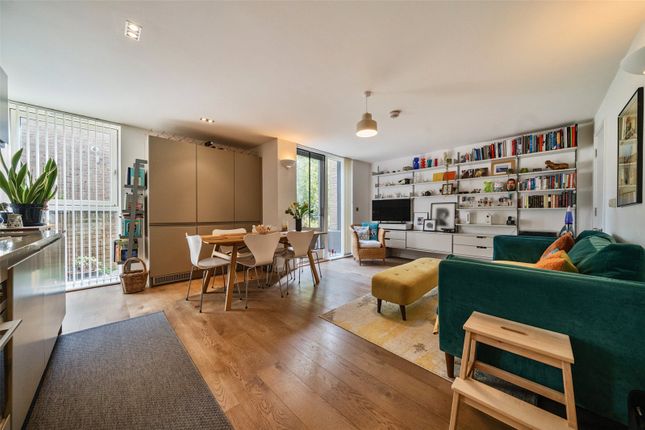
Inside, the layout is practical and well balanced. The ground floor includes a reception room with a period fireplace, a fitted kitchen and a family bathroom.
Upstairs are two bedrooms, with the principal bedroom featuring a large skylight that brings in an abundance of natural light and gives the space a calm, open feel.
A separate shower room completes the accommodation. The property is currently vacant.
To help buyers visualise how the space can be used, some images show furnished layouts for the bedrooms, living room, kitchen and one bathroom.
These are intended as a guide to scale and layout and may differ from how the rooms appear when viewed.
Outside, the cottage is surrounded by paved garden space on all sides, reinforcing its sense of independence.
Steps lead from the driveway down to a private patio area with raised planting beds and a brick-built outdoor fireplace, creating a space that works just as well for entertaining as it does for quiet evenings outdoors.
The setting feels established and settled, shaped over time rather than recently imposed. There is also a strong sense of continuity here.
Before becoming a private home, this space formed part of the estate’s wider history.
Since its conversion, it has been enjoyed by just one family, with three generations spending time here and making full use of both the house and its surroundings.
It is now ready for its next chapter. Alongside its peaceful setting, day-to-day amenities are close by.
Local shops, including a nearby Co-op on Shooters Hill, provide everyday convenience, while Blackheath and Greenwich offer a wider selection of independent shops, cafés and restaurants.
Surrounded by open green spaces such as Oxleas Woods, Blackheath, Woolwich Common and Greenwich Park, the location combines a feeling of openness with strong transport links into central London.
This cottage stands alone within the Royal Herbert Pavilions.
There are no other homes like it within the estate, making it a rare opportunity to live somewhere with genuine history, space and individuality.
This is a home that simply doesn’t present itself again. Its position, independence and sense of space set it apart not just within the Royal Herbert Pavilions, but from anything else locally.
Viewing is the only way to truly understand it — and opportunities like this are rarely available for long. Additional Information: Leasehold (expires 1 January 2990) Service charge: approx.
£3,870 per annum Ground rent: £200 per annum Located within a conservation area Vacant possession 890 sq.ft Council Tax Band: E EPC: E Living Room 16'0" x 14'0" (4.88m x 4.27m) Kitchen 8'7" x 8'1" (2.62m x 2.46m) Master Bedroom 15'10" x 13'11" (4.83m x 4.24m) Bedroom 42'7" x 22'11" (13.00m x 7.00m)
Value & comps
No previous sales on record.
Returns
Set an offer; the calculator follows it.
We're still gathering serviced-accommodation data for this area.
Archie refurb estimate: a Pro feature
0.0% below asking
This is not financial or investment advice. Prop AI Deals is not authorised by the Financial Conduct Authority (FCA) to provide investment advice.
All investment calculators, property analyses, and AI-generated insights are for informational purposes only. Property investment carries risk and may result in financial loss. All calculations should be independently verified and you should consult with FCA-authorised financial advisors before making any investment decisions.
Past performance does not guarantee future results. Tax implications vary by individual circumstances.
Deal
Properties like this can earn 2–3x BTL yields when converted to HMO, with retrofit costs around £10k/room. Sign in to see the full tier, yield projection, and cost breakdown.
Commercial properties like this can earn 30-50% higher yields when converted to residential under Class MA / Q / P / PA, with prior approval costing ~GBP 96/unit. Sign in to see the recommended route, yield uplift, and cost breakdown.
BRRR-suited properties can recycle 80-100% of investor capital on refi, leaving a high-yielding rental with most of the money out. Sign in to see the refurb cost stack, ARV projection, and refinance maths.
Detached + large garden = sub-division play. Pro tier unlocks the tier badge, plot size, uplift estimate, and regional land benchmark.
Short-lease flats trade at deep discount, but extending under the 1993 Act often costs far less than the discount. Pro tier unlocks the tier badge, premium breakdown, long-lease ARV and arbitrage maths.
See projected short-stay revenue vs a vanilla BTL for this property.
See real sub-let margins (HMO room rates & SA nightly rates) vs the landlord rent.
Area
Agent & docs
FAQ
About Broad Walk, London, SE3
Explore nearby