4-bedroom detached house · BL2 6NN
Listing removedListed 373 days
Opportunity summary
See Archie’s verdict, returns by strategy and what to check before viewing.
About
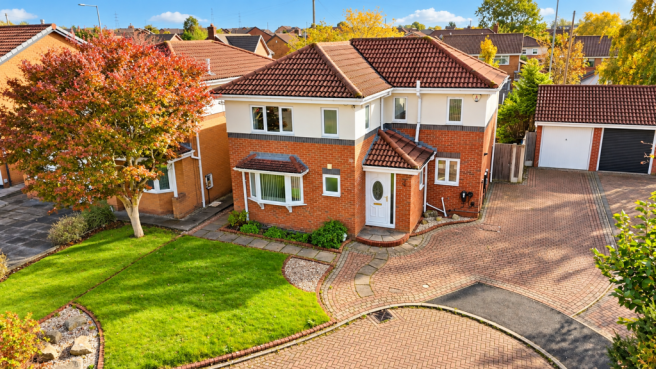
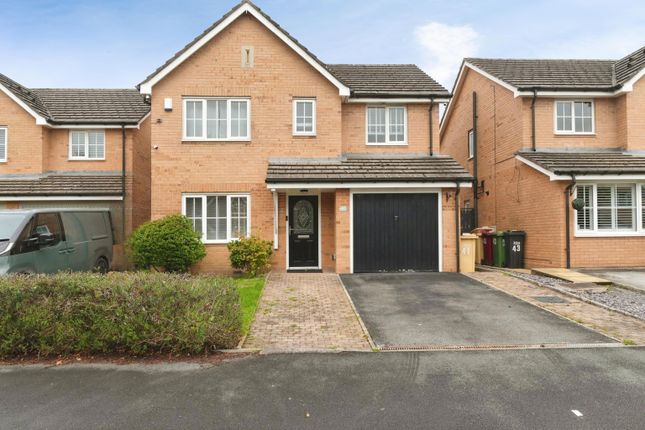
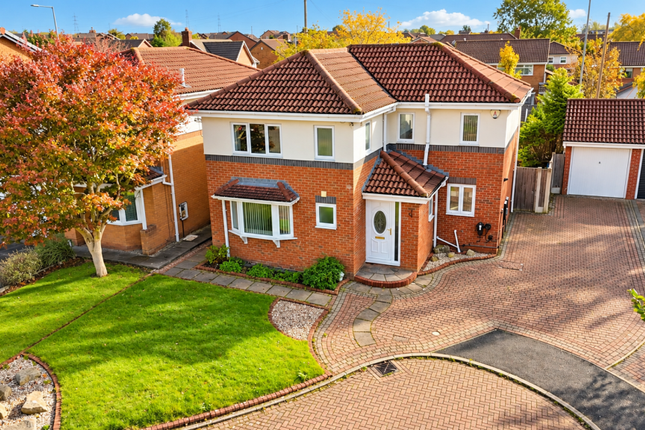
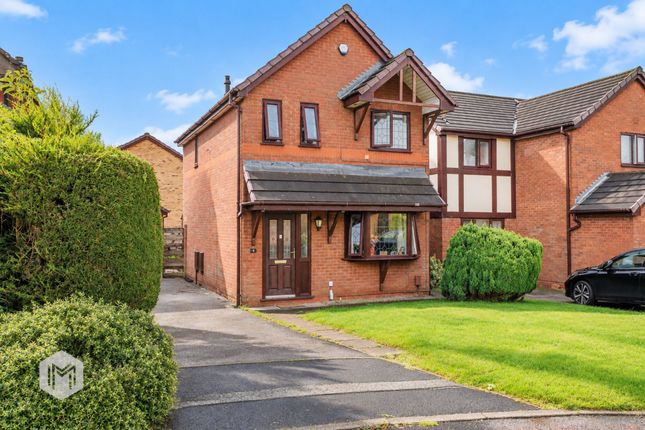
A wonderful detached family home set in a cul-de-sac with very little passing traffic offered for sale in superb order throughout and with the benefit of no further upward chain delay.
There is beautiful countryside nearby ready to be explored on foot or bicycle, popular schools are within walking distance and the town centres of both Bolton and Bury are just a short drive away.The property has been extended and modified to create wonderful family friendly living space which briefly comprises: reception hallway, living room complete with glass fronted log burning stove, dining room, sitting room, fitted kitchen, utility room, first floor landing, spacious master bedroom complete with ensuite shower room, three additional good bedrooms and a stylish family bathroom suite.
There is perhaps potential to modify the master bedroom and create a separate fifth bedroom if so desired.The overall plot size is around 0.07 of an acre with a particularly beautiful rear garden Perfect for children to play and entertaining.
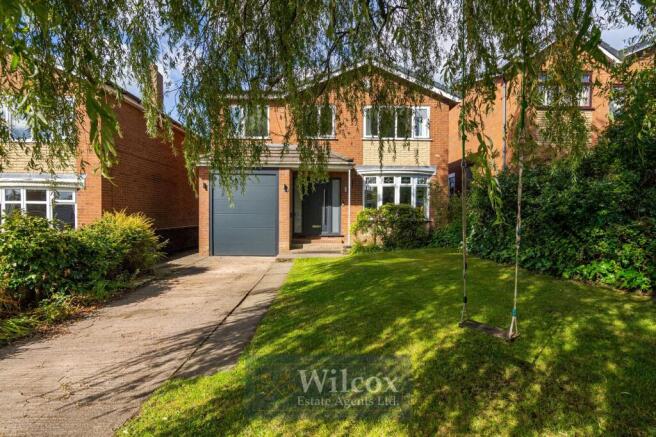
There is private off-road driveway car parking and the garage which is primarily far bicycles/storage etc as the utility room accessed from the kitchen has used some of the original garage space.The family home benefits from uPVC double glazing, an insulated roof to the sitting room, quality flooring, gas central heating and importantly is offered for sale with no further upward chain delay.
Any viewer is sure to be impressed, and a private viewing appointment can be arranged by calling Cardwells Estate Agents Bolton on , emailing; or visiting and in the first instance there is a walk through viewing available to watch.
Reception hallway: 16' 5'' x 6' 2'' (4.992m x 1.884m) Rock double glazed entrance door with matching double glazed windows around, spot lighting, Karndean flooring, stairs off to the first floor, understairs storage space, radiator.
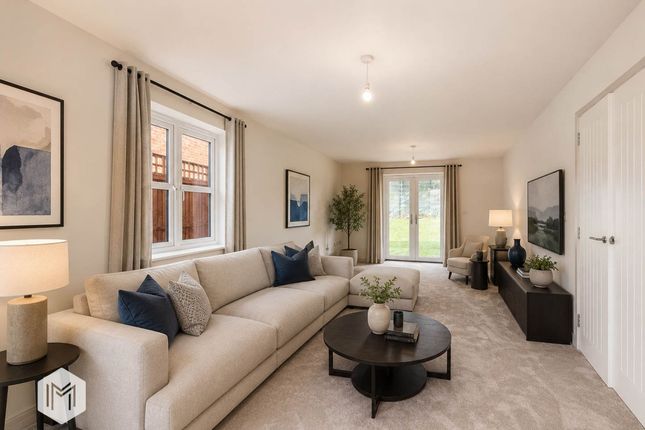
Living room: 15' 9'' x 10' 8'' (4.793m x 3.252m) uPVC window to the front, glass fronted woodburning stove, with limestone fireplace, radiator.
Kitchen: 14' 11'' x 7' 11'' (4.551m x 2.420m) A professionally fitted kitchen with a super range of matching draws, base and wall cabinets, integrated Neff dishwasher, integrated fridge, gas hob, oven/grill, stainless steel sink and drainer with mixer tap over, 2 uPVC windows each with fitted blinds which enjoy the aspect over the rear garden, spot lighting, radiator .
Utility room: 8' 4'' x 8' 6'' (2.540m x 2.581m) Rock entrance door to the side, uPVC window, spot lighting, matching base and wall cabinets, stainless steel sink and drainer with mixer tap over, radiator.
Dining room: 10' 10'' x 7' 11'' (3.300m x 2.421m) Spot lighting, radiator this room is directly accessed from the kitchen and directly opens into the sitting room.
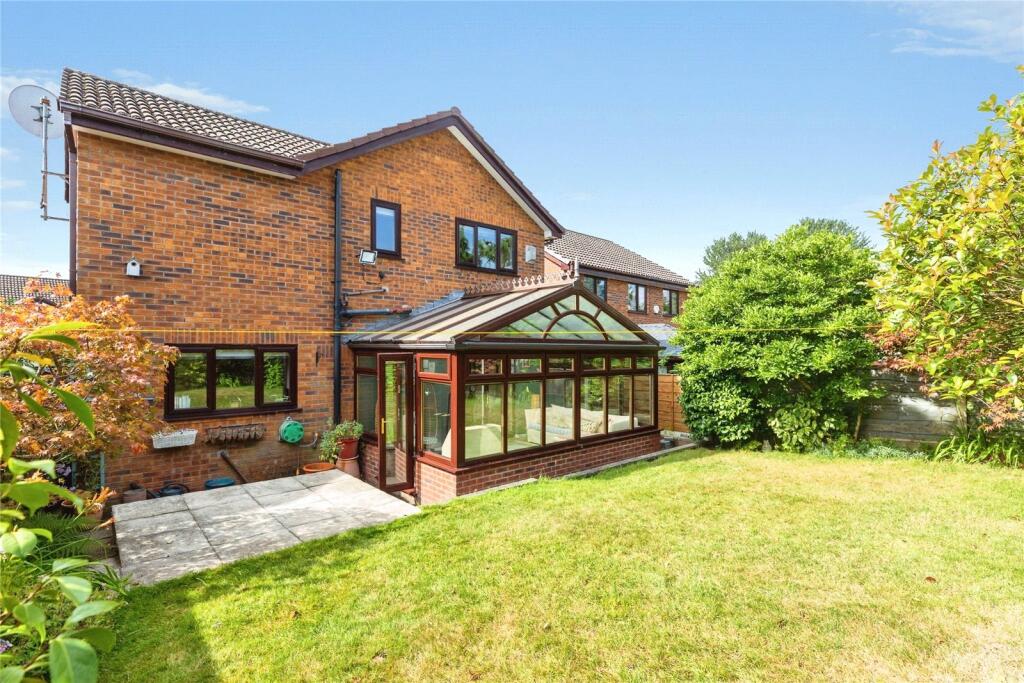
Sitting room: 10' 8'' x 6' 7'' (3.258m x 2.019m) uPVC windows, insulated roof with inset spot lighting and plastered finish, fitted blinds, double uPVC doors which open out onto the rear garden.
First floor landing: 12' 1'' x 7' 0'' (3.673m x 2.141m) As you climb the stairs you can go either left two bedrooms two and three and the family bathroom right to bedroom for and the master bedroom.
Master bedroom: 16' 3'' x 14' 0'' (4.962m x 4.277m) Measured it maximum points.
A beautiful and spacious master bedroom benefiting from 2 uPVC windows to the front meaning that the room is flooded with natural light, fitted blinds, tall feature radiator, Fitted wardrobes to one wall, thick carpeting.
En suite shower room: 7' 3'' x 3' 11'' (2.210m x 1.190m) A stylish modern three-piece suite comprising: dual flush WC, wash hand basin built under storage space and shower enclosure with both handheld and overhead shower options, stylish ceramic wall tiling, window, heated towel.
Bedroom 2: 13' 7'' x 9' 6'' (4.137m x 2.891m) uPVC window to the front, fitted blinds, radiator, carpeting.
Bedroom 3: 10' 5'' x 9' 7'' (3.186m x 2.923m) uPVC window to the rear with fitted blinds, radiator.
Bedroom 4: 8' 3'' x 7' 0'' (2.513m x 2.142m) uPVC window to the rear enjoying the aspect over the rear garden, fitted blinds, radiator.
Family bathroom: 7' 5'' x 6' 8'' (2.266m x 2.022m) A modern white three piece family bathroom suite comprising WC, wash hand basin with storage space below and bath with shower attachment, heated towel rail, stylish ceramic wall tiling, uPVC window to the rear.
Plot size: The overall approximate plot size extends to around 0.07 of an acre.
Rear garden: The rear garden has been beautifully landscaped with an excellent lawn area, patio space and a timber decked terrace.
The garden offers wonderful space for children to play and entertaining alike. There are beautiful mature trees which enhance the privacy while stocked colourful flowerbeds to perimeter.
Parking: There is private off-road driveway car parking and the garage has a up and over vehicle access door, although this is primarily for bicycles and storage, etc.
Bolton council tax: The property is situated within the borough of Bolton and as such the council tax is payable to Bolton Council, the council tax band rating is C, which is at an approximate annual price of around £2,015 Conservation area: Cardwells Estate Agents Bolton pre-marketing research indicates that the property is not within a conservation area.
Flood risk information: Cardwells Estate Agents Bolton pre-marketing research indicates that the property is regarded as having a “very low” risk of flooding.
Tenure: Cardwells Estate Agents Bolton are advised by our clients that the property is Leasehold enjoying a term of 999 years from 7th May 1969 meaning there is around 943 years remaining.
We are advised that the approximate annual cost is £10 per annum.
Viewings: Viewing is highly recommended to appreciate all that is on offer, a personal viewing appointment can be arranged by calling Cardwells Estate Agents Bolton on , emailing; or visiting: A walk through viewing video is available to watch in the first instance at your convenience.
Thinking of selling or letting in Bolton: If you are thinking of selling or letting a property, perhaps Cardwells Estate Agents Bolton can be of assistance?
We offer free property valuations, which in this ever-changing property market may be particularly helpful as a starting point before advertising your property for sale.
Just call us on , email: or visit: and we will be pleased to make an appointment to meet you.
It's likely we have potential buyers already on file who we can contact as soon as the property is marketed with us.
Arranging a mortgage: Cardwells Estate Agents Bolton can introduce you to independent financial advisors who have access to the whole of the mortgage market.
We would be pleased to be of assistance and if you would like us to help these are the contact details: Cardwells Estate Agents Bolton on , emailing: or visiting: Disclaimer: This brochure and the property details are a representation of the property offered for sale or rent, as a guide only.
Content must not be relied upon as fact and does not form any part of a contract. Measurements are approximate.
No fixtures or fittings, heating system or appliances have been tested, nor are they warranted by Cardwells, or any staff member in any way as being functional or regulation compliant.
Cardwells do not accept any liability for any loss that may be caused directly or indirectly by the information provided, all interested parties must rely on their own, their surveyor's or solicitor's findings.
We advise all interested parties to check with the local planning office for details of any application or decisions that may be consequential to your decision to purchase or rent any property.
Any floor plans provided should be used for illustrative purposes only. Any leasehold properties both for sale and to let, may be subject to leasehold covenants, if...
Value & comps
No previous sales on record.
Returns
Set an offer; the calculator follows it.
We're still gathering serviced-accommodation data for this area.
Archie refurb estimate: a Pro feature
0.0% below asking
This is not financial or investment advice. Prop AI Deals is not authorised by the Financial Conduct Authority (FCA) to provide investment advice.
All investment calculators, property analyses, and AI-generated insights are for informational purposes only. Property investment carries risk and may result in financial loss. All calculations should be independently verified and you should consult with FCA-authorised financial advisers before making any investment decisions.
Past performance does not guarantee future results. Tax implications vary by individual circumstances.
Deal
Properties like this can earn 2–3x BTL yields when converted to HMO, with retrofit costs around £10k/room. Sign in to see the full tier, yield projection, and cost breakdown.
Commercial properties like this can earn 30-50% higher yields when converted to residential under Class MA / Q / P / PA, with prior approval costing ~GBP 96/unit. Sign in to see the recommended route, yield uplift, and cost breakdown.
BRRR-suited properties can recycle 80-100% of investor capital on refi, leaving a high-yielding rental with most of the money out. Sign in to see the refurb cost stack, ARV projection, and refinance maths.
Detached + large garden = sub-division play. Pro tier unlocks the tier badge, plot size, uplift estimate, and regional land benchmark.
Short-lease flats trade at deep discount, but extending under the 1993 Act often costs far less than the discount. Pro tier unlocks the tier badge, premium breakdown, long-lease ARV and arbitrage maths.
See projected short-stay revenue vs a vanilla BTL for this property.
See real sub-let margins (HMO room rates & SA nightly rates) vs the landlord rent.
Area
Agent & docs

FAQ
About Glencoe Drive, Breightmet
Explore nearby