4-bedroom semi-detached house · WV8 2JY
Listing removedListed 42 days
Opportunity summary
See Archie’s verdict, returns by strategy and what to check before viewing.
About
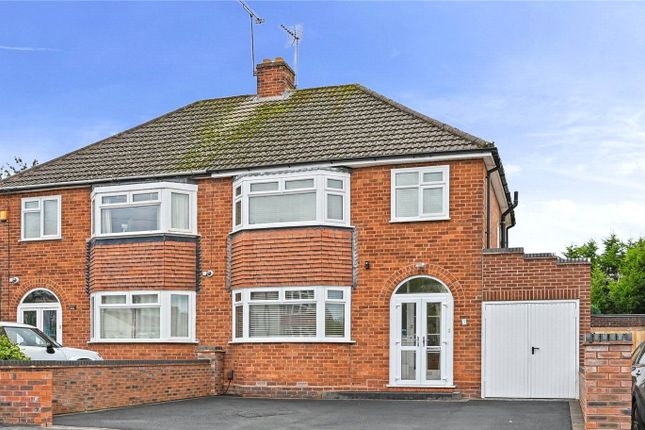
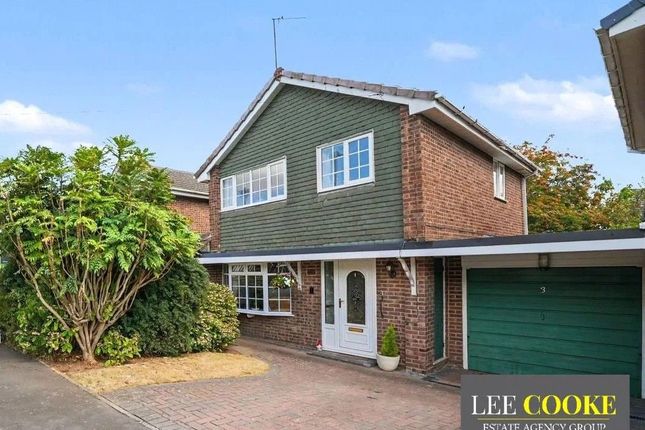
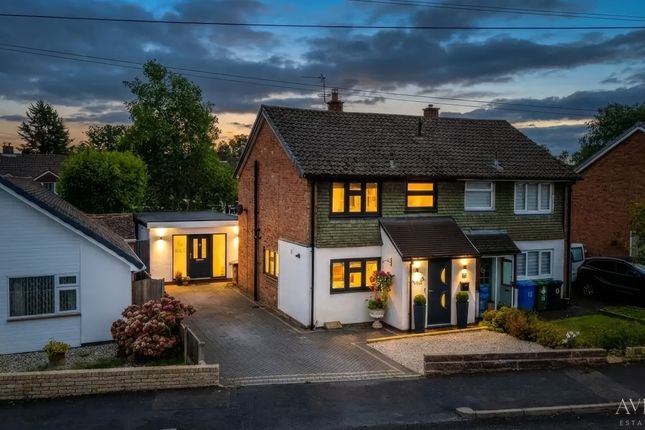
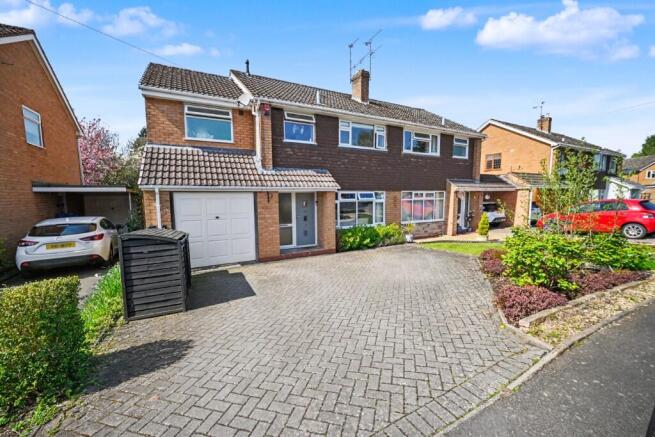
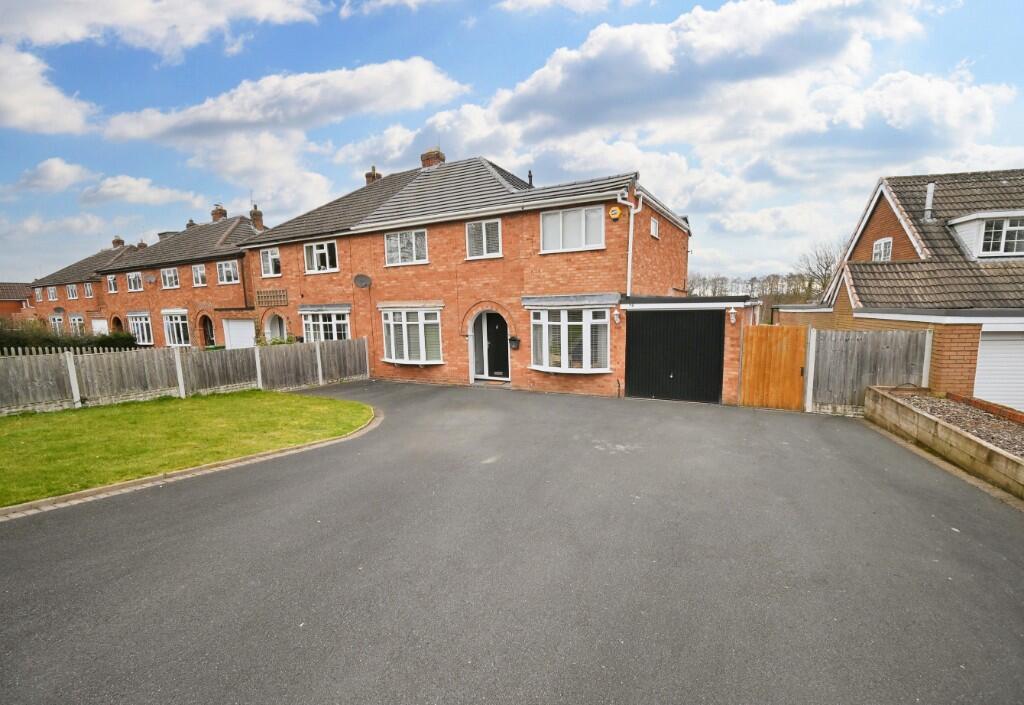
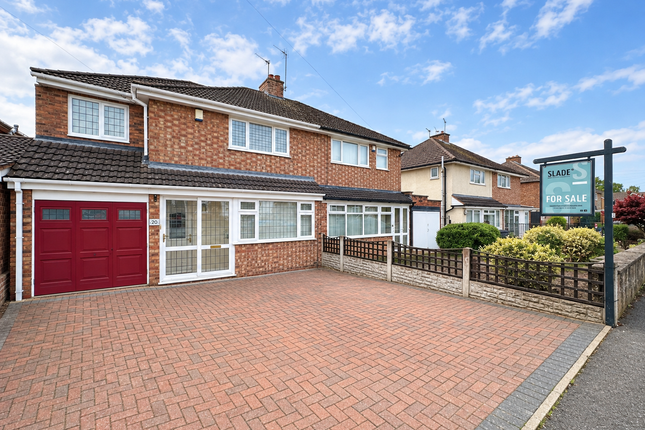
Lee Cooke Estate Agency Group proudly presents this beautifully presented semi-detached home, offering versatile living in a popular cul-de-sac location in Codsall.
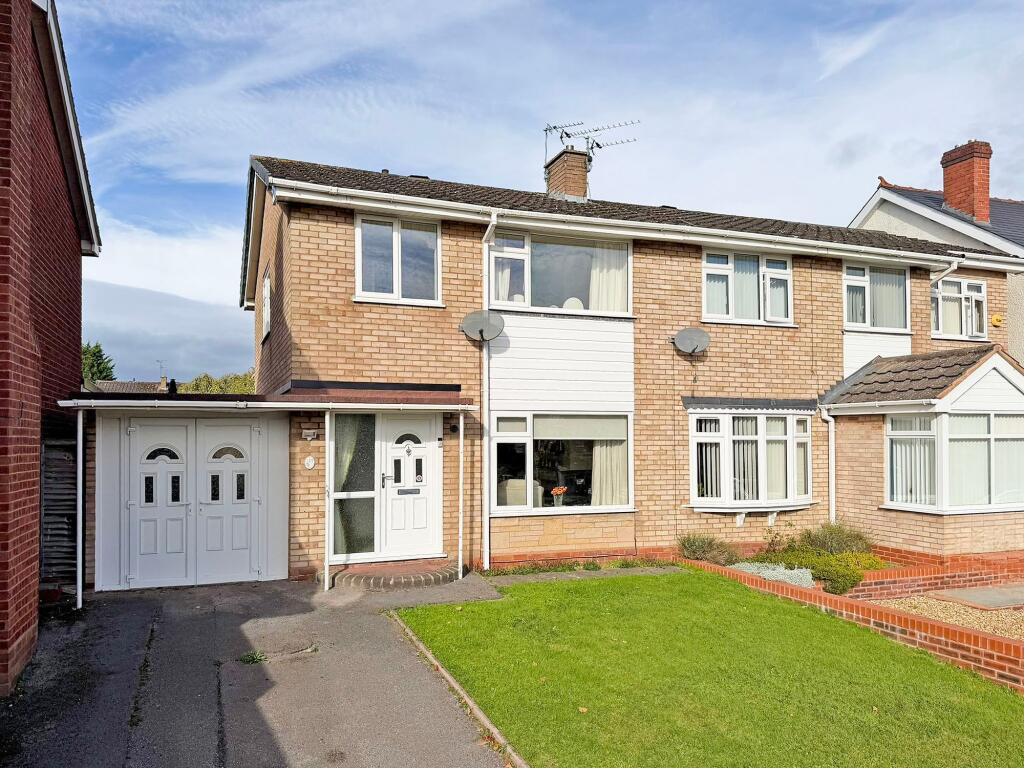
show home styled with flexible living (Ground floor home office/guest bedroom 4 with shower room) The property welcomes you with ample off-street parking, a driveway, and an open-fronted carport with potential for conversion, subject to the necessary planning permissions.
The rear garden provides a pleasant outdoor retreat with a paved patio area and practical storage sheds.
Step inside to discover a beautifully arranged interior, featuring open‐plan living and thoughtfully extended accommodation.
The entrance hall leads to a spacious 20ft family lounge, complete with a feature media wall and integrated storage, creating a comfortable and inviting atmosphere.
Adjacent to this is a fitted dining room, perfect for family meals and entertaining.
The heart of the home is the fantastic open-plan entertainment kitchen, boasting a stylish centre island and seamlessly connecting to the dining area. A separate utility room offers added convenience.
Adding to the home's flexibility is a ground floor study area, which has also been effectively utilised as a guest bedroom four, complete with an adjoining shower area, catering to diverse living arrangements.
Upstairs, the first floor hosts three well-proportioned bedrooms, ensuring comfortable accommodation.
A fitted family bathroom and a separate guest WC complete the first floor, while a spacious loft area, accessible via pull-down ladders, presents excellent potential for conversion, subject to planning permissions.
Location and Area Palmers Way is a popular cul-de-sac within the sought after area of Bilbrook Codsall.
Bilbrook is one of South Staffordshire’s most sought‐after villages – a place where tree‐lined streets, friendly neighbourhoods, and excellent local amenities come together to create a warm, welcoming community.
Popular with families, professionals, and those seeking a quieter pace of life without losing easy access to Wolverhampton and the wider region, Bilbrook offers a lifestyle that feels both relaxed and well‐connected.
Bilbrook enjoys a selection of welcoming pubs and eateries including Woodman Inn, perfect for relaxed evenings or Sunday lunches.
Nearby Codsall expands the offering further with popular restaurants including The Bentlands and The Oaken Arms and coffee shops including Costa Coffee.
Families are particularly drawn to Bilbrook thanks to its strong educational options.
The village sits close to several well‐regarded schools, including: Birches First Primary School which is within walking distance, Bilbrook CE Primary School a friendly, community‐focused primary at the heart of the village, St Nicholas CE Primary School (Codsall) consistently praised for its nurturing environment, Codsall High School offering a wide curriculum, sixth form provision, and a strong reputation locally.
These schools make Bilbrook an ideal choice for those seeking quality education within a safe, supportive community.
Bilbrook benefits from excellent transport connections Bilbrook and Codsall Train Stations providing direct links to Wolverhampton, Birmingham, and Shrewsbury.
Convenient road access to the A449, M54, and wider motorway network. Regular bus services connecting the village to Codsall, Wolverhampton, and surrounding areas.
This makes Bilbrook perfect for commuters who want village living without sacrificing accessibility.
Entrance Hall Accessed via a double glazed composite door to the side, with stairs leading to the first floor, a central heated radiator, and a door opening into the kitchen area.
Inner Hall Providing internal access to various rooms and an open entrance into the main kitchen area.
Family Lounge - 20' x 11' min 13'1" max Featuring two double glazed windows to the front, two central heated radiators, a bespoke media wall with integrated storage, separate fitted storage units with oak worktops.
A door leads into the entertainment kitchen dining area.
Dining Area - 10' x 12'8" max Featuring double‐glazed French doors to the rear, seamlessly connecting the space with the open‐plan kitchen, spotlights to ceiling, a feature vaulted ceiling with two Velux skylights, and a central heated radiator.
Entertainment Kitchen - 13' x 11' max A well-appointed kitchen with a selection of internal doors leading to various rooms, a storage cupboard, spotlights to ceiling.
It features a range of fitted wall and base units with square-edge worksurfaces, a central island, a one and a half drainer sink unit, a central heated radiator, an integrated dishwasher, and an extractor hood.
Utility - 6'8" x 6' max Comprising a selection of fitted wall and base units, a single drainer sink unit, an extractor fan, a vaulted ceiling, double glazed window to rear, a door leading into the inner hallway, plumbing for an automatic washing machine and space for tumble dryer.
Ground Floor Flexible living option Home office / Guest Bedroom 4 This versatile space offers a double glazed composite door and window to rear access, wall and base units with square-edge worksurfaces and a matching desk, floor to ceiling double height storage, a door leading into the inner hall, double glazed composite door to front access and double glazed door leading to the rear garden.
Ground Floor Shower Room Fitted with a double glazed window to front, a low flush toilet, a wash basin, a walk-in shower area, and an extractor fan.
First Floor Landing Featuring a double glazed window, spotlights to ceiling, loft access housing the boiler with pull-down ladders, and floor boarding, offering potential for conversion (subject to planning permissions).
Bedroom One - 11'7" x 10'9" max With two double glazed windows to the front, a central heated radiator, a door to the landing, built-in wardrobes, and integrated dressing/vanity area with mirror and oak panelling.
Bedroom Two - 11'7" x 8'9" max Benefiting from a double glazed window to the front, spotlights to ceiling, a central heated radiator, built in wardrobe and a door to the landing.
Bedroom Three - 12' x 7'5" into wardrobes max Includes a double glazed window to the rear, built-in wardrobes, spotlights to ceiling, a central heated radiator, and a door to the landing.
WC Features a double glazed window to the side, a fitted suite with a low flush toilet and wash basin, spotlights to ceiling, part-tiled walls, and a door to the landing.
Bathroom Comprising a fitted shower bath with a shower and screen, a heated towel rail, a wash basin, an extractor fan, spotlights to ceiling, a double glazed window to rear, tiled walls, and a door to the landing.
Front Garden Offering ample off-road parking to the front and enclosed by panelled fences.
Rear Garden A paved patio area, a lawned area, an external water tap, an external power point, and storage sheds/workshop.
Carport An open-fronted carport with wall lighting and an external water tap, ideal for conversion subject to relevant planning permissions.
Property Disclaimer The property details supplied within this advert are meant to give a general overview of the property and are approved by the property owner.
The measurements, descriptions, floorplans and any aerial boundary views along with tenure information are for guidance only.
The fixtures, fittings and services connected within this advertisement have not been tested or approved and are to be confirmed with your legal representative or property surveyor before incurring any costs and should be classed as incorrect.
We have not carried out a survey, legal valuation or tested any of these services. We recommend any potential purchaser always have a survey on a property before purchasing.
We may update the property details at any stage without notice. All images and information supplied are copyright of Lee Cooke Estate Agency Group eXp.
We offer all of our customers a number of marketing packages to our clients which includes professional photography, floorplans, drone imagery, videography and greyscale at an extra cost, (greyscale boundary plans supplied are not 100% actual boundary this is to be confirmed with your legal representative).
Aml checks are required by law for all buyers and sellers and will be charged accordingly.
Lee Cooke Estate Agency Group eXp, Rightmove, Zoopla, OnTheMarket and other marketing websites accept no responsibility for the accuracy of the details provided.
The advertisements do not constitute property particulars and should not be relied upon as such.
Our services & partners We work closely with a number of business partners to help our buyers and sellers; we may receive referral fees for these services.
· We offer free selling valuation appraisals (with our in-house team) · Mortgage advice is available (with one of our partners) · Property lawyers are available (with one of our partners) · Surveys – Removals – Trades are also available (with our partners)
Value & comps
No previous sales on record.
Returns
Set an offer; the calculator follows it.
We're still gathering serviced-accommodation data for this area.
Archie refurb estimate: a Pro feature
0.0% below asking
This is not financial or investment advice. Prop AI Deals is not authorised by the Financial Conduct Authority (FCA) to provide investment advice.
All investment calculators, property analyses, and AI-generated insights are for informational purposes only. Property investment carries risk and may result in financial loss. All calculations should be independently verified and you should consult with FCA-authorised financial advisers before making any investment decisions.
Past performance does not guarantee future results. Tax implications vary by individual circumstances.
Deal
Properties like this can earn 2–3x BTL yields when converted to HMO, with retrofit costs around £10k/room. Sign in to see the full tier, yield projection, and cost breakdown.
Commercial properties like this can earn 30-50% higher yields when converted to residential under Class MA / Q / P / PA, with prior approval costing ~GBP 96/unit. Sign in to see the recommended route, yield uplift, and cost breakdown.
BRRR-suited properties can recycle 80-100% of investor capital on refi, leaving a high-yielding rental with most of the money out. Sign in to see the refurb cost stack, ARV projection, and refinance maths.
Detached + large garden = sub-division play. Pro tier unlocks the tier badge, plot size, uplift estimate, and regional land benchmark.
Short-lease flats trade at deep discount, but extending under the 1993 Act often costs far less than the discount. Pro tier unlocks the tier badge, premium breakdown, long-lease ARV and arbitrage maths.
See projected short-stay revenue vs a vanilla BTL for this property.
See real sub-let margins (HMO room rates & SA nightly rates) vs the landlord rent.
Area
Agent & docs

FAQ
About 17, Palmers Way, Wolverhampton
Explore nearby